_
Save
Ask
Tour
Hide
Share
$309,990
New Listing

8540 N SUMTER TERRACE
CITRUS SPRINGS, FL 34433

For Sale|Single Family Residence|Active
4
Beds
2
Total Baths
2
Full Baths
1,829
SqFt
$169
/SqFt
2026
Built
Subdivision:
CITRUS SPRINGS
County:
Citrus

Due to the health concerns created by Coronavirus we are offering personal 1-1 online video walkthough tours where possible.
Call Now: 352-630-5270
Is this the listing for you? We can help make it yours.
352-630-5270
8540 N SUMTER TERRACE8540 N SUMTER TERRACE8540 N SUMTER TERRACE8540 N SUMTER TERRACE
Save
Ask
Tour
Hide
Share

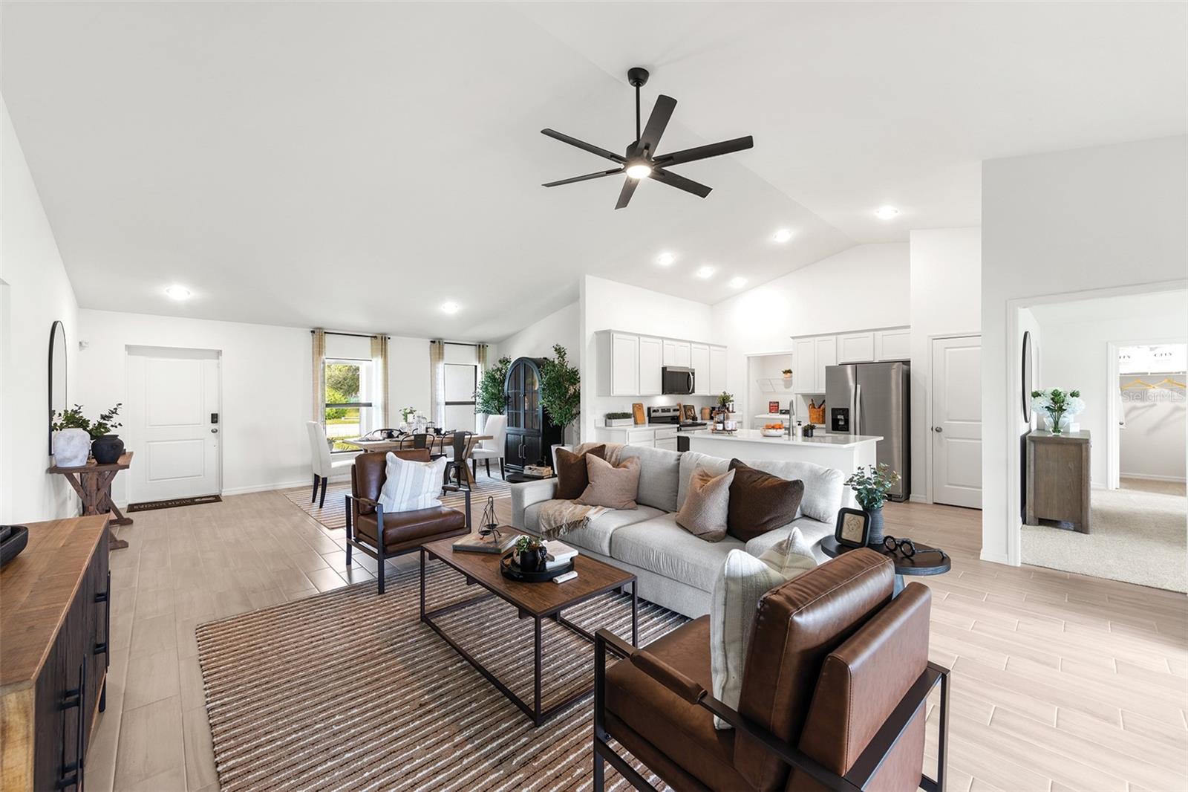
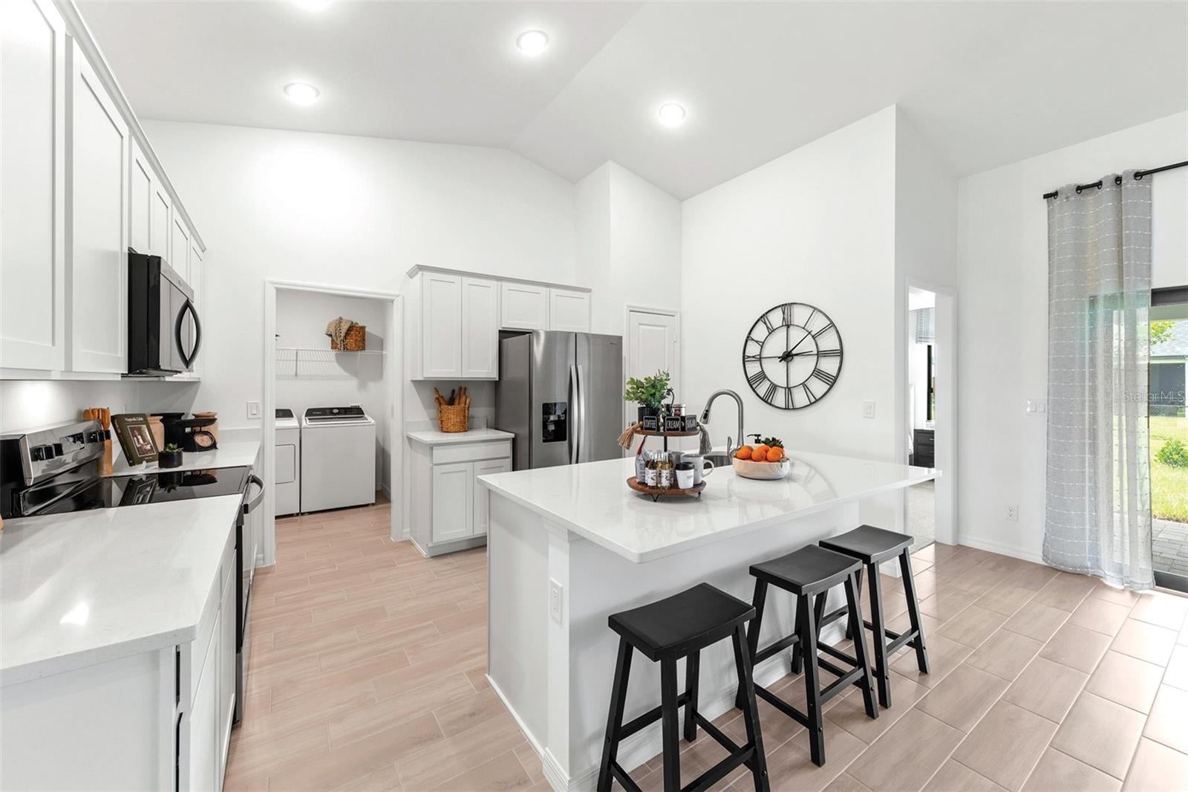
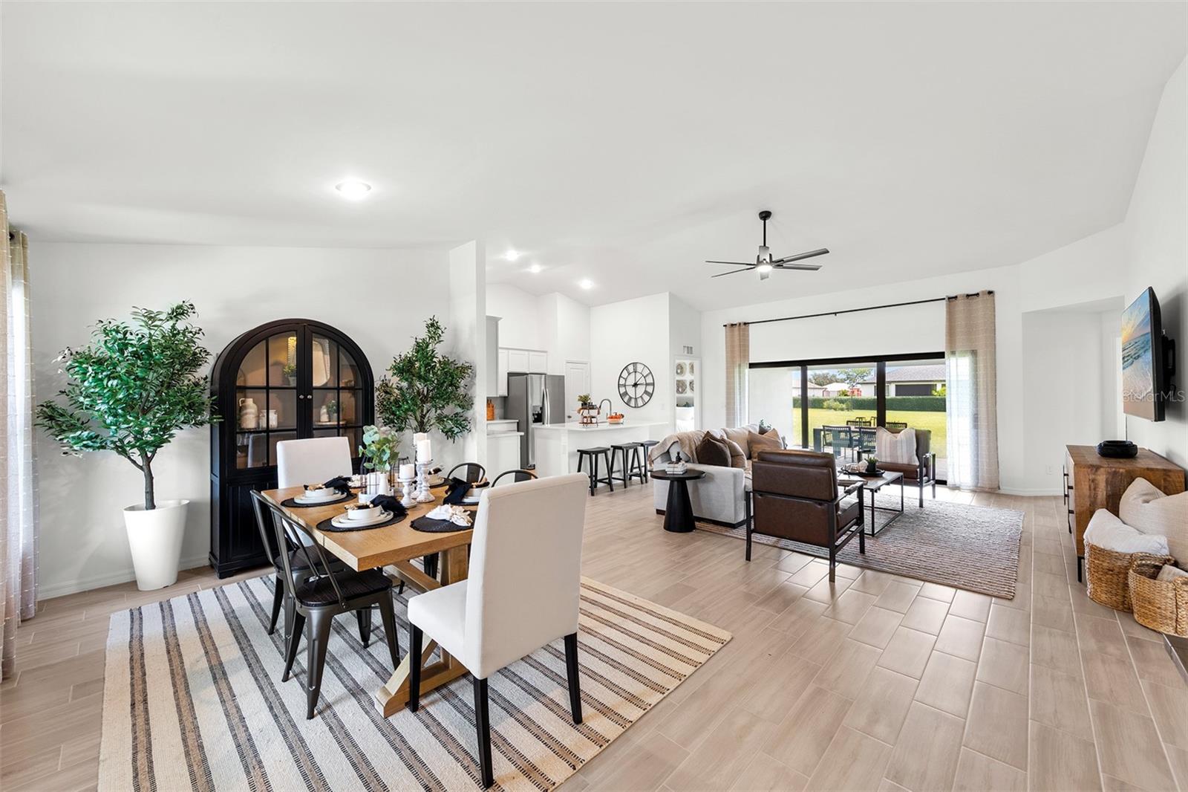
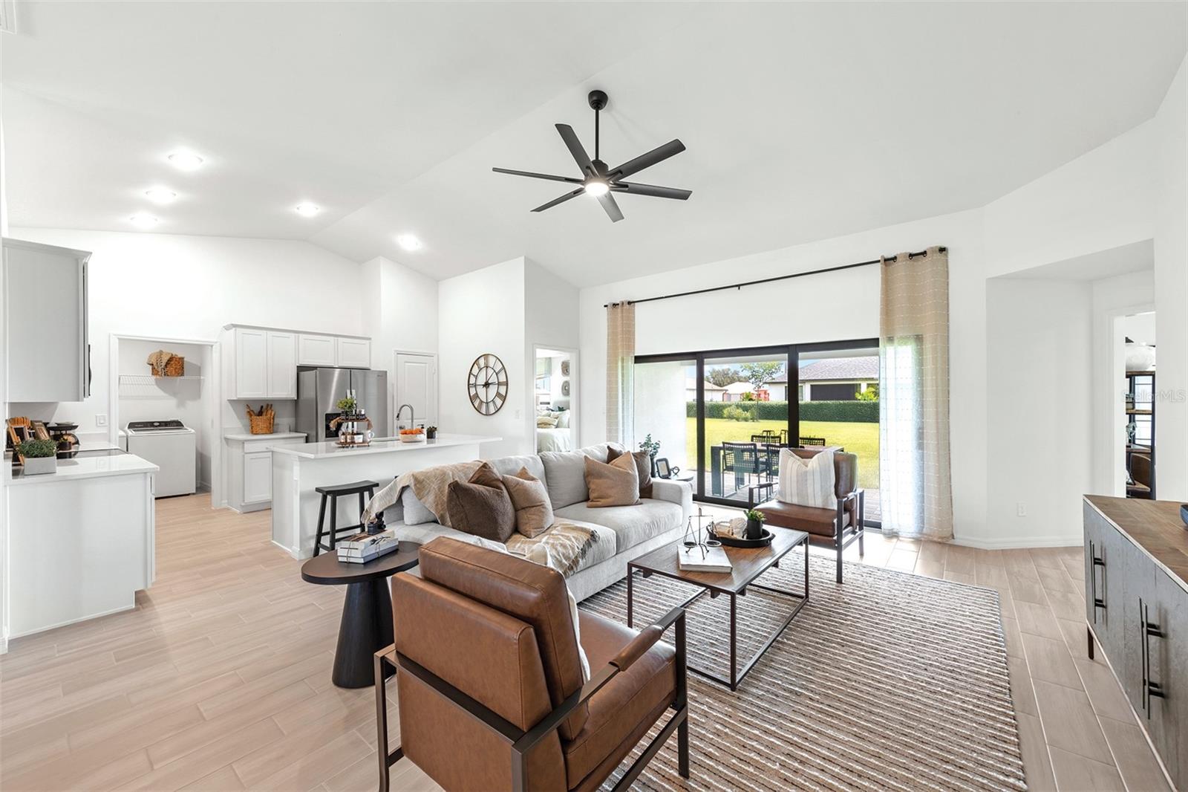
Under Construction. New construction with warranty! Estimated delivery Nov/Dec 2026. SPECIAL INCENTIVES: Get up to $15k toward closing costs, rate buydowns, and prepaids at closing when using preferred lender and title. The St. Augustine blends elegant design with everyday functionality, offering the perfect balance of indoor comfort and outdoor living. A welcoming covered front porch leads into the heart of the home, where an open-concept layout with a vaulted ceiling creates a sense spaciousness and flow. The dining area with double windows, gourmet kitchen with a freestanding island and pantry of, and expansive Great Room with sliding glass doors all work together to maximize natural light and create an inviting atmosphere. Step outside to the large covered lanai—ideal for relaxing or entertaining. The private Primary Suite is a true retreat, featuring two generous walk-in closets and an en-suite bathroom with a dual sink vanity, a tiled walk-in shower, and a large linen closet for added convenience. On the opposite side of the home, three additional bedrooms provide flexibility for family, guests, or the perfect home office. Additional features include: Quartz countertops in kitchen and baths, Shaker-style cabinetry with soft-close doors, stainless steel kitchen appliance package, upgraded plank tile flooring in main living areas, hurricane-impact windows and doors, covered entry, and an attached 3-car garage with direct access to the laundry room. Pictures, renderings, & virtual tour are of similar home & are used for display purposes only.

Save
Ask
Tour
Hide
Share
Listing Snapshot
Price 
$309,990
Days On Site 
0 Days
Bedrooms 
4
Inside Area (SqFt) 
1,829 sqft
Total Baths 
2
Full Baths 
2
Partial Baths 
N/A
Lot Size 
0.31 Acres
Year Built 
2026
MLS® Number 
A4703324
Status 
Active
Property Tax 
$197.01
HOA/Condo/Coop Fees 
N/A
Sq Ft Source 
Builder
Friends & Family
Recent Activity
12 hours agoListing updated with changes from the MLS®
12 hours agoListing first seen on site
General Features
Acres 
0.31
Attached Garage 
Yes
Direction Faces 
Northeast
Foundation 
Slab
Garage 
Yes
Garage Spaces 
3
Home Warranty 
Yes
Levels 
One
Parking 
DrivewayGarage Door OpenerAttached
Property Condition 
Under ConstructionNew Construction
Property Sub Type 
Single Family Residence
Security 
Smoke Detector(s)
Sewer 
Septic Tank
SqFt Total 
2777
Utilities 
Cable AvailableElectricity ConnectedWater Connected
Water Source 
Public
Zoning 
RES
Interior Features
Appliances 
DishwasherElectric Water HeaterExhaust FanMicrowaveRangeRefrigerator
Cooling 
Central Air
Flooring 
CarpetTile
Furnished 
Unfurnished
Heating 
CentralElectric
Interior 
Eat-in KitchenHigh CeilingsOpen FloorplanStone CountersVaulted Ceiling(s)Walk-In Closet(s)
Laundry Features 
Electric Dryer HookupInsideWasher Hookup
Window Features 
Low Emissivity Windows
Great Room 
Dimensions - 18x18Level - First
Kitchen 
Dimensions - 11x14Level - First
Master Bedroom 
Dimensions - 16x13Level - FirstFeatures - Stone Counters
Save
Ask
Tour
Hide
Share
Exterior Features
Construction Details 
BlockConcreteStucco
Exterior 
Rain Gutters
Lot Features 
ClearedLandscaped
Patio And Porch 
CoveredFront PorchRear Porch
Roof 
Shingle
View 
Trees/Woods
Waterview 
Trees/Woods
Windows/Doors 
Low Emissivity Windows
Community Features
Financing Terms Available 
CashConventionalFHAUSDA LoanVA Loan
MLS Area 
34433 - Dunnellon/Citrus Springs
Roads 
Paved
Township 
17
Listing courtesy of CHRISTOPHER ALAN REALTY, LLC (760) 792-8994


Listing information is provided by Participants of the Stellar MLS. IDX information is provided exclusively for personal, non-commercial use, and may not be used for any purpose other than to identify prospective properties consumers may be interested in purchasing. Information is deemed reliable but not guaranteed. Properties displayed may be listed or sold by various participants in the MLS Copyright 2026, Stellar MLS.
Last checked: 2026-08-19 12:19 AM EDT

Neighborhood & Commute
Source: Walkscore
Disclosure: Community information and market data powered by Constellation Data Labs. Information is deemed reliable but not guaranteed.
Save
Ask
Tour
Hide
Share