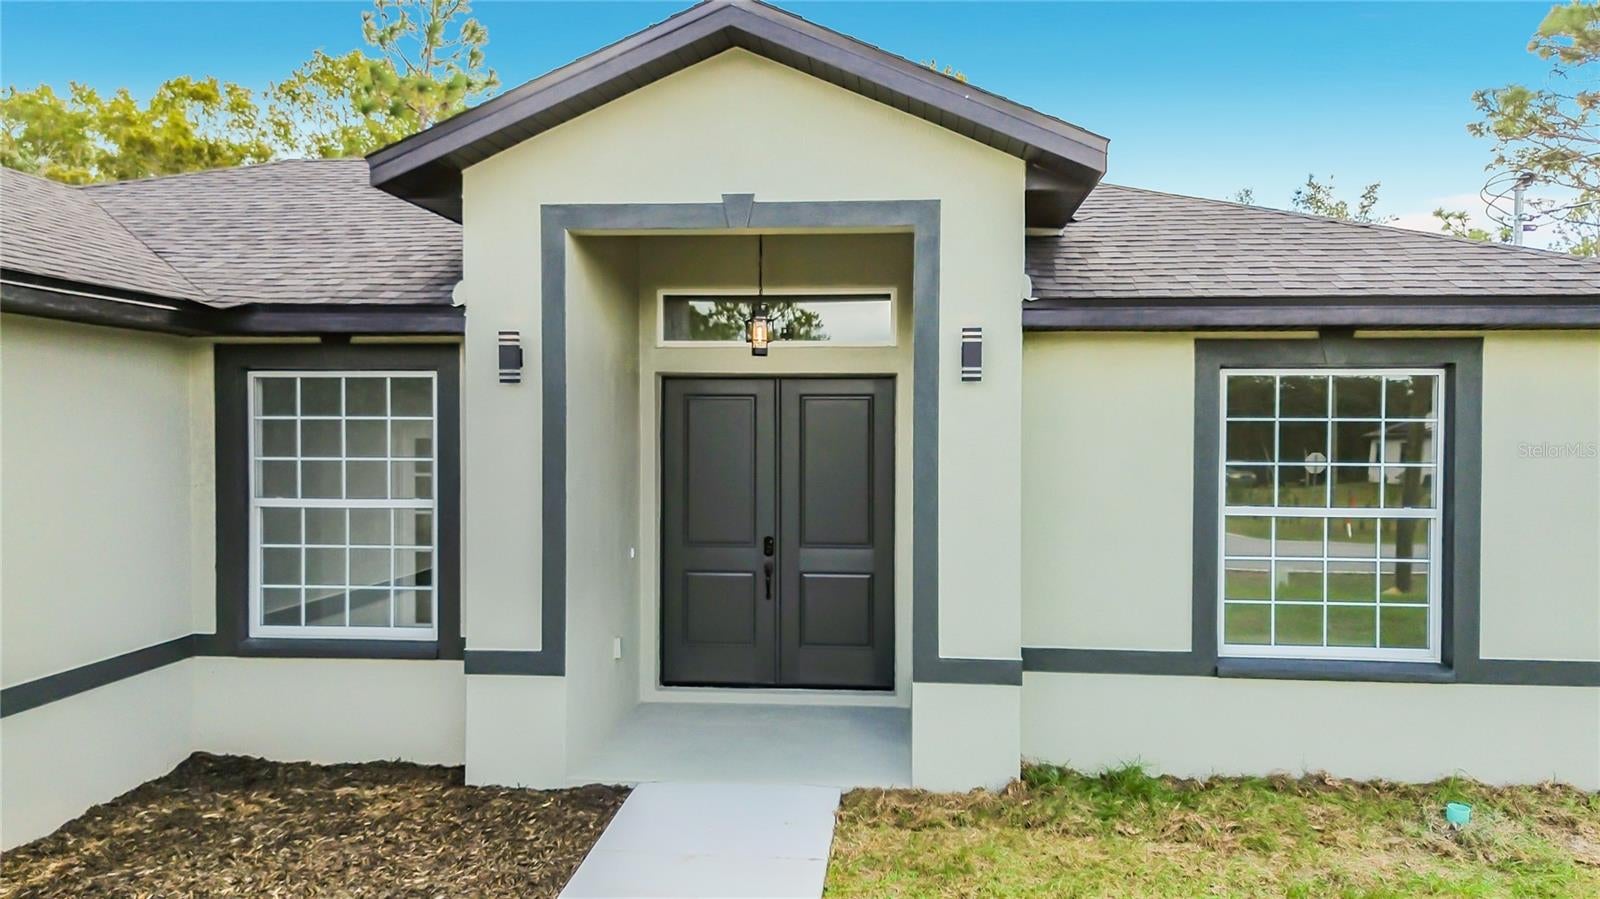
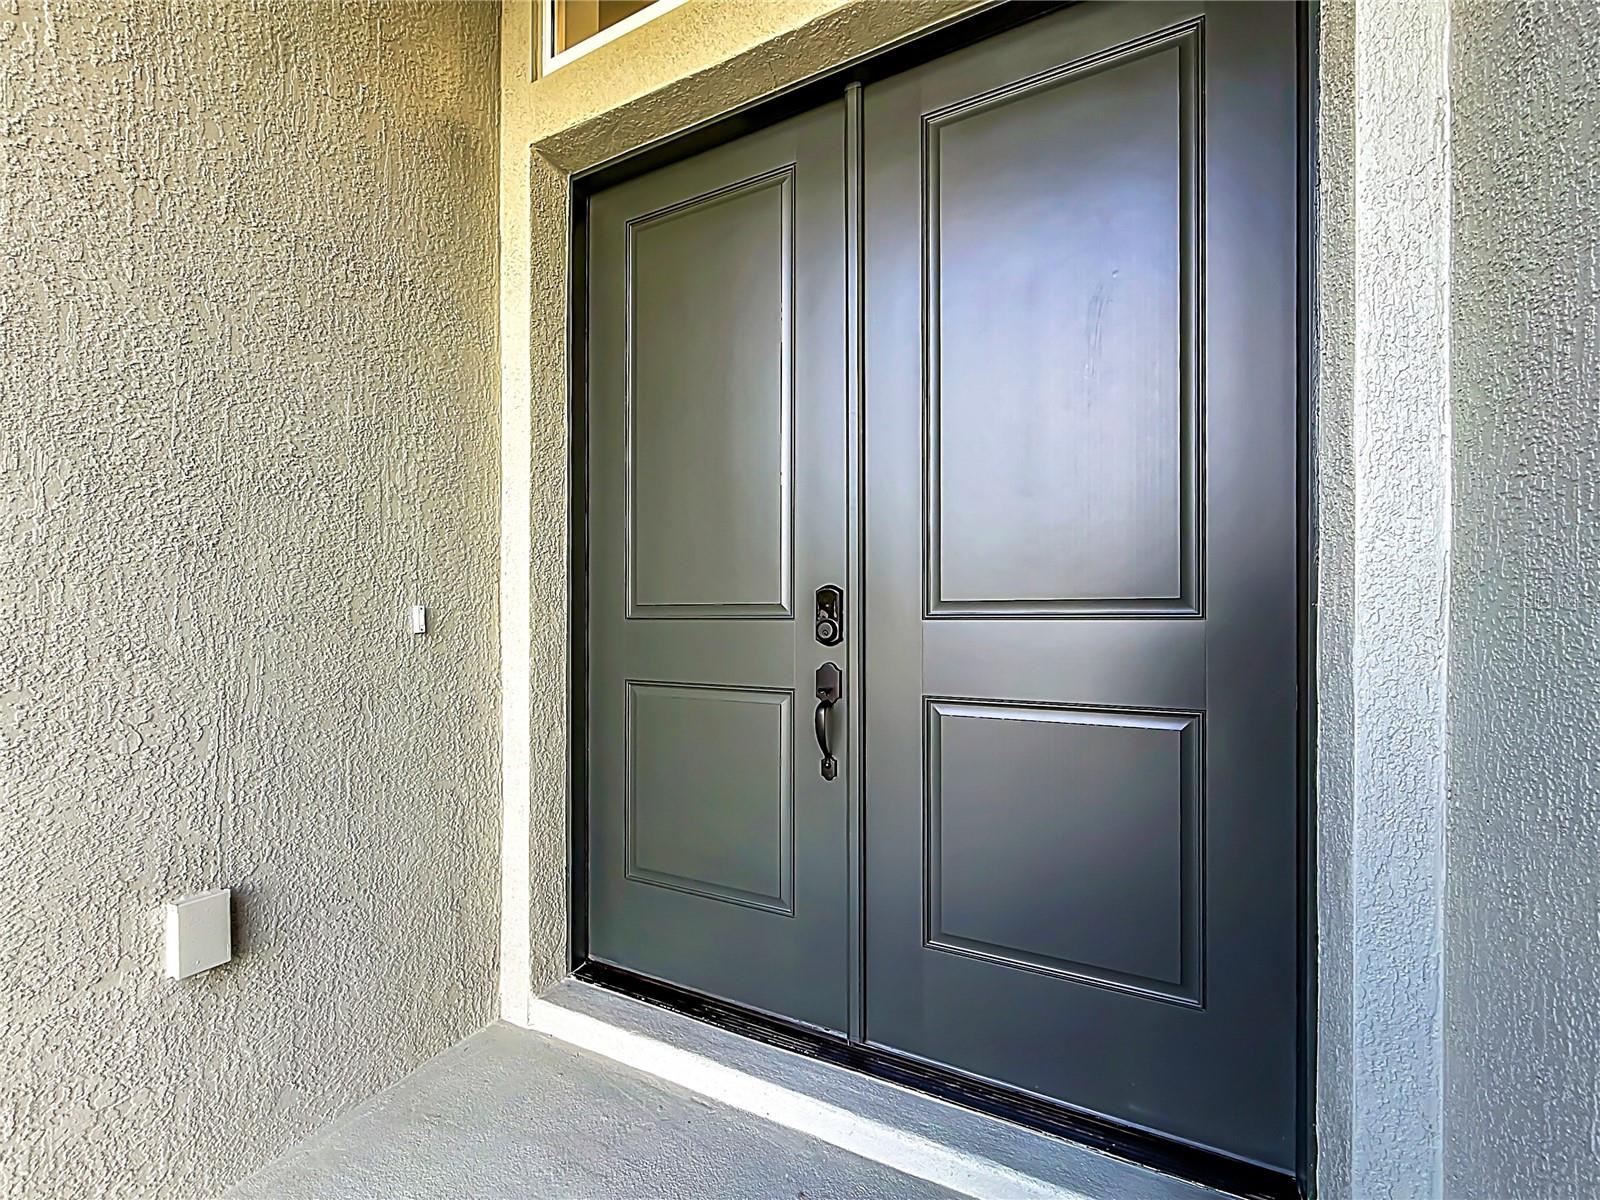
Be the first to call this stunning, brand-new home yours! Thoughtfully designed with modern finishes and exceptional upgrades throughout, this beautiful property offers the perfect combination of style, comfort, and functionality.
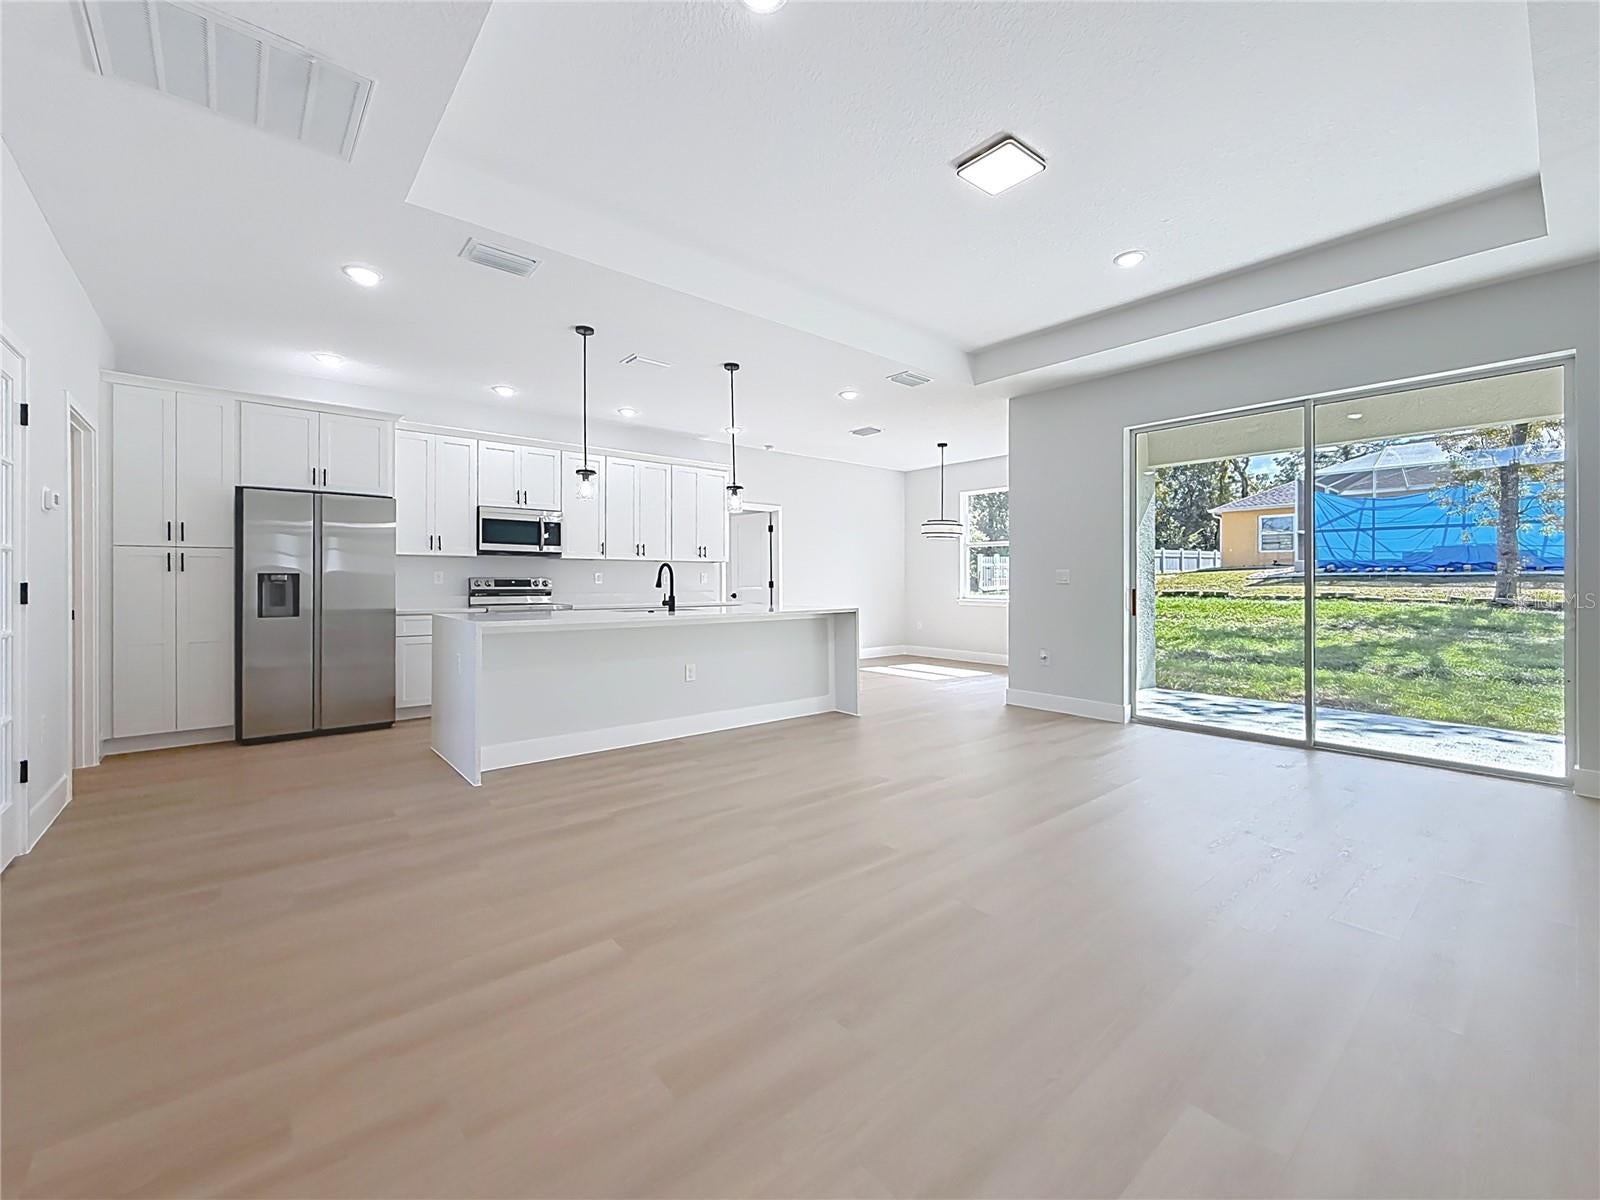
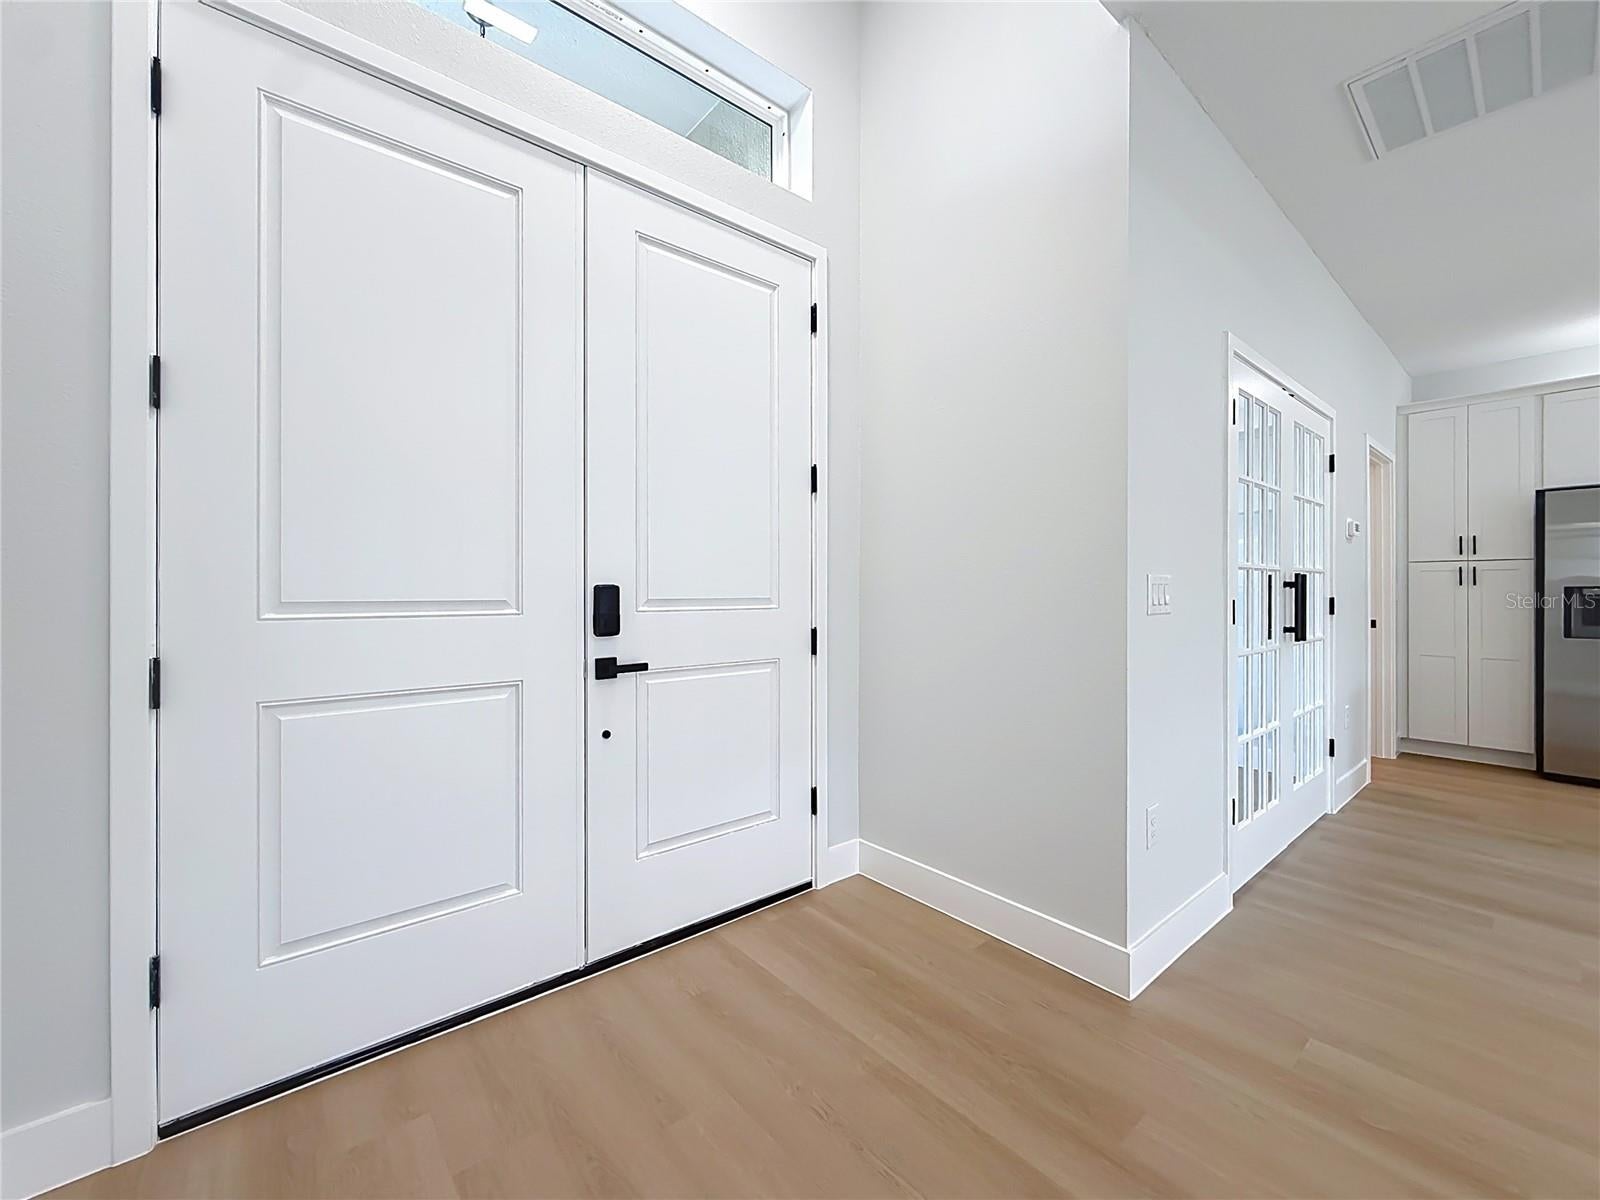
Featuring 3 spacious bedrooms, a versatile den, and 2 bathrooms, this home boasts soaring ceilings, luxury vinyl flooring throughout, and elegant quartz countertops in both the kitchen and bathrooms.
The beautifully appointed kitchen features stainless steel appliances and contemporary finishes, while the dedicated laundry room offers a convenient utility sink and additional cabinetry.
Additional highlights include a fully finished garage with an impressive 8-foot-tall garage door and a builder’s 10-year structural warranty for added peace of mind.
With its modern design, quality finishes, and attention to detail, this move-in-ready home is an exceptional opportunity!
Schedule your private showing today and experience everything this beautiful new home has!
Save
Ask
Tour
Hide
Share
Listing Snapshot
Price
$278,840
Days On Site
2 Days
Bedrooms
3
Inside Area (SqFt)
1,616 sqft
Total Baths
2
Full Baths
2
Partial Baths
N/A
Lot Size
0.22 Acres
Year Built
2026
MLS Number
A4711742
Status
Active
Property Tax
$494.86
HOA/Condo/Coop Fees
N/A
Sq Ft Source
Builder
Friends & Family
React
Comment
Invite
No Comments Yet
Did you know? You can invite friends and family to your search. They can join your search, rate and discuss listings with you.
Recent Activity
14 hours ago
Listing updated with changes from the MLS
22 hours ago
Status changed to Active
2 days ago
Listing first seen on site
General Features
Acres
0.22
Attached Garage
Yes
Direction Faces
North
Foundation
Slab
Garage
Yes
Levels
One
Parking
Attached
Property Condition
New Construction
Property Sub Type
Single Family Residence
Sewer
Septic Tank
SqFt Total
2220
Utilities
Electricity ConnectedWater Connected
Water Source
Public
Zoning
RUR
Interior Features
Appliances
DishwasherMicrowaveRangeRefrigerator
Cooling
Central Air
Furnished
Unfurnished
Heating
Central
Interior
Open Floorplan
Laundry Features
Laundry Room
Bedroom 1
Dimensions - 10.6x10.8Level - First
Bedroom 2
Dimensions - 10.6x10.8Level - First
Den
Dimensions - 10x8.4Level - First
Dining Room
Dimensions - 10x15.5Level - First
Kitchen
Dimensions - 18.4x8.2Level - First
Living Room
Dimensions - 18.4x15.9Level - First
Master Bathroom
Dimensions - 10.4x11.3Level - First
Master Bedroom
Dimensions - 12x15Level - First
Utility Room
Dimensions - 8.4x5.9Level - First
Save
Ask
Tour
Hide
Share
Exterior Features
Construction Details
BlockStucco
Exterior
Private Entrance
Roof
Shingle
Windows/Doors
French Doors
Community Features
MLS Area
34433 - Dunnellon/Citrus Springs
Township
17S
Roads
Asphalt
Listing courtesy of WRA BUSINESS & REAL ESTATE (239) 823-0667
Listing information is provided by Participants of the Stellar MLS. IDX information is provided exclusively for personal, non-commercial use, and may not be used for any purpose other than to identify prospective properties consumers may be interested in purchasing. Information is deemed reliable but not guaranteed. Properties displayed may be listed or sold by various participants in the MLS Copyright 2026, Stellar MLS.
Last checked: 2026-11-04 06:31 AM EST
Neighborhood & Commute
Source: Walkscore
Disclosure: Community information and market data powered by Constellation Data Labs. Information is deemed reliable but not guaranteed.

 Skip to content

Did you know? You can invite friends and family to your search. They can join your search, rate and discuss listings with you.