_
Save
Ask
Tour
Hide
Share
$495,000
146 Days On Site

6229 SE 12th PLACE
Ocala, FL 34470

For Sale|Single Family Residence|Active
4
Beds
3
Total Baths
3
Full Baths
2,103
SqFt
$235
/SqFt
2017
Built
County:
Marion

Due to the health concerns created by Coronavirus we are offering personal 1-1 online video walkthough tours where possible.

Call Now: 352-630-5270
Is this the listing for you? We can help make it yours.
352-630-5270
6229 SE 12th PLACE6229 SE 12th PLACE6229 SE 12th PLACE6229 SE 12th PLACE
Save
Ask
Tour
Hide
Share

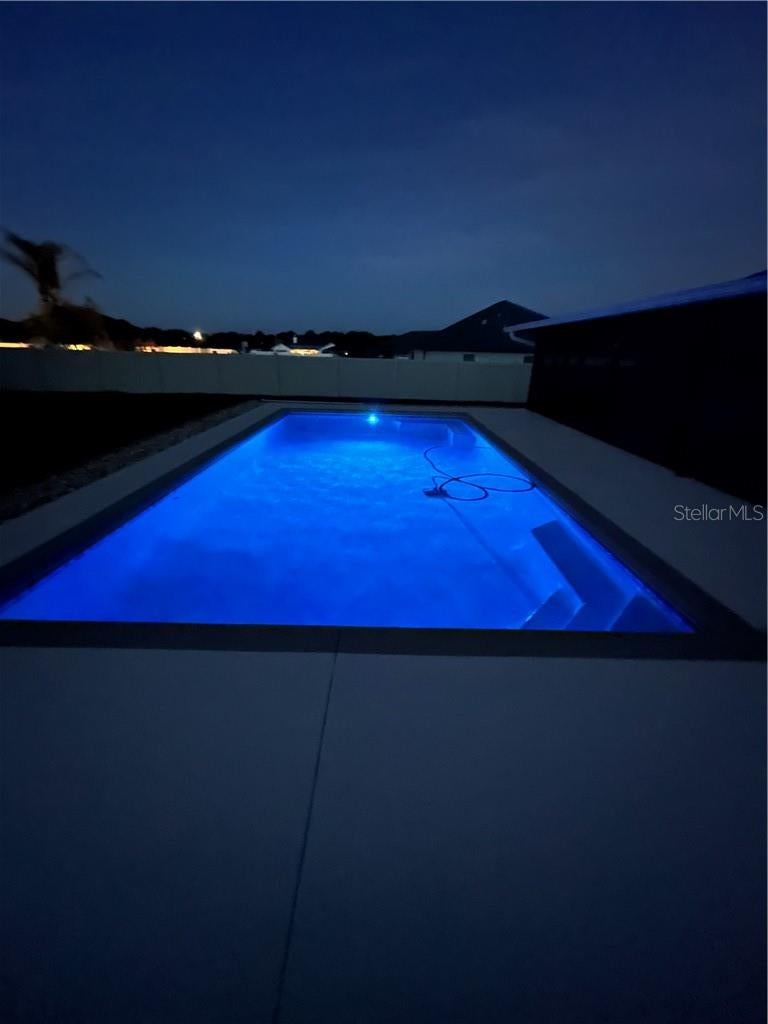
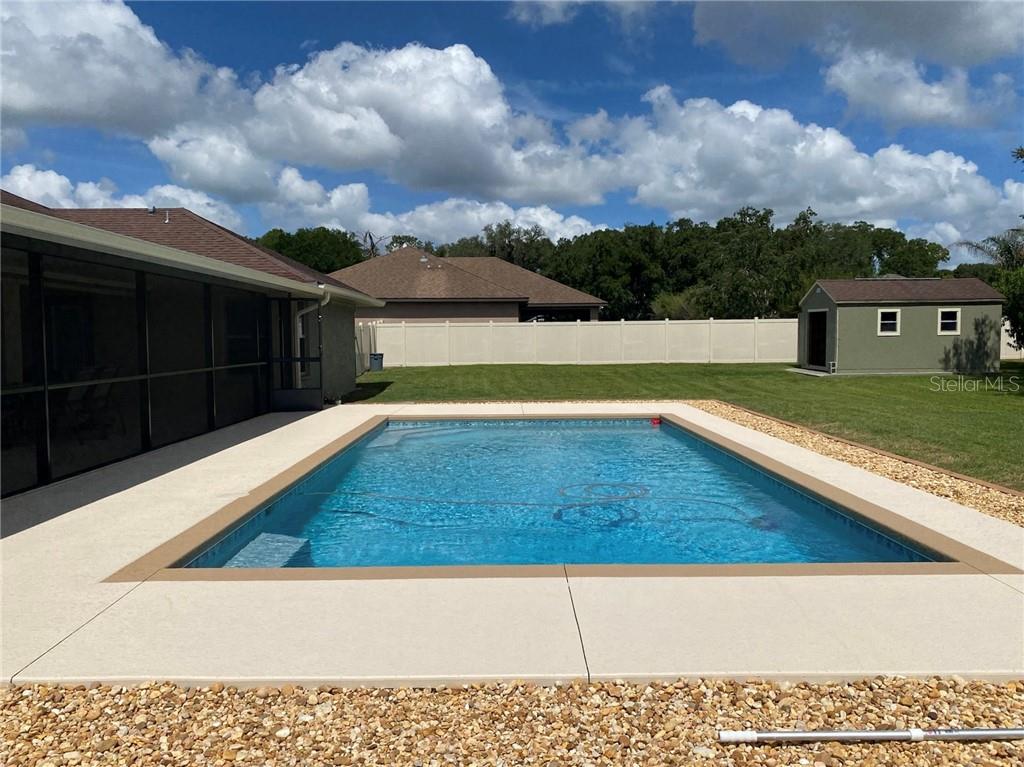
Welcome to a home designed for those who value comfort, privacy, and an elevated Florida lifestyle. Featuring a split bedroom floor plan, this home provides the perfect balance of functionality ad privacy – great for families or guests. If you are looking for a home that combines privacy, efficiency and security, this property stands out as a rare opportunity in Ocala. Conveniently located in SE Ocala near shopping dining, healthcare facilities and major medical centers this property also offers quick access to downtown Ocala. The World Equestrian Center, Orlando, Daytona Beach and Florida’s Gulf Coast are all within an easy drive, making this location great for those seeking both convenience and accessibility. Pool homes in SE Ocala with this combination of updates, lot size, privacy, location, and move-in-ready condition are becoming increasingly difficult to find. FEATURES: *whole house handicap accessible* *beautiful in-ground saltwater pool and extended patio built in 2022* *fenced back yard * * 16 x 20 shed for storage* *pineapple garden **16x18 decked attic* *annually producing peach tree*

Save
Ask
Tour
Hide
Share
Listing Snapshot
Price 
$495,000
Days On Site 
146 Days
Bedrooms 
4
Inside Area (SqFt) 
2,103 sqft
Total Baths 
3
Full Baths 
3
Partial Baths 
N/A
Lot Size 
0.45 Acres
Year Built 
2017
MLS Number 
CC855767
Status 
Active
Property Tax 
$4,536
HOA/Condo/Coop Fees 
$33.33 monthly
Sq Ft Source 
Public Records
Friends & Family
Recent Activity
19 hours agoListing updated with changes from the MLS
2 months agoStatus changed to Active
5 months agoListing first seen on site
General Features
Acres 
0.45
Attached Garage 
Yes
Direction Faces 
Southeast
Garage 
Yes
Garage Spaces 
2
Levels 
One
Number Of Stories 
1
Parking 
DrivewayOpenAttached
Property Sub Type 
Single Family Residence
Security 
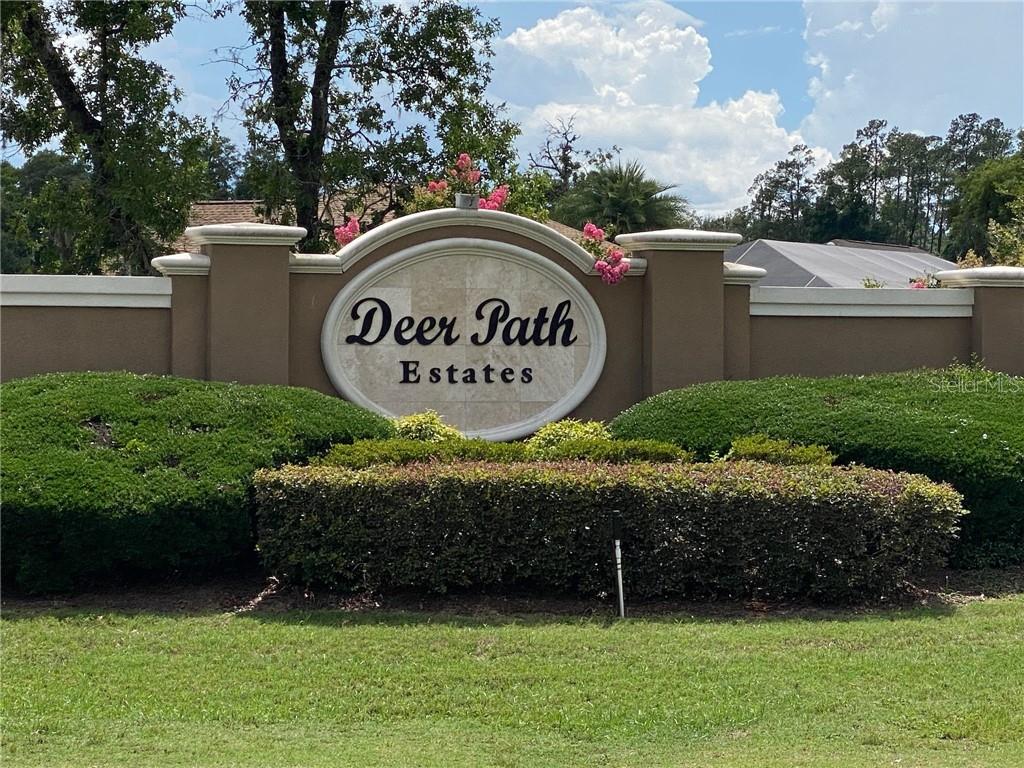
Gated Community
Sewer 
Public Sewer
SqFt Total 
3383
Water Source 
Public
Zoning 
R1,R3
Interior Features
Appliances 
Electric CooktopDishwasherOvenRefrigeratorOther
Cooling 
Central Air
Flooring 
TileLaminateWood
Heating 
Heat Pump
Interior 
Vaulted Ceiling(s)Stone CountersOpen FloorplanWalk-In Closet(s)
Window Features 
Double Pane WindowsBlinds
Bathroom 1 
Dimensions - 7x6Level - Main
Bedroom 1 
Dimensions - 9x13Level - MainFeatures - Ceiling Fan(s)
Dining Room 
Dimensions - 11x11Level - Main
Kitchen 
Dimensions - 11x13Level - MainFeatures - Breakfast Bar
Laundry 
Dimensions - 6x5Level - Main
Living Room 
Dimensions - 25x15Level - MainFeatures - Ceiling Fan(s)
Master Bathroom 
Dimensions - 11x8Level - Main
Master Bedroom 
Dimensions - 13x15Level - MainFeatures - Ceiling Fan(s)
Save
Ask
Tour
Hide
Share
Exterior Features
Construction Details 
BlockStucco
Exterior 
Rain Gutters
Fencing 
Vinyl
Lot Features 
ClearedLevel
Pool Features 
In GroundGunitePrivate
Private Pool 
Yes
Roof 
Shingle
Windows/Doors 
Double Pane WindowsBlinds
Community Features
Accessibility Features 
Accessible EntranceEnhanced Accessible
Association Fee 
$400.0
Association Fee Frequency 
Annually
Community Features 
Gated
MLS Area 
34470 - Ocala
Financing Terms Available 
CashConventionalFHAVA Loan
Roads 
Paved
Listing courtesy of TROPIC SHORES REALTY (352) 400-8441


Listing information is provided by Participants of the Stellar MLS. IDX information is provided exclusively for personal, non-commercial use, and may not be used for any purpose other than to identify prospective properties consumers may be interested in purchasing. Information is deemed reliable but not guaranteed. Properties displayed may be listed or sold by various participants in the MLS Copyright 2026, Stellar MLS.
Last checked: 2026-11-14 07:15 AM EST

Neighborhood & Commute
Source: Walkscore
Disclosure: Community information and market data powered by Constellation Data Labs. Information is deemed reliable but not guaranteed.

Save
Ask
Tour
Hide
Share