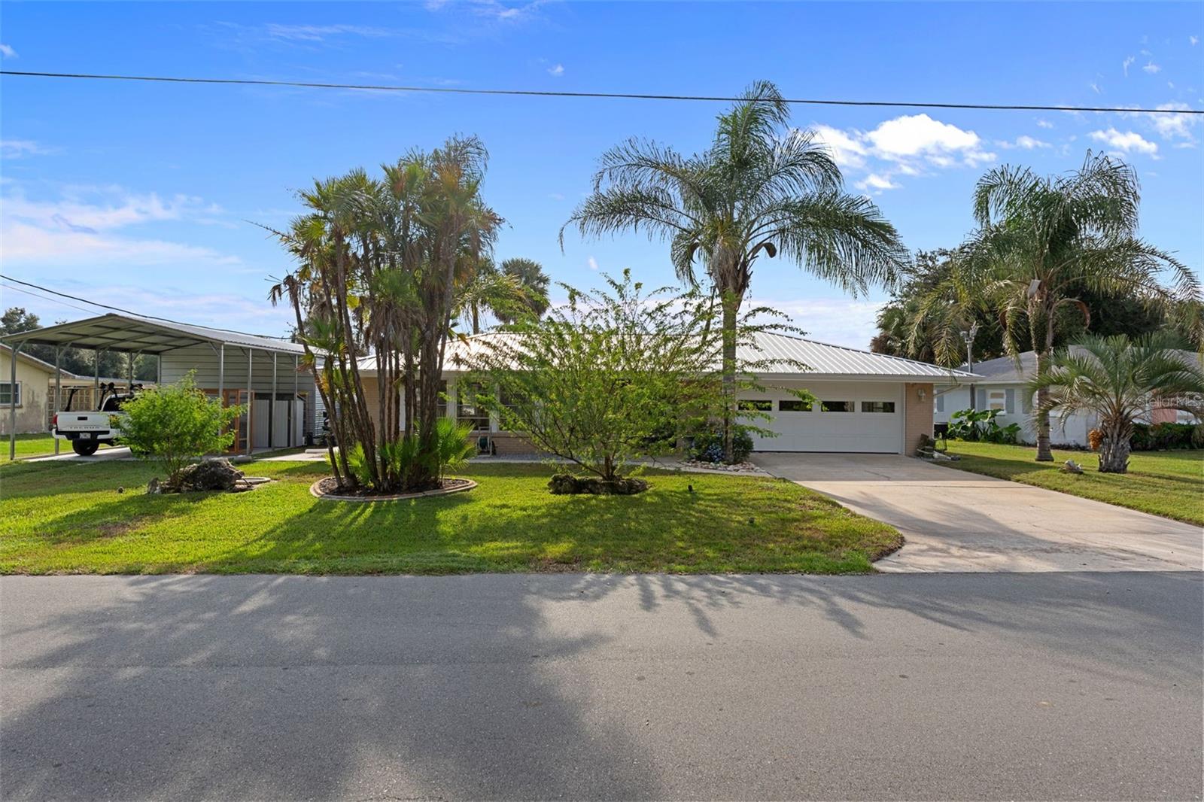
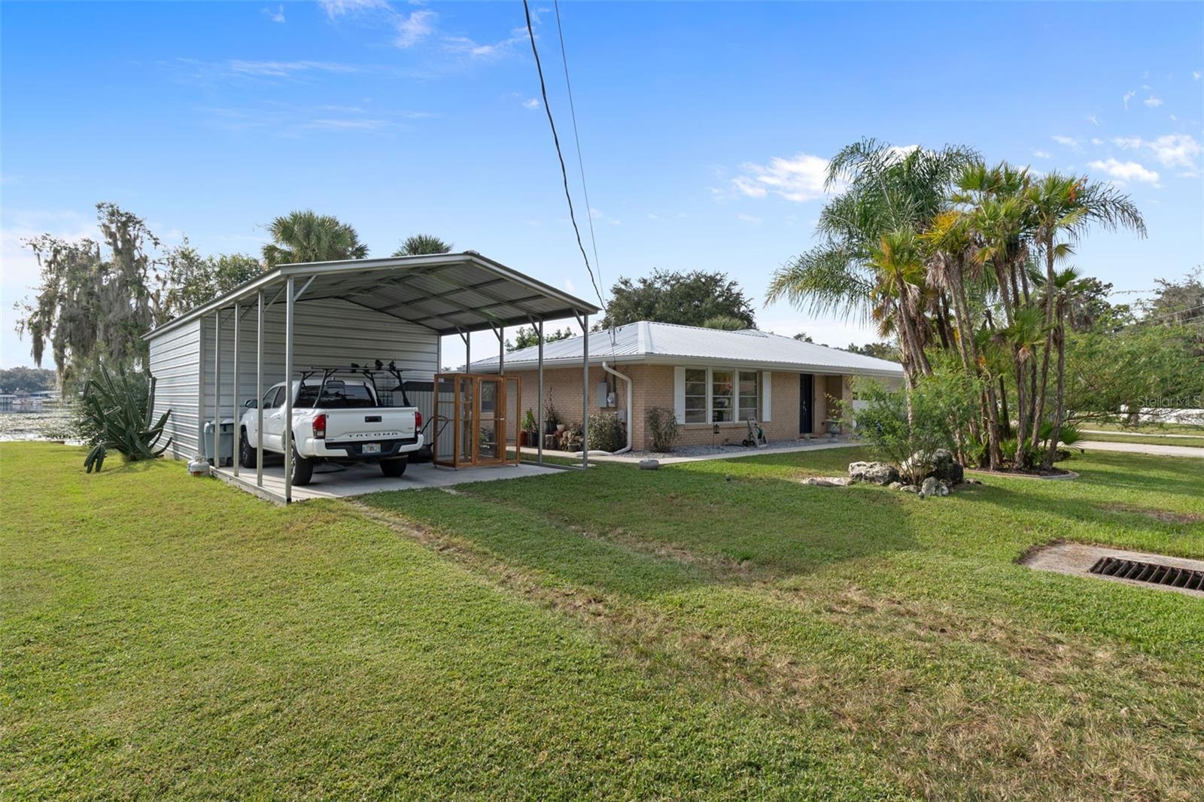
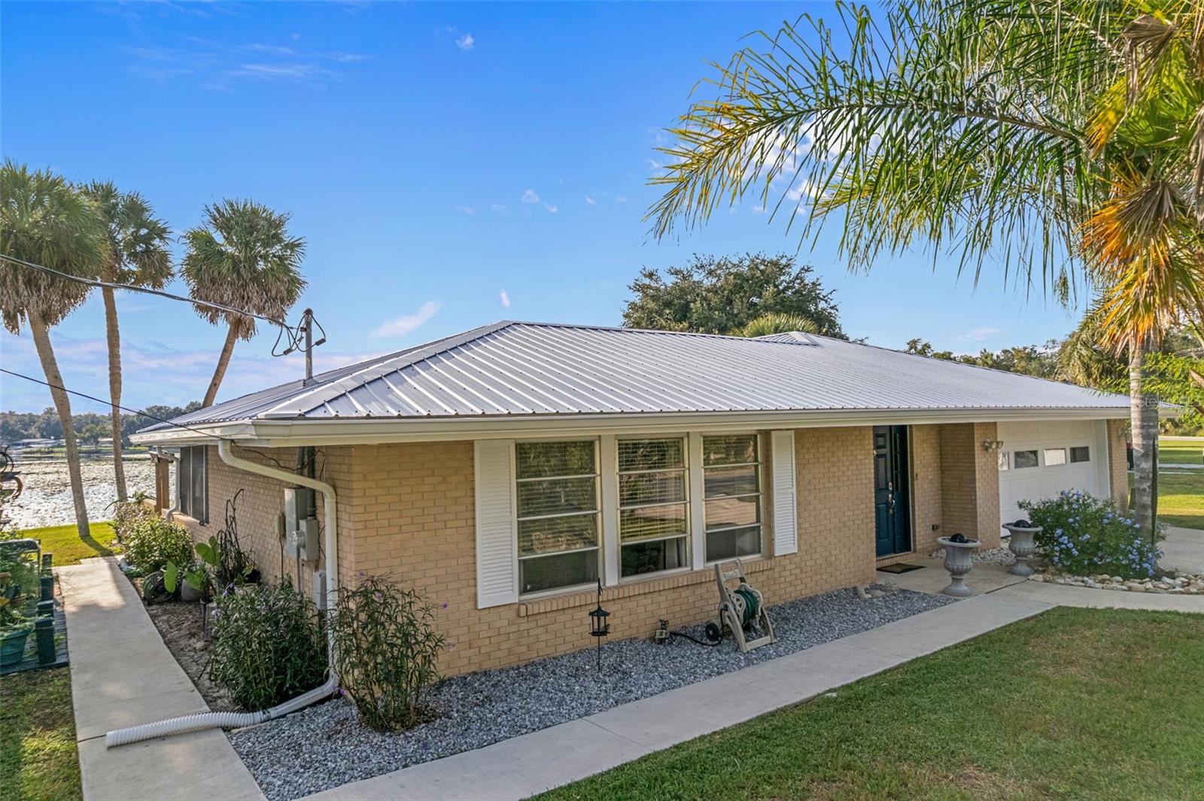
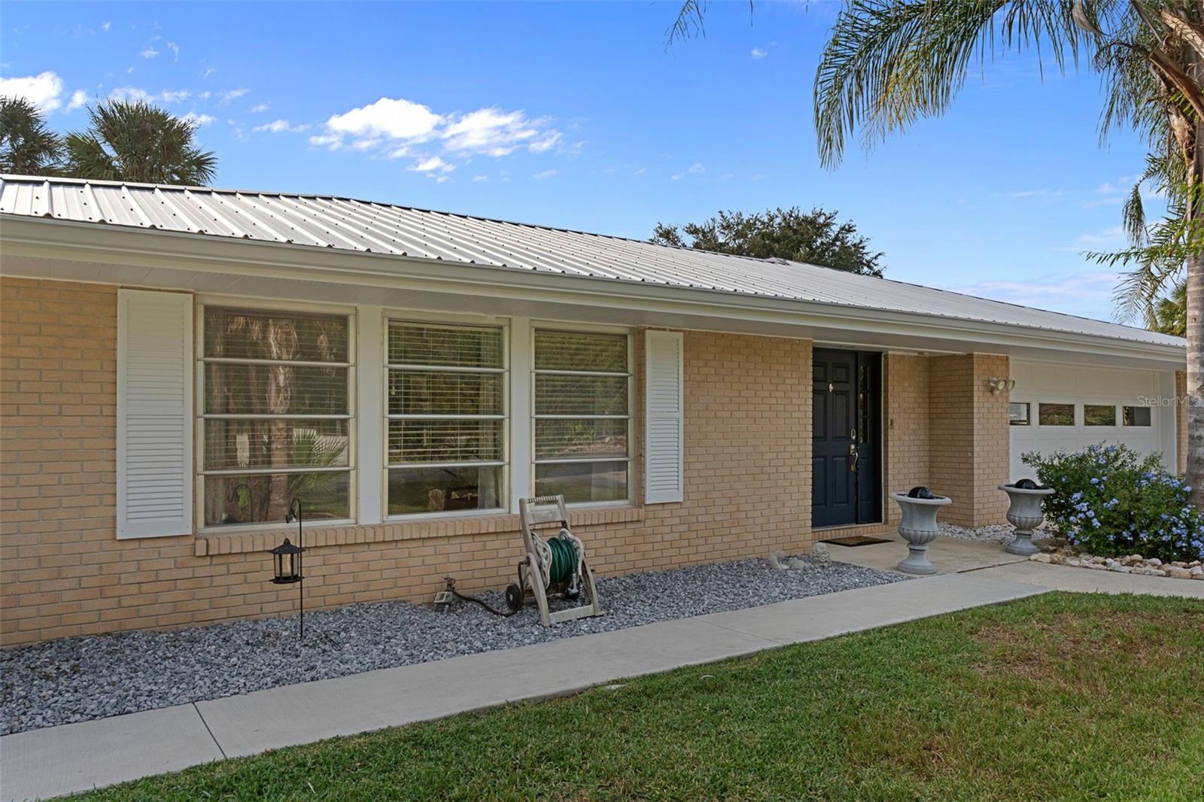
Here is the lakefront property you have been looking for! This beautiful 3/2/2 home has been completely updated with new cabinets, countertops, appliances, and more. There is a large family room that could also be used as a large dining room, or exercise area, office space, or multipurpose space. There is a covered back porch with screens and vinyl windows for year round enjoyment, a covered patio, and an open patio with pavers. A big bonus is the 18x25 metal building with electricity, and the 18x20 car/RV port, which has an RV hookup. The home over looks a cove of Big Henderson Lake, and a great place to enjoy the view is on the covered boat dock, with a fan and light, to keep you comfortable. For your waterfront peace of mind, there is a double seawall. From your dock, you can take your boat or kayak to 3 other lakes, or to Liberty Park in downtown Inverness, where you can get food, drinks, the 46 mile bike path, and a children's play ground. There is also a community boat ramp, to easily trailer your boat to another body of water. To top it all off, this property has a large variety of fruit trees. You can truly enjoy the total Florida lakefront lifestyle here.
Save
Ask
Tour
Hide
Share
Listing Snapshot
Price
$375,000
Days On Site
0 Days
Bedrooms
3
Inside Area (SqFt)
1,700 sqft
Total Baths
2
Full Baths
2
Partial Baths
N/A
Lot Size
0.3 Acres
Year Built
1967
MLS Number
CC870102
Status
Active
Property Tax
$1,881.96
HOA/Condo/Coop Fees
N/A
Sq Ft Source
Public Records
Friends & Family
React
Invite
Recent Activity
32 minutes ago
Listing updated with changes from the MLS
4 hours ago
Listing first seen on site
General Features
Acres
0.3
Attached Garage
Yes
Carport
1
Direction Faces
Northeast
Foundation
Slab
Garage
Yes
Garage Spaces
2
Levels
One
Number Of Stories
1
Parking
CoveredDrivewayGarage Door OpenerRV CarportAttached
Property Sub Type
Single Family Residence
Security
Security Lights
Sewer
Septic Tank
SqFt Total
2655
Utilities
Electricity ConnectedWater Connected
Water Source
Public
Zoning
CLR
Interior Features
Appliances
DishwasherDryerElectric Water HeaterIce MakerMicrowaveRangeRange HoodRefrigeratorWasher
Cooling
Central Air
Flooring
CarpetCeramic Tile
Furnished
Unfurnished
Heating
Heat Pump
Interior
Open FloorplanStone CountersWalk-In Closet(s)
Laundry Features
In Garage
Window Features
Aluminum FramesBlinds
Bathroom 1
Dimensions - 7.6x9.1Level - First
Bedroom 1
Dimensions - 11.6x12.7Level - First
Bedroom 2
Dimensions - 11.6x11.8Level - First
Dining Room
Dimensions - 8.2x9.1Level - First
Family Room
Dimensions - 10.8x17.11Level - First
Foyer
Dimensions - 7.3x8.7Level - First
Kitchen
Dimensions - 8.2x12.5Level - First
Living Room
Dimensions - 11.8x21.11Level - First
Master Bathroom
Dimensions - 10.1x13.4Level - First
Master Bedroom
Dimensions - 12.2x15.4Level - First
Save
Ask
Tour
Hide
Share
Exterior Features
Construction Details
Brick
Exterior
LightingRain GuttersStorageDock
Lot Features
LandscapedPavedWaterfront
Other Structures
Storage
Patio And Porch
CoveredPatioRear PorchScreened
Roof
Metal
View
LakeWater
Waterfront
Yes
Waterfront Features
Lake PrivilegesLake Front
Waterview
LakeWater
Windows/Doors
Aluminum FramesBlinds
Community Features
MLS Area
34450 - Inverness
Township
19S
Financing Terms Available
CashConventionalFHAUSDA LoanVA Loan
Roads
Asphalt
Schools
School District
Unknown
Elementary School
Inverness Primary School
Middle School
Inverness Middle School
High School
Citrus High School
Listing courtesy of CENTURY 21 J.W.MORTON R.E. (352) 212-0211
Listing information is provided by Participants of the Stellar MLS. IDX information is provided exclusively for personal, non-commercial use, and may not be used for any purpose other than to identify prospective properties consumers may be interested in purchasing. Information is deemed reliable but not guaranteed. Properties displayed may be listed or sold by various participants in the MLS Copyright 2026, Stellar MLS.
Last checked: 2026-11-14 06:54 PM EST
Neighborhood & Commute
Source: Walkscore
Disclosure: Community information and market data powered by Constellation Data Labs. Information is deemed reliable but not guaranteed.

 Skip to content