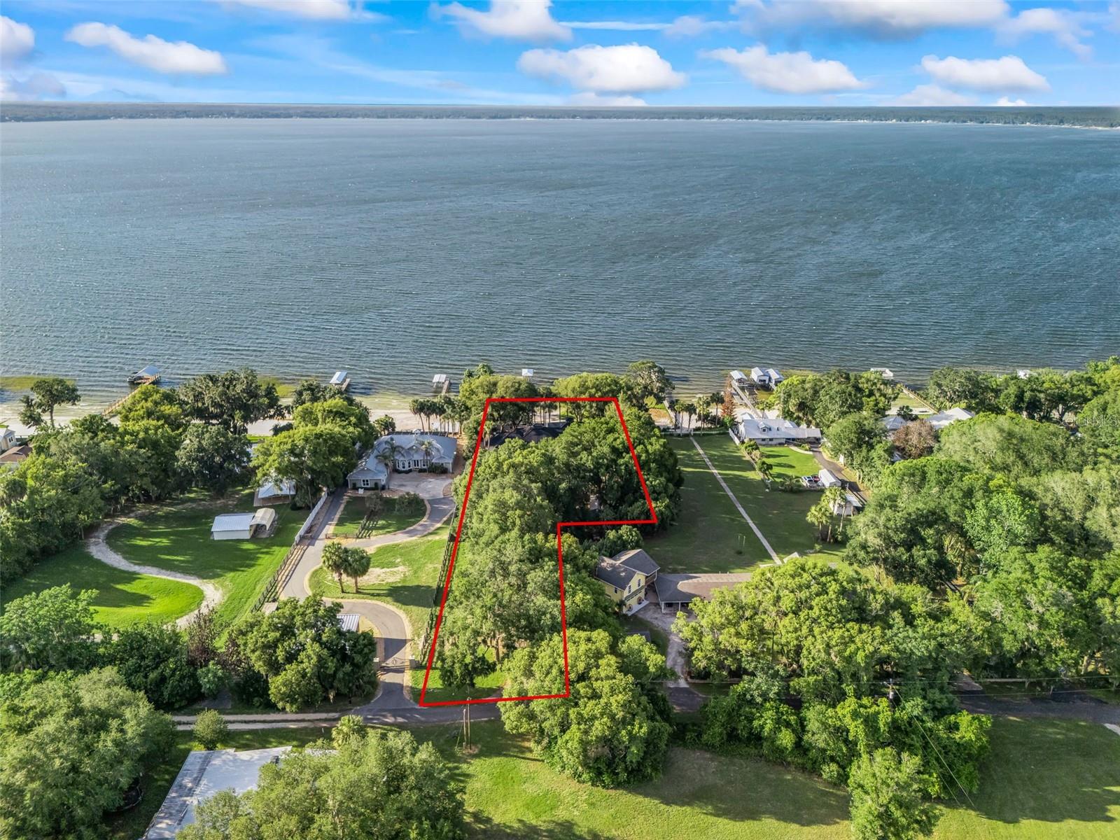
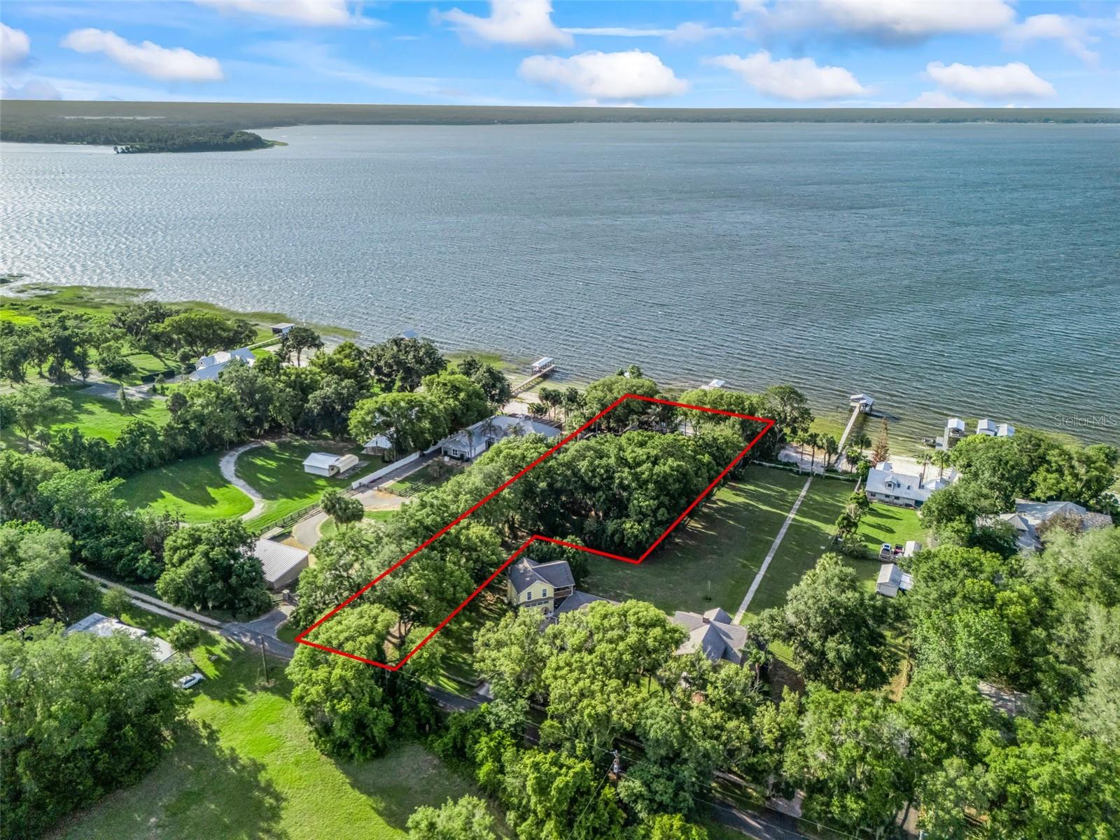
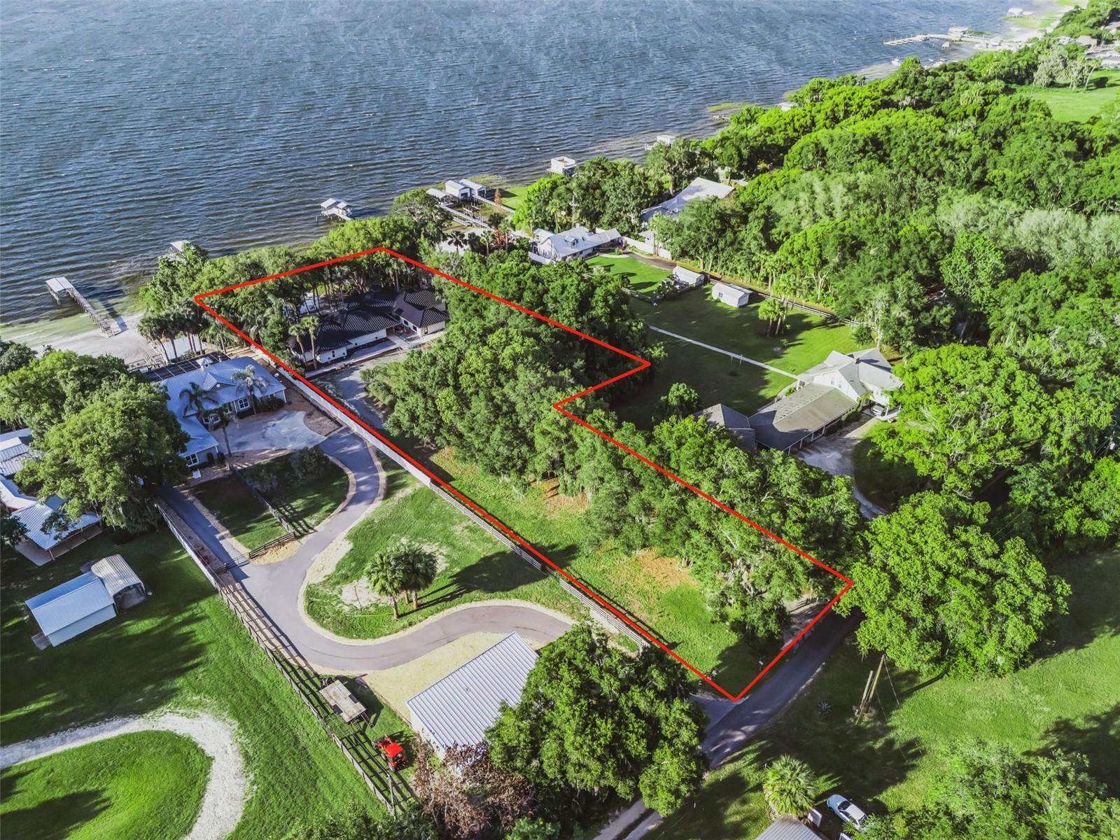
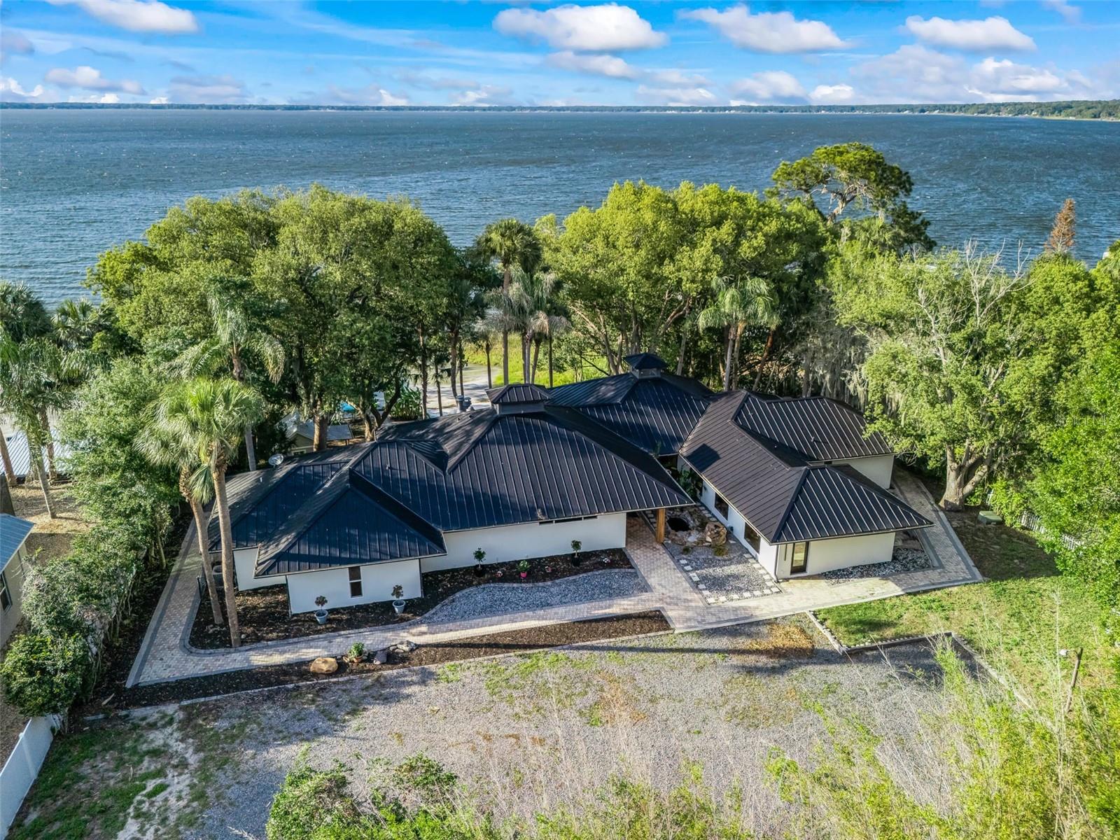
Discover an extraordinary waterfront retreat on beautiful Lake Weir nestled on 1.23 private acres with 100 feet of pristine sandy shoreline. This exceptional lakefront estate offers the perfect blend of luxury, comfort, and recreation!
Complete with a private dock and boat lift, this property is a dream for boating, fishing, and water sports enthusiasts.
Designed to capture breathtaking lake views from nearly every room, the two-story residence is filled with natural light thanks to expansive windows that showcase the sparkling water and picturesque backyard oasis. The thoughtfully designed floor plan features 4 spacious bedrooms, 4 full bathrooms, a private sauna, and a dedicated fitness room.
The heart of the home is the inviting living and dining area, where a cozy fireplace creates a warm and welcoming atmosphere for everyday living and entertaining. The lower level offers exceptional flexibility with a spacious family room that can easily serve as a guest suite, complete with a kitchenette and Murphy bed, providing comfort and privacy for family and visitors alike.
Step outside to your own lakeside paradise. An impressive outdoor living area features a fully equipped outdoor kitchen, a charming fireplace, and an expansive patio designed for entertaining. Stairs lead directly to the shoreline, where endless days of boating, fishing, swimming, and sunset watching await. Roof replaced 2023. Boat house and dock added in 2022.
Whether you're seeking a full-time residence, a luxurious vacation getaway, or the ultimate entertainer's dream home, this remarkable Lake Weir property delivers an unparalleled waterfront lifestyle. Opportunities like this are rare—don't miss your chance to own a piece of paradise.
Save
Ask
Tour
Hide
Share
Listing Snapshot
Price
$1,399,000
Days On Site
128 Days
Bedrooms
4
Inside Area (SqFt)
4,899 sqft
Total Baths
4
Full Baths
4
Partial Baths
N/A
Lot Size
1.23 Acres
Year Built
2000
MLS® Number
G5113203
Status
Active
Property Tax
$21,004.33
HOA/Condo/Coop Fees
N/A
Sq Ft Source
Public Records
Friends & Family
React
Comment
Invite
No Comments Yet
Did you know? You can invite friends and family to your search. They can join your search, rate and discuss listings with you.
Listing courtesy of LPT REALTY, LLC (352) 266-0982
Listing information is provided by Participants of the Stellar MLS. IDX information is provided exclusively for personal, non-commercial use, and may not be used for any purpose other than to identify prospective properties consumers may be interested in purchasing. Information is deemed reliable but not guaranteed. Properties displayed may be listed or sold by various participants in the MLS Copyright 2026, Stellar MLS.
Last checked: 2026-10-10 07:02 PM EDT
Neighborhood & Commute
Source: Walkscore
Disclosure: Community information and market data powered by Constellation Data Labs. Information is deemed reliable but not guaranteed.

 Skip to content

Did you know? You can invite friends and family to your search. They can join your search, rate and discuss listings with you.