_
Save
Ask
Tour
Hide
Share
$1,495,000
65 Days On Site

16241 SE 150TH AVENUE
WEIRSDALE, FL 32195

For Sale|Single Family Residence|Active
3
Beds
3
Total Baths
3
Full Baths
2,781
SqFt
$538
/SqFt
2023
Built
Subdivision:
NA
County:
Marion

Due to the health concerns created by Coronavirus we are offering personal 1-1 online video walkthough tours where possible.
Call Now: 352-630-5270
Is this the listing for you? We can help make it yours.
352-630-5270
16241 SE 150TH AVENUE16241 SE 150TH AVENUE16241 SE 150TH AVENUE16241 SE 150TH AVENUE
Save
Ask
Tour
Hide
Share

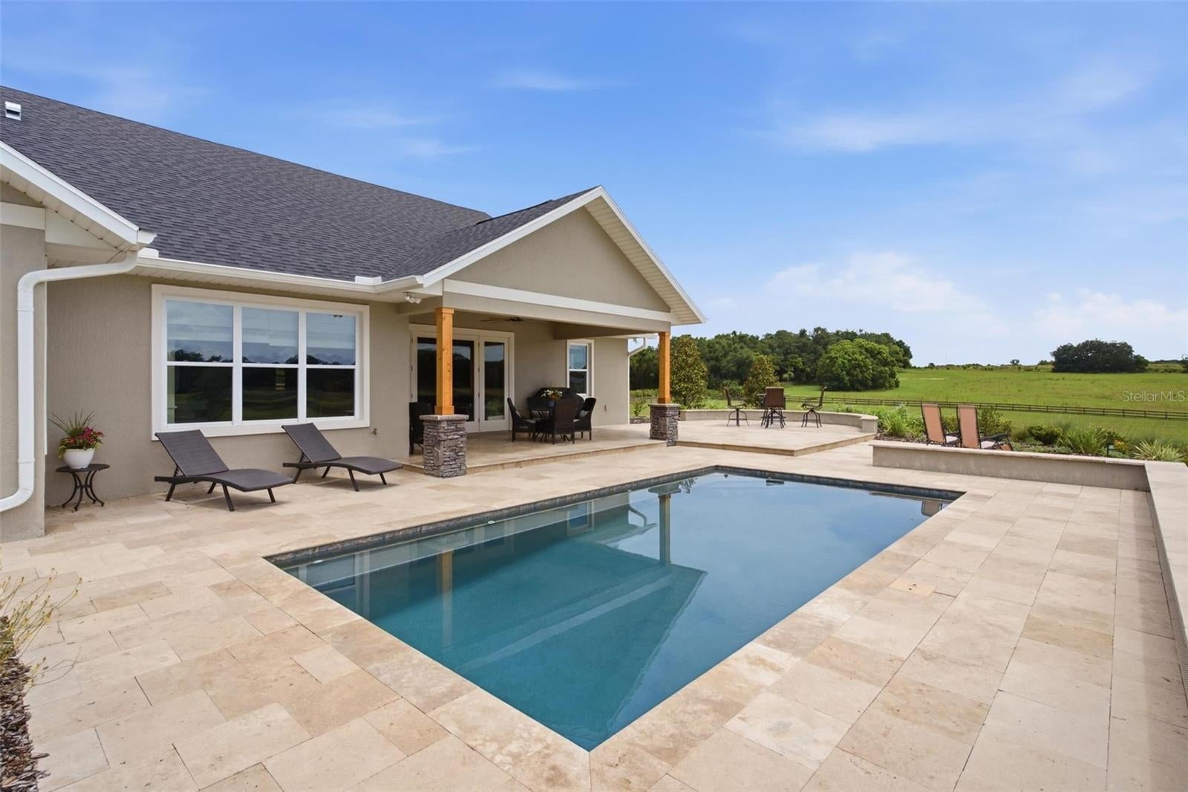
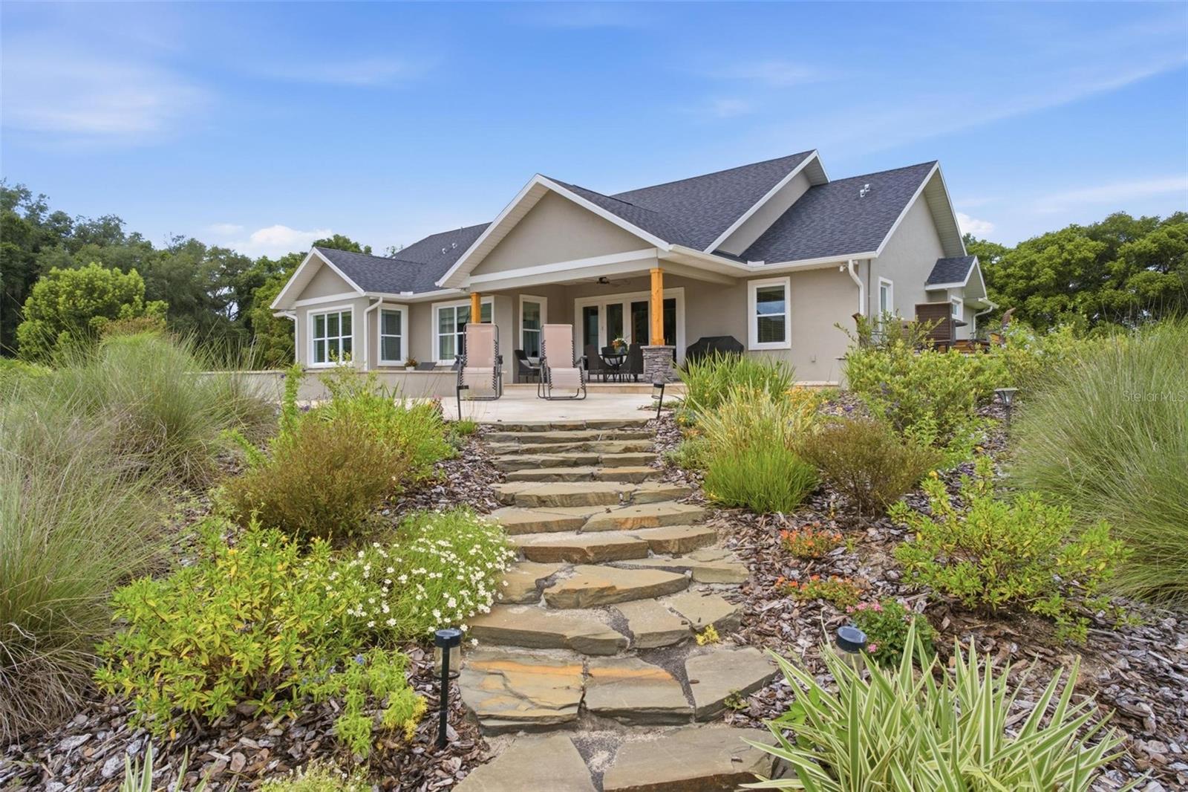
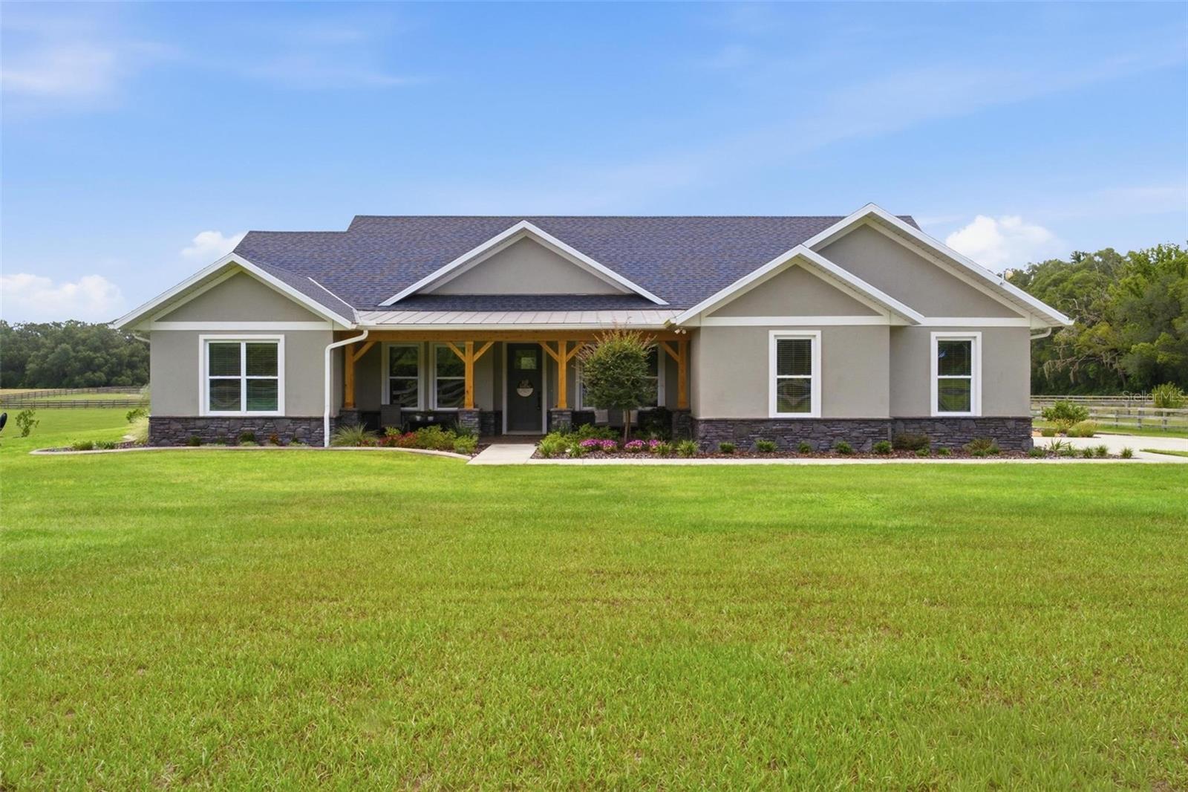
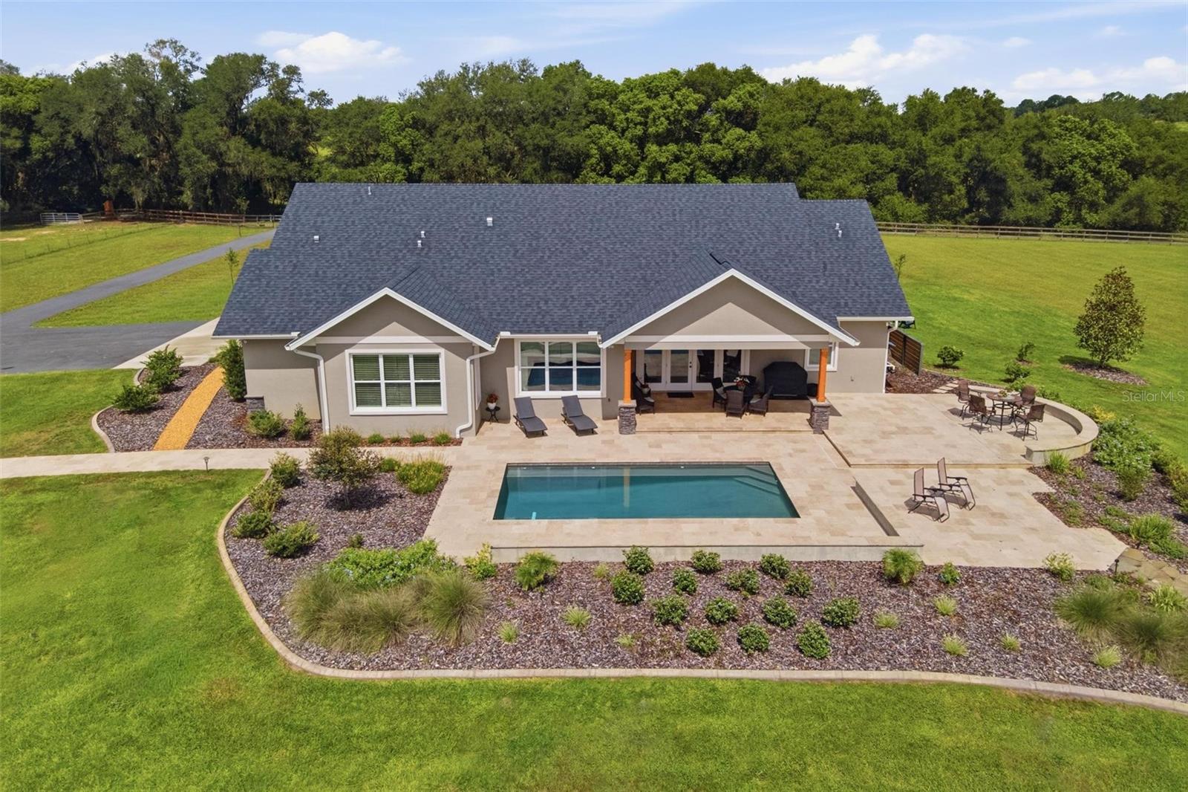
CUSTOM POOL HOME ON OVER 10 ACRES! Welcome to peaceful living in this stunning custom-built home situated on just over 10 acres in Weirsdale! Built in 2023 by well-known custom builder Bennett Construction, this spacious three-bedroom, three-bath home offers approximately 2,781 square feet of beautifully designed living space filled with custom details. The open living area features vaulted ceilings and an electric fireplace, creating a warm and inviting space for gathering, while the kitchen is the center of the home, with a commercial-style gas range and hood, ample upper and lower cabinetry, and a large island overlooking the main living areas. The impressive custom pantry is complete with basket shelving, built-ins, and a butler countertop with electric. A formal dining room and separate den/bonus room provide additional space for entertaining, working from home, or relaxing. The primary suite offers an impressive custom closet system with built-in drawers and shelving, plenty of storage, and granite-topped cabinetry. This bedroom is nicely separated from the other bedrooms and living area for added privacy. Guest rooms offer access to private bathrooms. Step outside and enjoy your own retreat featuring an in-ground swimming pool, generous outdoor living areas, and wide-open acreage with room to enjoy the peaceful surroundings. The property is fenced and gated and includes a 24-by-30-foot steel building with a concrete floor, perfect for equipment, hobbies, storage, or a workshop. Additional features include a whole-house Generac generator, a buried 500-gallon propane tank, a whole-house water-filtration system, a private well and septic, a blacktop driveway, four-board fencing, an outdoor gas grill connection, and a garage enhanced with custom cabinetry, finished flooring, and its own mini-split air-conditioning system. This exceptional property combines quality construction, beautiful acreage, thoughtful upgrades, and the privacy you are searching for. This is a rare opportunity that should not be missed.

Save
Ask
Tour
Hide
Share
Listing Snapshot
Price 
$1,495,000
Days On Site 
65 Days
Bedrooms 
3
Inside Area (SqFt) 
2,781 sqft
Total Baths 
3
Full Baths 
3
Partial Baths 
N/A
Lot Size 
10.08 Acres
Year Built 
2023
MLS® Number 
G5115120
Status 
Active
Property Tax 
$9,626.33
HOA/Condo/Coop Fees 
N/A
Sq Ft Source 
Public Records
Friends & Family
Recent Activity
2 weeks agoListing updated with changes from the MLS®
2 weeks agoPrice changed to $1,495,000
2 months agoListing first seen on site
General Features
Acres 
10.08
Attached Garage 
Yes
Direction Faces 
West
Foundation 
Block
Garage 
Yes
Garage Spaces 
2
Levels 
One
Number Of Stories 
1
Parking 
Attached
Property Sub Type 
Single Family Residence
Sewer 
Septic Tank
SqFt Total 
4816
Utilities 
Electricity ConnectedPropane
Water Source 
PrivateWell
Zoning 
A1
Interior Features
Appliances 
DishwasherMicrowaveRangeRefrigeratorWater Softener
Cooling 
Central Air
Fireplace 
Yes
Fireplace Features 
ElectricFamily Room
Flooring 
Ceramic TileWood
Furnished 
Unfurnished
Heating 
Central
Interior 
Built-in FeaturesCrown MoldingEat-in KitchenHigh CeilingsOpen FloorplanStone CountersVaulted Ceiling(s)Walk-In Closet(s)
Laundry Features 
InsideLaundry Room
Window Features 
Window CoveringsWindow Treatments
Bedroom 2 
Dimensions - 11x10Level - First
Bedroom 3 
Dimensions - 13x13Level - First
Den 
Dimensions - 13x9Level - First
Dining Room 
Dimensions - 13x9Level - First
Kitchen 
Dimensions - 16x16Level - First
Living Room 
Dimensions - 17x17Level - First
Master Bedroom 
Dimensions - 14x16Level - First
Save
Ask
Tour
Hide
Share
Exterior Features
Construction Details 
Block
Lot Features 
Cleared
Other Structures 
StorageWorkshop
Patio And Porch 
CoveredFront PorchRear Porch
Pool Features 
GuniteIn GroundPrivate
Private Pool 
Yes
Roof 
Shingle
Windows/Doors 
Window CoveringsWindow Treatments
Community Features
MLS Area 
32195 - Weirsdale
Township 
17S
Financing Terms Available 
CashConventionalFHAVA Loan
Roads 
Paved
Schools
School District
Unknown
Elementary School
Stanton-Weirsdale Elem. School
Middle School
Lake Weir Middle School
High School
Lake Weir High School
Listing courtesy of MORRIS REALTY AND INVESTMENTS (352) 435-4663


Listing information is provided by Participants of the Stellar MLS. IDX information is provided exclusively for personal, non-commercial use, and may not be used for any purpose other than to identify prospective properties consumers may be interested in purchasing. Information is deemed reliable but not guaranteed. Properties displayed may be listed or sold by various participants in the MLS Copyright 2026, Stellar MLS.
Last checked: 2026-09-21 07:14 AM EDT

Neighborhood & Commute
Source: Walkscore
Disclosure: Community information and market data powered by Constellation Data Labs. Information is deemed reliable but not guaranteed.
Save
Ask
Tour
Hide
Share