_
Save
Ask
Tour
Hide
Share
$374,500
80 Days On Site

17101 SE 94TH BERRIEN COURT
THE VILLAGES, FL 32162

For Sale|Single Family Residence|Active
3
Beds
2
Total Baths
2
Full Baths
1,922
SqFt
$195
/SqFt
2002
Built
Subdivision:
THE VILLAGES
County:
Marion

Due to the health concerns created by Coronavirus we are offering personal 1-1 online video walkthough tours where possible.
Call Now: 352-630-5270
Is this the listing for you? We can help make it yours.
352-630-5270
Upcoming Open Houses
Due to COVID-19, we recommend you verify Open Houses before attending.
Fri, Oct 23, 10:00 AM - 12:00 PM
17101 SE 94TH BERRIEN COURT17101 SE 94TH BERRIEN COURT17101 SE 94TH BERRIEN COURT17101 SE 94TH BERRIEN COURT
Save
Ask
Tour
Hide
Share

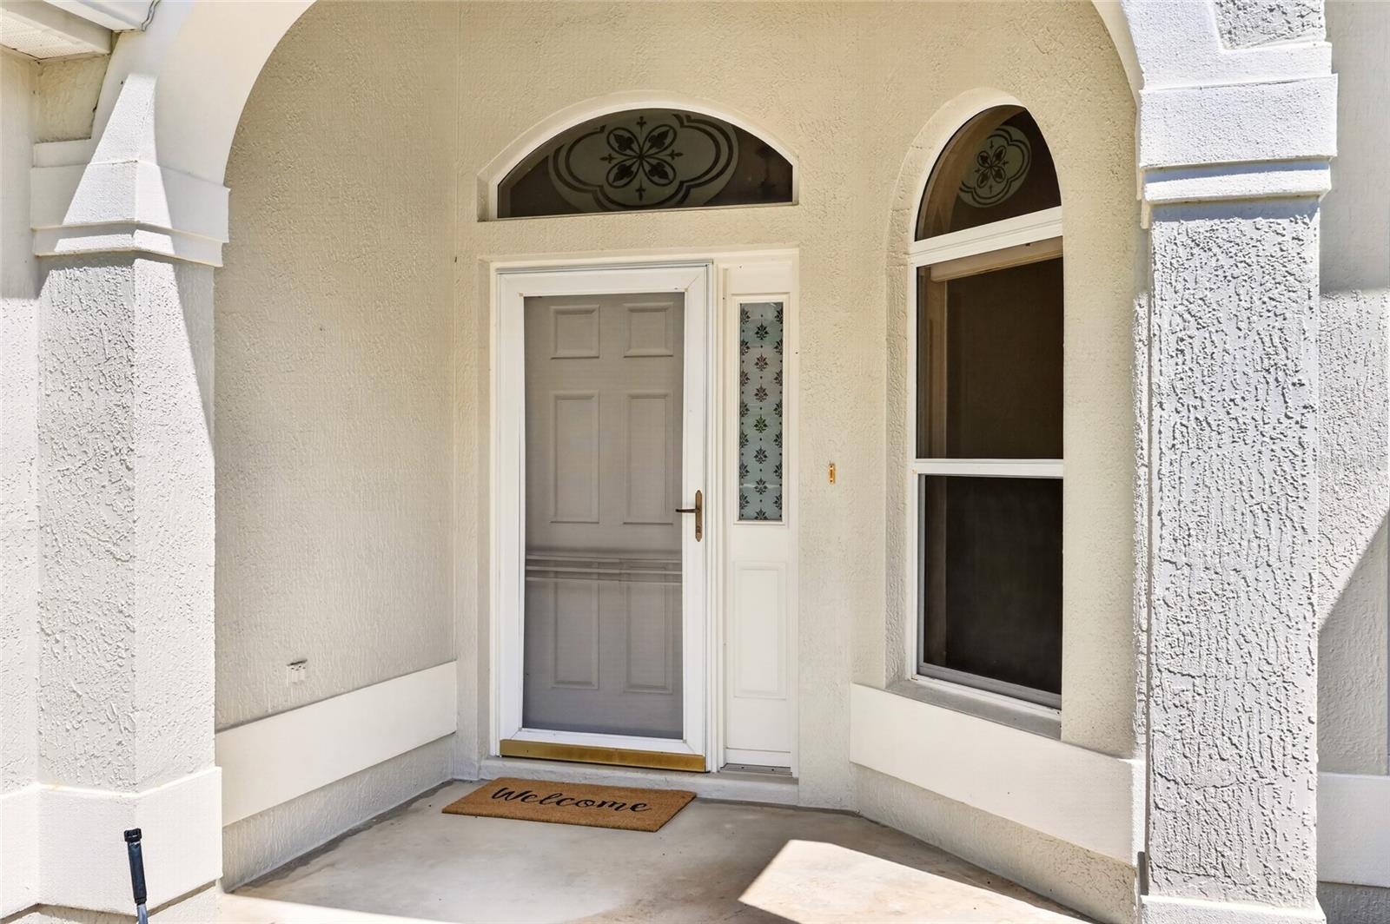
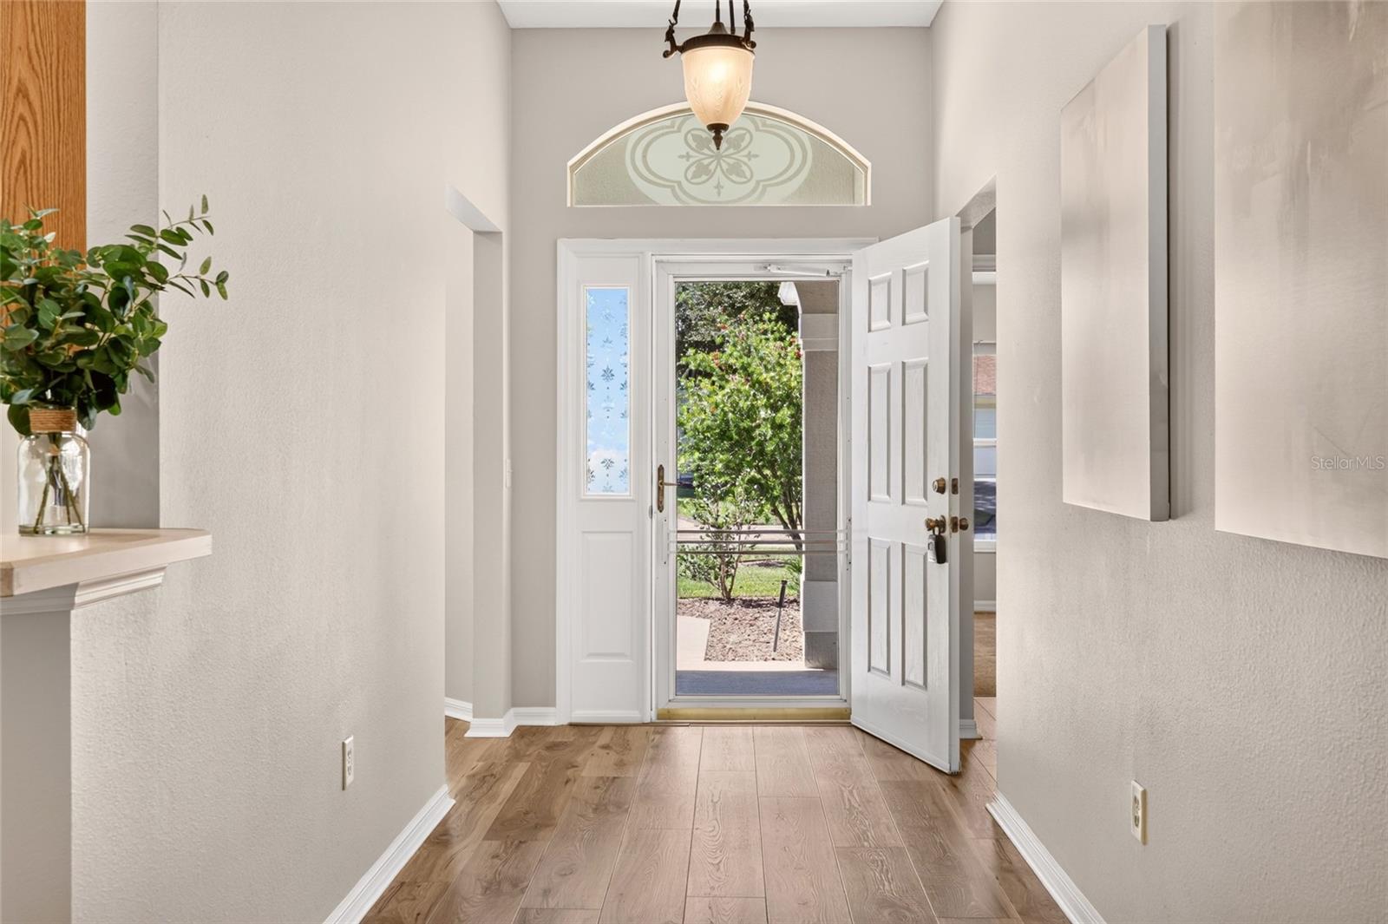
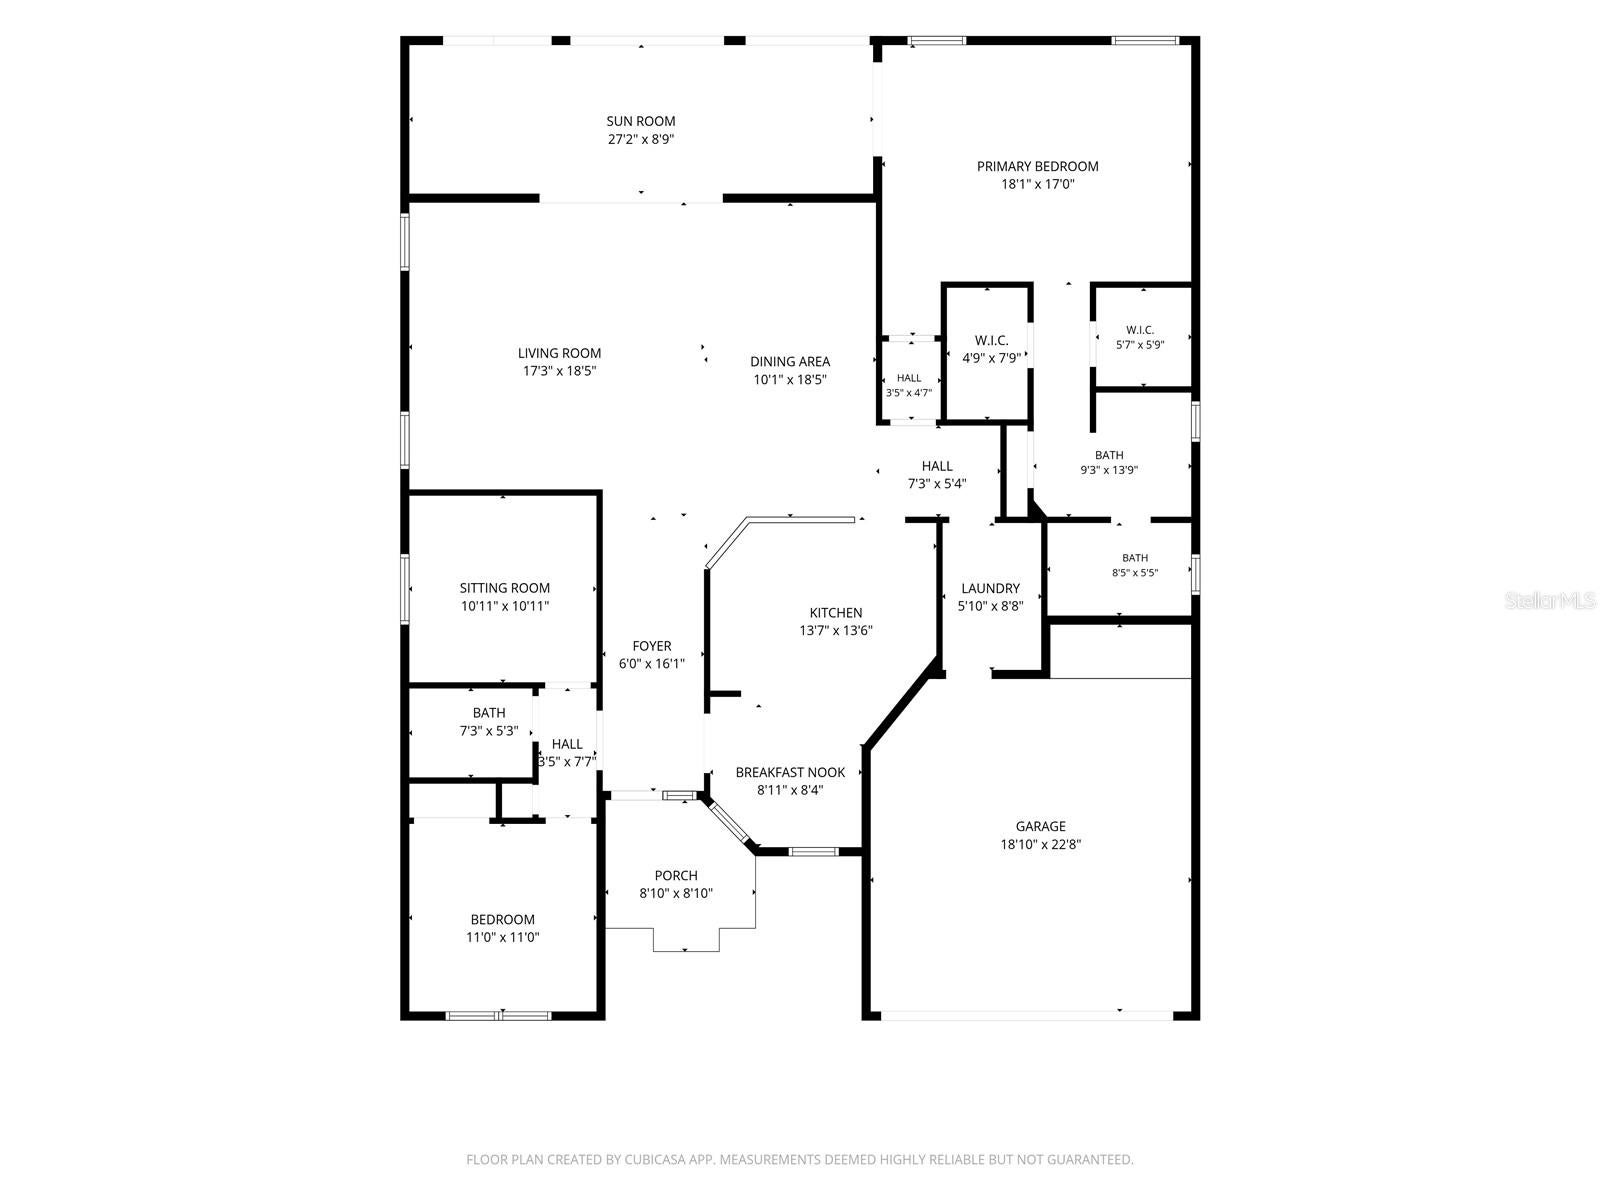
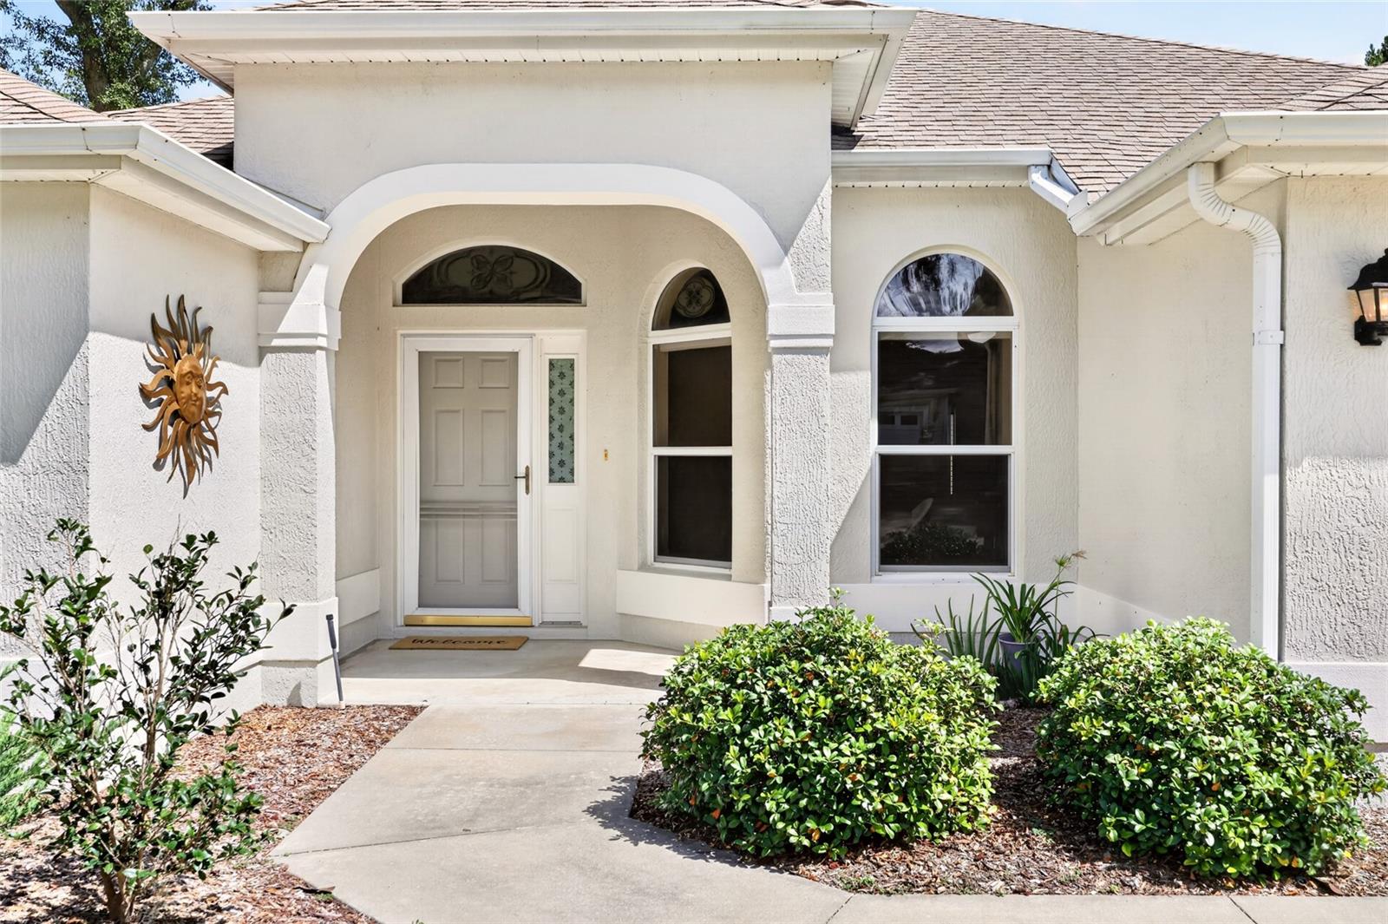
Virtually Staged. **BOND PAID! EXCEPTIONAL VALUE at $374,500 for 1,922 sq. ft.—approximately $195 sq. ft.!** Sellers are offering buyer concessions for an interest rate buy-down or closing costs. Compared with similar homes, this BEAUTIFULLY MAINTAINED 3-bedroom, 2-bath Magnolia (Gardenia) Designer in the Village of Woodbury offers a combination of space, updates, and value you won’t want to miss. This block-and-stucco home features a FRESHLY PAINTED INTERIOR AND EXTERIOR (2025), NEWER 2025 LUXURY VINYL PLANK FLOORS (carpet in bedrooms), and PLANTATION SHUTTERS (living room). The spacious kitchen offers cabinetry with PULL-OUT SHELVING, TILE BACKSPLASH, NEWER 2025 STAINLESS-STEEL APPLIANCES, NATURAL GAS RANGE, and a SOLAR TUBE. The open dining and living areas flow directly to the ENCLOSED LANAI, creating additional space for relaxing and entertaining. The private primary suite features DUAL WALK-IN CLOSETS, DOUBLE VANITIES, an UPDATED WALK-IN SHOWER (2022), and sliding doors leading to the lanai. The ENCLOSED LANAI includes a SUMMER KITCHEN, NEW DOUBLE-PANE LEXAN WINDOWS (2026), and NEWLY PLANTED PRIVACY LANDSCAPING (2026). The SPLIT FLOOR PLAN provides privacy for guests, with two additional bedrooms. One bedroom does not have a closet and is ideal for an office, den, or hobby space. Additional improvements include ROOF 2020, NEW ATTIC INSULATION 2026, an INSIDE LAUNDRY ROOM with utility sink and cabinetry, and a SPACIOUS 2-CAR GARAGE with PULL-DOWN ATTIC STAIRS FOR ADDITIONAL STORAGE. The EASY-CARE YARD is another great benefit, with current lawn maintenance of approximately $70 PER MONTH. The LOW-MAINTENANCE LANDSCAPING means less time spent on yard work and more time enjoying THE VILLAGES LIFESTYLE. This is also a wonderfully social neighborhood, known for friendly neighbors, driveway get-togethers, and a genuine sense of community where neighbors look out for one another. Located minutes to Nancy Lopez and Glenview Championship Golf & Country Clubs, recreation centers, shopping, dining, medical facilities, and more. **With a PAID BOND, 1,922 sq. ft., numerous improvements, enclosed lanai with summer kitchen, and a price of just $374,500—approximately $195 sq. ft.—this Woodbury home represents a value that is hard to overlook.**

Save
Ask
Tour
Hide
Share
Listing Snapshot
Price 
$374,500
Days On Site 
80 Days
Bedrooms 
3
Inside Area (SqFt) 
1,922 sqft
Total Baths 
2
Full Baths 
2
Partial Baths 
N/A
Lot Size 
0.12 Acres
Year Built 
2002
MLS Number 
G5115553
Status 
Active
Property Tax 
$3,367.01
HOA/Condo/Coop Fees 
N/A
Sq Ft Source 
Public Records
Friends & Family
Recent Activity
11 hours agoListing updated with changes from the MLS
2 weeks agoPrice changed to $374,500
2 months agoStatus changed to Active
3 months agoListing first seen on site
General Features
Acres 
0.12
Attached Garage 
Yes
Direction Faces 
West
Foundation 
Slab
Garage 
Yes
Garage Spaces 
2
Levels 
One
Parking 
Garage Door OpenerAttached
Pets 
Yes
Property Sub Type 
Single Family Residence
Security 
Smoke Detector(s)
Sewer 
Public Sewer
SqFt Total 
2683
Utilities 
Natural Gas AvailableCable AvailableElectricity ConnectedNatural Gas ConnectedSewer ConnectedUnderground UtilitiesWater Connected
Water Source 
Public
Zoning 
PUD
Interior Features
Appliances 
DishwasherDisposalDryerGas Water HeaterMicrowaveRangeRefrigeratorWasher
Cooling 
Central Air
Flooring 
Carpet
Furnished 
Unfurnished
Heating 
Central
Interior 
Eat-in KitchenOpen FloorplanVaulted Ceiling(s)Walk-In Closet(s)
Laundry Features 
Inside
Window Features 
Shutters
Bedroom 2 
Bedroom 3 
Dinette 
Dining Room 
Kitchen 
Living Room 
Master Bedroom 
Save
Ask
Tour
Hide
Share
Exterior Features
Construction Details 
BlockStucco
Exterior 
LightingRain Gutters
Lot Features 
Landscaped
Patio And Porch 
CoveredEnclosedFront PorchRear Porch
Roof 
Shingle
Windows/Doors 
Shutters
Community Features
Community Features 
GolfPoolTennis Court(s)
MLS Area 
32162 - Lady Lake/The Villages
Senior Community 
Yes
Township 
17S
Financing Terms Available 
CashConventionalVA Loan
Roads 
Paved
Listing courtesy of SALLY LOVE REAL ESTATE (352) 446-1261


Listing information is provided by Participants of the Stellar MLS. IDX information is provided exclusively for personal, non-commercial use, and may not be used for any purpose other than to identify prospective properties consumers may be interested in purchasing. Information is deemed reliable but not guaranteed. Properties displayed may be listed or sold by various participants in the MLS Copyright 2026, Stellar MLS.
Last checked: 2026-10-23 04:45 AM EDT

Neighborhood & Commute
Source: Walkscore
Disclosure: Community information and market data powered by Constellation Data Labs. Information is deemed reliable but not guaranteed.
Save
Ask
Tour
Hide
Share