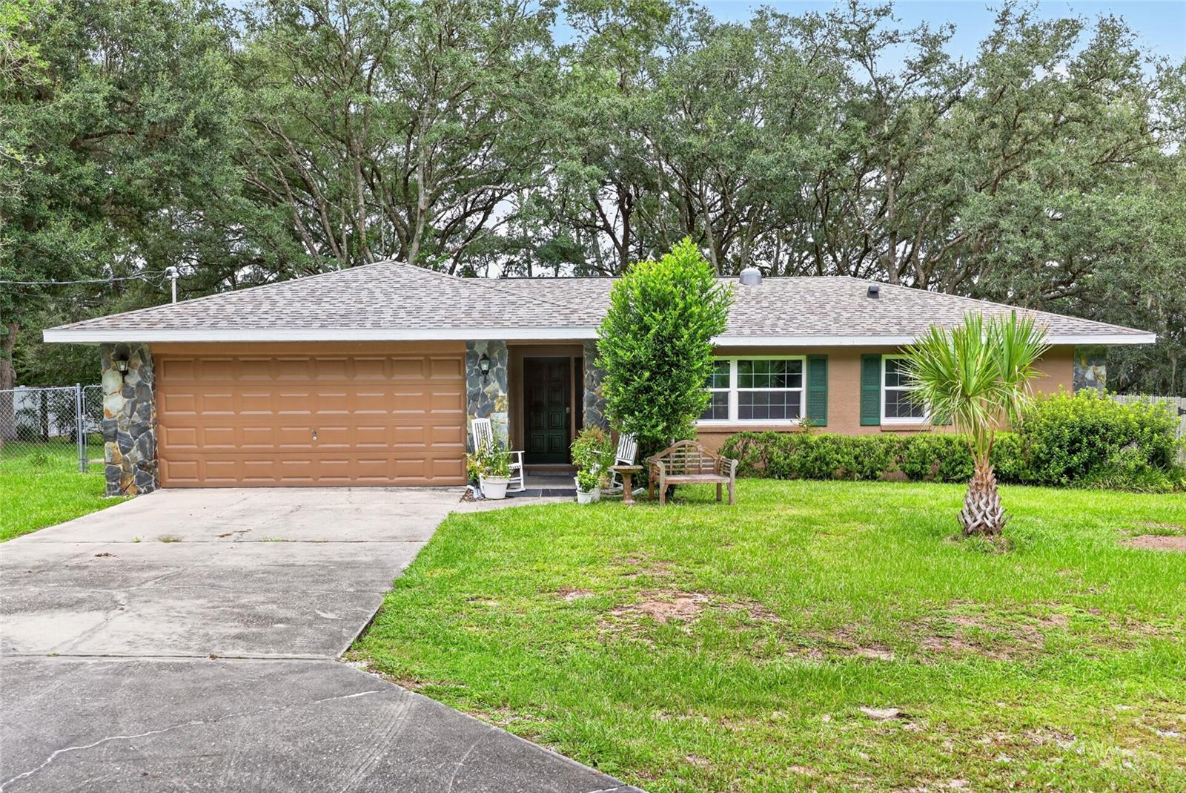
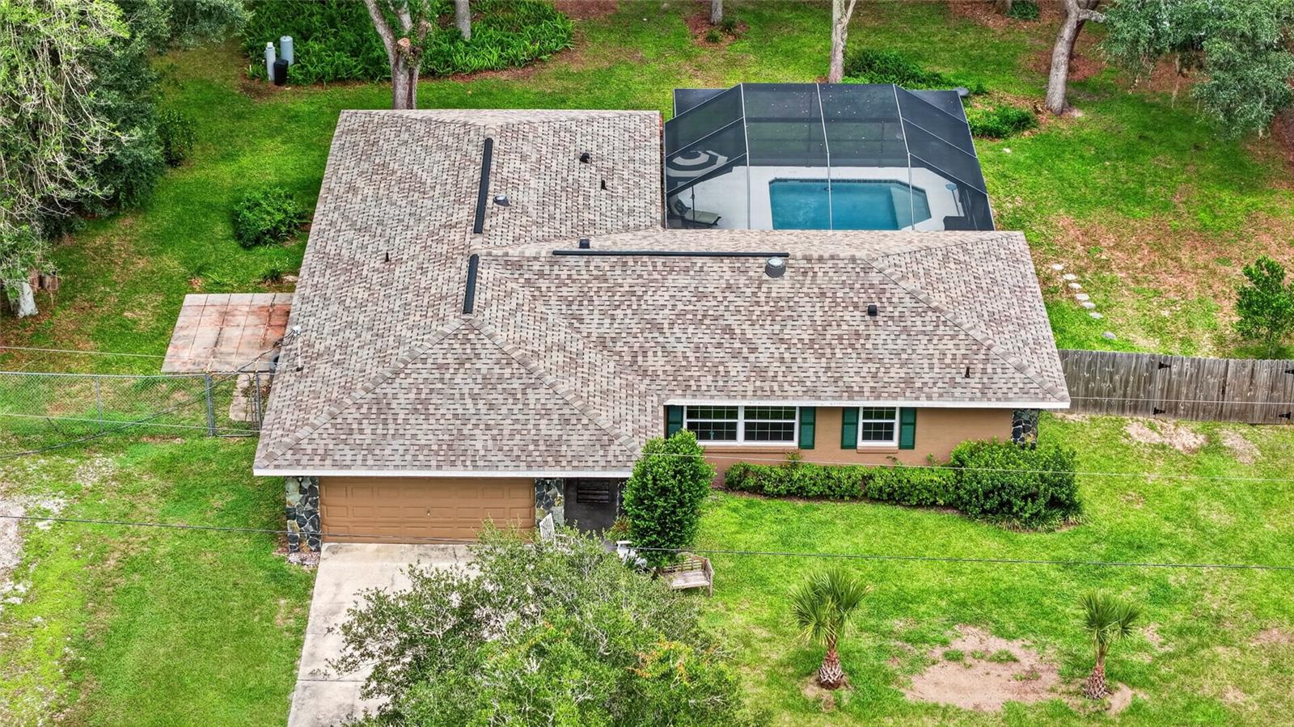
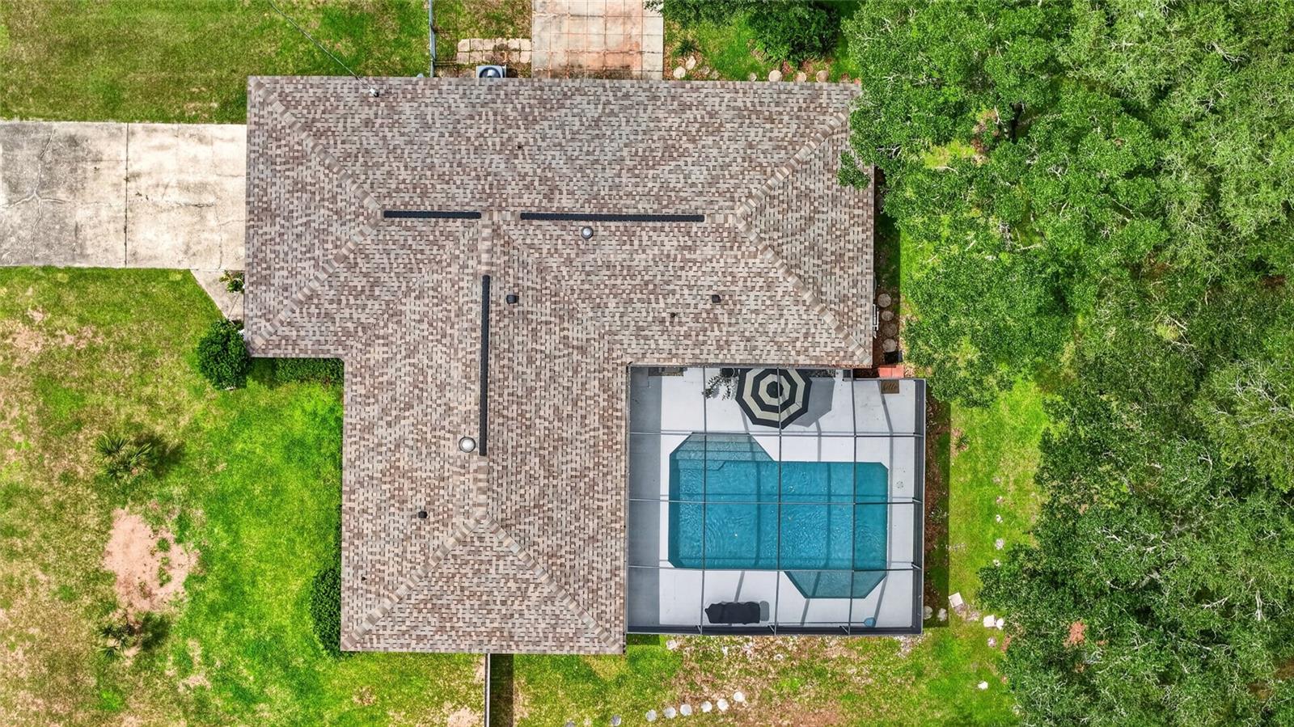
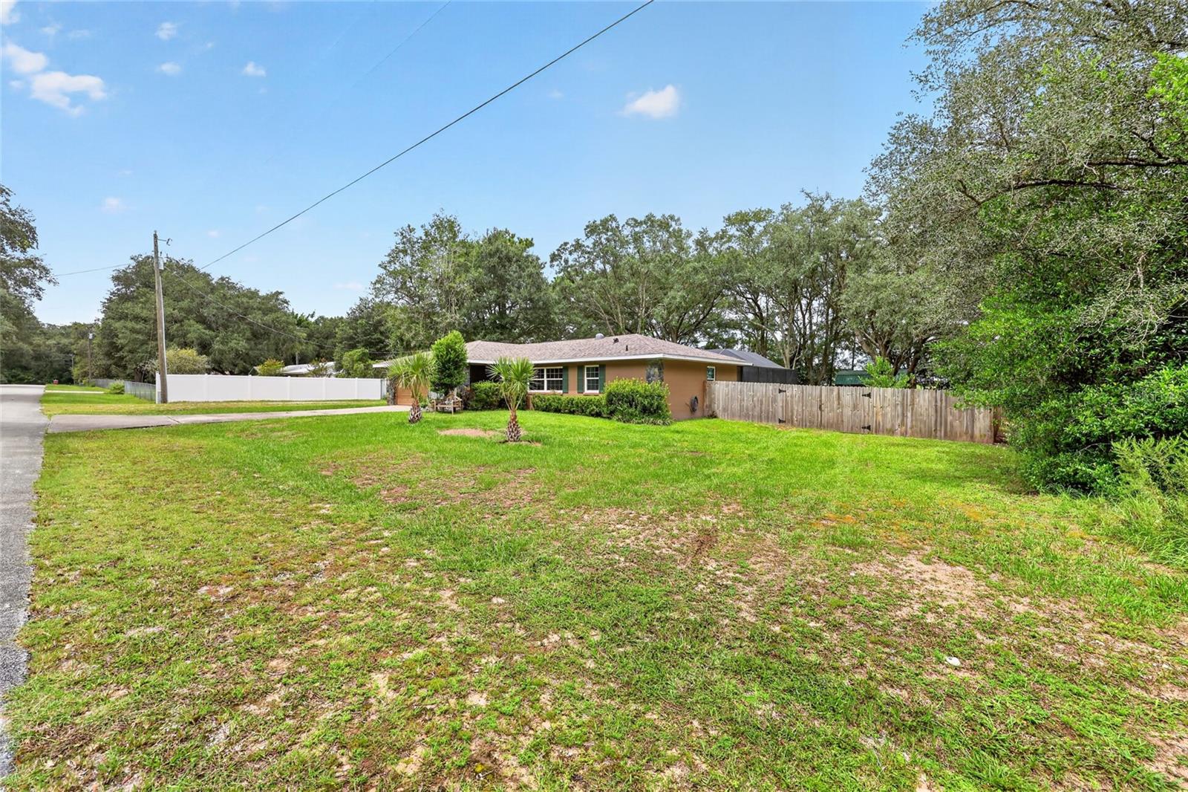
Just minutes from the crystal-clear waters of Rainbow Springs State Park, this beautifully updated 3/2 concrete block home sits on a spacious 0.53-acre lot and features a large screened-in, heated POOL perfect for year-round Florida living. The split floor plan offers comfort and privacy, while recent upgrades bring peace of mind and modern convenience: new kitchen with soft closed cabinetry, newer appliances, 2024 AC system, 2022 roof, new screened enclosure over the pool, brand new windows throughout (2026), and a large storage shed for added functionality.
The property is surrounded by mature Live Oak, vibrant azaleas, and a variety of fruit trees, creating a serene natural setting that feels like your own private retreat. At nearby Rainbow Springs, enjoy iconic glass-bottom boat tours, kayaking, hiking trails, and swimming in the refreshing 72-degree spring water year-round.
The Dunnellon area offers even more to explore — state parks, golf courses, saltwater fishing, shopping, restaurants, medical facilities, and everyday conveniences. Discover why so many are choosing the relaxed, nature-rich lifestyle of Dunnellon Florida.
Save
Ask
Tour
Hide
Share
Listing Snapshot
Price
$379,900
Days On Site
1 Day
Bedrooms
3
Inside Area (SqFt)
1,918 sqft
Total Baths
2
Full Baths
2
Partial Baths
N/A
Lot Size
0.53 Acres
Year Built
1988
MLS® Number
G5117631
Status
Active
Property Tax
$4,700.42
HOA/Condo/Coop Fees
N/A
Sq Ft Source
Public Records
Friends & Family
React
Invite
Recent Activity
2 hours ago
Listing updated with changes from the MLS®
yesterday
Listing first seen on site
General Features
Acres
0.53
Attached Garage
Yes
Direction Faces
South
Foundation
Slab
Garage
Yes
Garage Spaces
2
Levels
One
Number Of Stories
1
Parking
DrivewayGarage Door OpenerAttached
Property Sub Type
Single Family Residence
Security
Smoke Detector(s)
Sewer
Septic Tank
SqFt Total
3684
Style
Ranch
Utilities
Cable AvailableElectricity ConnectedPhone Available
Water Source
PrivateWell
Zoning
R1
Interior Features
Appliances
DishwasherDryerElectric Water HeaterMicrowaveRangeRange HoodRefrigeratorWasher
Cooling
Central Air
Fireplace Features
DecorativeElectricFree Standing
Flooring
LaminateTile
Furnished
Unfurnished
Heating
ElectricHeat Pump
Interior
Eat-in KitchenWalk-In Closet(s)
Laundry Features
Electric Dryer HookupInsideLaundry RoomWasher Hookup
Window Features
Skylight(s)Insulated Windows
Bedroom 2
Dimensions - 10x13Level - First
Bedroom 3
Dimensions - 13x10Level - First
Kitchen
Dimensions - 11x10Level - First
Living Room
Dimensions - 16x22Level - First
Master Bedroom
Dimensions - 18x18Level - First
Save
Ask
Tour
Hide
Share
Exterior Features
Construction Details
Block
Exterior
Storage
Fencing
Fenced
Lot Features
Paved
Other Structures
Shed(s)
Patio And Porch
CoveredFront PorchPatio
Pool Features
GuniteIn GroundPool SweepScreen EnclosurePrivate
Private Pool
Yes
Roof
Shingle
Windows/Doors
Skylight(s)Insulated Windows
Community Features
MLS Area
34431 - Dunnellon
Township
15S
Financing Terms Available
CashConventionalFHAVA Loan
Roads
Paved
Schools
School District
Unknown
Elementary School
Romeo Elementary School
Middle School
Dunnellon Middle School
High School
Dunnellon High School
Listing courtesy of OLYMPUS EXECUTIVE REALTY INC (352) 895-4298
Listing information is provided by Participants of the Stellar MLS. IDX information is provided exclusively for personal, non-commercial use, and may not be used for any purpose other than to identify prospective properties consumers may be interested in purchasing. Information is deemed reliable but not guaranteed. Properties displayed may be listed or sold by various participants in the MLS Copyright 2026, Stellar MLS.
Last checked: 2026-09-12 04:36 PM EDT
Neighborhood & Commute
Source: Walkscore
Disclosure: Community information and market data powered by Constellation Data Labs. Information is deemed reliable but not guaranteed.

 Skip to content