_
Save
Ask
Tour
Hide
Share
$525,000
New Listing

10540 SE 42ND TERRACE
BELLEVIEW, FL 34420

For Sale|Single Family Residence|Active
4
Beds
4
Total Baths
3
Full Baths
1
Partial Bath
2,849
SqFt
$184
/SqFt
2003
Built
Subdivision:
COBBLESTONE PH I
County:
Marion

Due to the health concerns created by Coronavirus we are offering personal 1-1 online video walkthough tours where possible.
Call Now: 352-630-5270
Is this the listing for you? We can help make it yours.
352-630-5270
10540 SE 42ND TERRACE10540 SE 42ND TERRACE10540 SE 42ND TERRACE10540 SE 42ND TERRACE
Save
Ask
Tour
Hide
Share

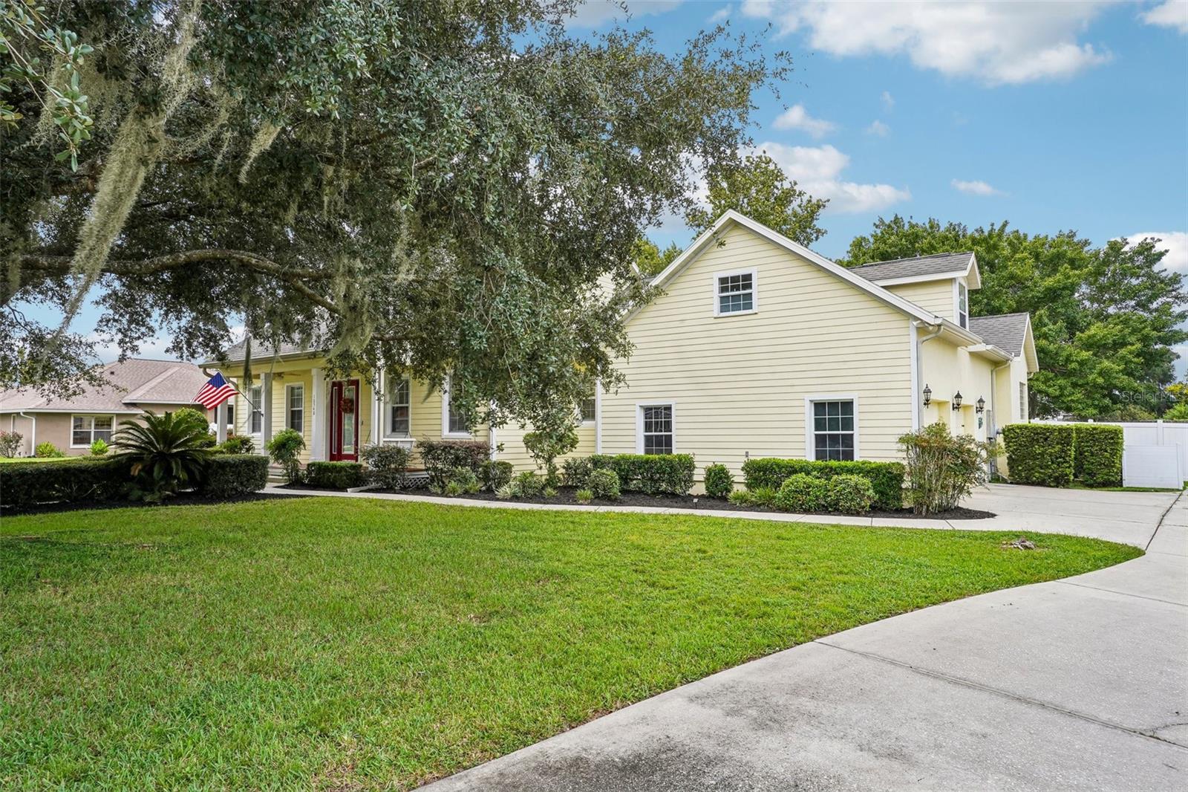
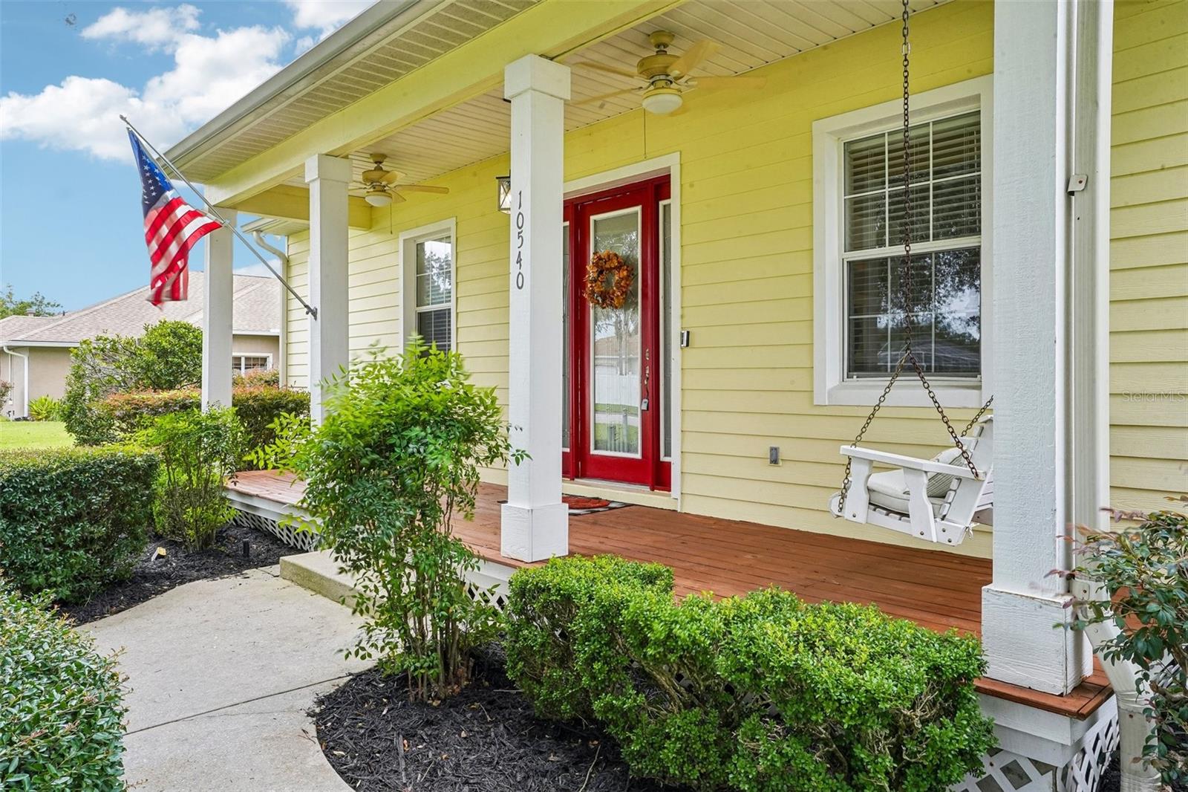
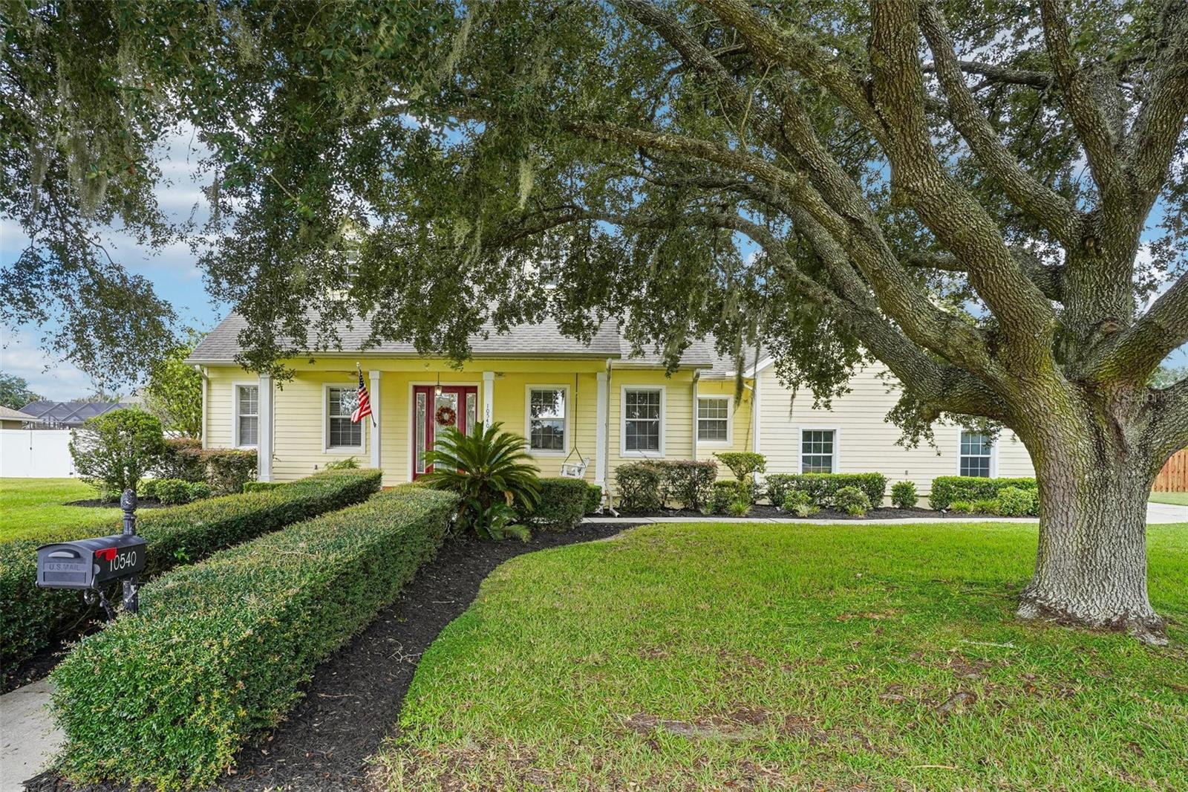
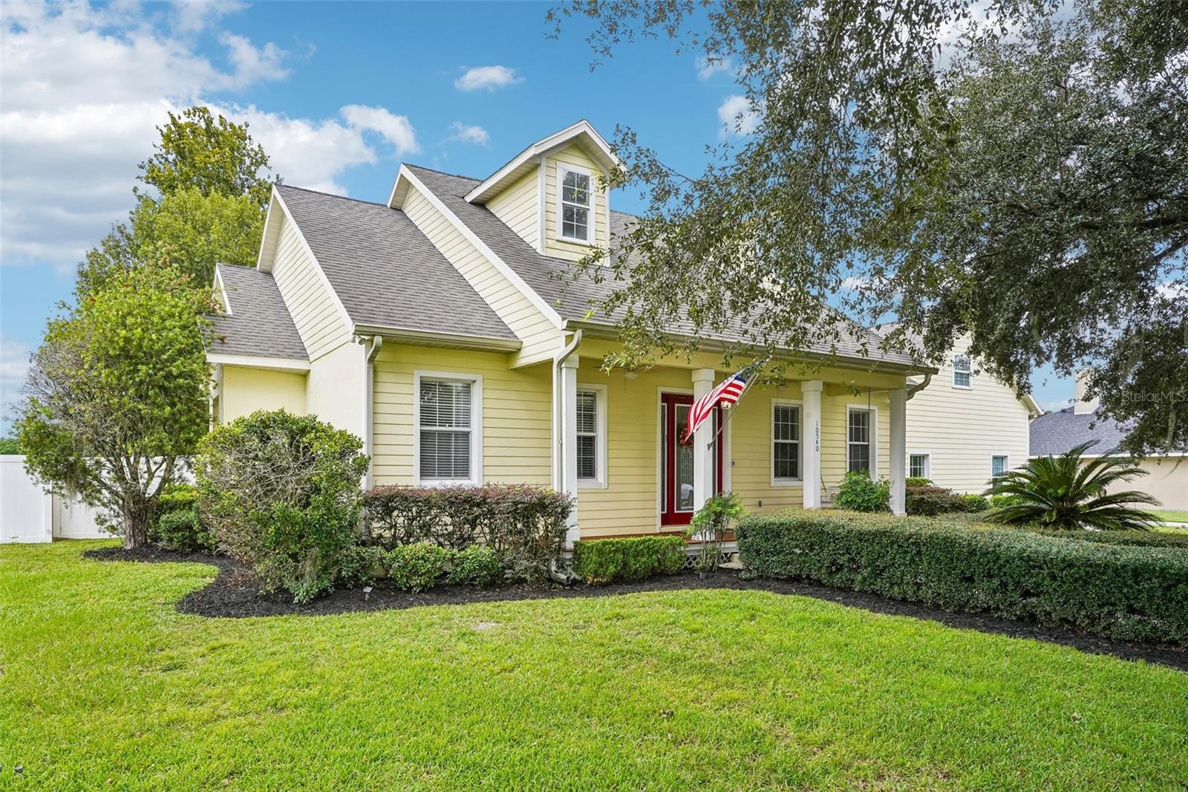
WELCOME HOME! —BRAND NEW ROOF COMING OCTOBER 2026!— and SAVE $$$, with an ASSUMABLE MORTGAGE at a very LOW RATE!— This fabulous country-style home combines timeless charm, thoughtful updates, beautiful finishes, and an ideal floor plan—all located in the highly sought-after GATED MULTI-GENERATIONAL community of Cobblestone. Relax and enjoy the mature oak trees and your private, FENCED backyard from the spacious SCREENED-in back porch, with plenty of room to add a pool and create your own backyard oasis. You also have a fabulous large front porch for relaxation and there are NO NEIGHBORS across the street! Inside, you’ll find an abundance of space designed for comfortable living and entertaining. The home features 4 bedrooms and 3.5 baths, a welcoming oversized foyer, spacious great room, large formal dining room, and a wonderful kitchen showcasing gorgeous cabinetry and a generous breakfast nook. The split-bedroom floor plan offers excellent privacy, with 3 BEDROOMS ON FIRST FLOOR —including the primary suite — Upstairs, a private guest suite provides the perfect retreat for visitors or as an office, complete with TWO walk-in closets and full bathroom. The indoor laundry room is conveniently located near the half bath for easy access. — Tankless water heater 2024, NEW large AC unit 2022. — With its combination of character, space, privacy, and an outstanding gated-community setting, this Cobblestone home is ready to welcome you as the next owner! Schedule your private tour today!

Save
Ask
Tour
Hide
Share
Listing Snapshot
Price 
$525,000
Days On Site 
0 Days
Bedrooms 
4
Inside Area (SqFt) 
2,849 sqft
Total Baths 
4
Full Baths 
3
Partial Baths 
1
Lot Size 
0.36 Acres
Year Built 
2003
MLS® Number 
G5117794
Status 
Active
Property Tax 
$283.97
HOA/Condo/Coop Fees 
$92.83 monthly
Sq Ft Source 
Public Records
Friends & Family
Recent Activity
3 hours agoListing updated with changes from the MLS®
20 hours agoListing first seen on site
General Features
Acres 
0.36
Attached Garage 
Yes
Direction Faces 
East
Foundation 
Slab
Garage 
Yes
Garage Spaces 
2
Levels 
Two
Number Of Stories 
1
Parking 
DrivewayGarage Door OpenerGarage Faces SideAttached
Pets 
Cats OKDogs OK
Property Sub Type 
Single Family Residence
Security 
Gated CommunitySmoke Detector(s)
Sewer 
Public Sewer
SqFt Total 
2849
Utilities 
Cable AvailableCable ConnectedElectricity ConnectedNatural Gas AvailableSewer ConnectedWater Connected
Water Source 
Public
Zoning 
PUD
Interior Features
Appliances 
Convection OvenDishwasherDisposalDryerMicrowave
Cooling 
Central Air
Fireplace 
Yes
Fireplace Features 
Family Room
Flooring 
CarpetCeramic TileWood
Furnished 
Unfurnished
Heating 
CentralElectric
Interior 
Cathedral Ceiling(s)Tray Ceiling(s)Walk-In Closet(s)
Laundry Features 
Inside
Balcony/Porch/Lanai 
Dimensions - 7x38Level - First
Bathroom 1 
Level - First
Bathroom 2 
Level - First
Bathroom 3 
Level - First
Bathroom 4 
Level - Second
Bedroom 2 
Dimensions - 12x13Level - First
Bedroom 3 
Dimensions - 12x12Level - First
Bedroom 4 
Dimensions - 14x15Level - Second
Dining Room 
Dimensions - 12x16Level - First
Family Room 
Dimensions - 17x20Level - First
Kitchen 
Dimensions - 11x22Level - First
Master Bedroom 
Dimensions - 13x18Level - First
Save
Ask
Tour
Hide
Share
Exterior Features
Construction Details 
HardiPlank Type
Exterior 
None
Fencing 
FencedVinylWood
Patio And Porch 
Rear PorchScreened
Roof 
Shingle
Community Features
Association Fee 
$1114.0
Association Fee Frequency 
Annually
Community Features 
Gated
MLS Area 
34420 - Belleview
Township 
16S
Financing Terms Available 
AssumableCashConventionalFHAVA Loan
Roads 
Asphalt
Listing courtesy of COLDWELL BANKER VANGUARD LIFESTYLE REALTY (630) 550-1522


Listing information is provided by Participants of the Stellar MLS. IDX information is provided exclusively for personal, non-commercial use, and may not be used for any purpose other than to identify prospective properties consumers may be interested in purchasing. Information is deemed reliable but not guaranteed. Properties displayed may be listed or sold by various participants in the MLS Copyright 2026, Stellar MLS.
Last checked: 2026-09-26 09:47 AM EDT

Neighborhood & Commute
Source: Walkscore
Disclosure: Community information and market data powered by Constellation Data Labs. Information is deemed reliable but not guaranteed.
Save
Ask
Tour
Hide
Share