_
Save
Ask
Tour
Hide
Share
$245,000
6 Days On Site

2887 SW BONABLE DRIVE
DUNNELLON, FL 34431

Single Family Residence|Pending
3
Beds
2
Total Baths
2
Full Baths
1,286
SqFt
$191
/SqFt
2025
Built
Subdivision:
RAINBOW LAKES ESTATE
County:
Marion

Due to the health concerns created by Coronavirus we are offering personal 1-1 online video walkthough tours where possible.

Call Now: 352-630-5270
Is this the listing for you? We can help make it yours.
352-630-5270
2887 SW BONABLE DRIVE2887 SW BONABLE DRIVE2887 SW BONABLE DRIVE2887 SW BONABLE DRIVE
Save
Ask
Tour
Hide
Share

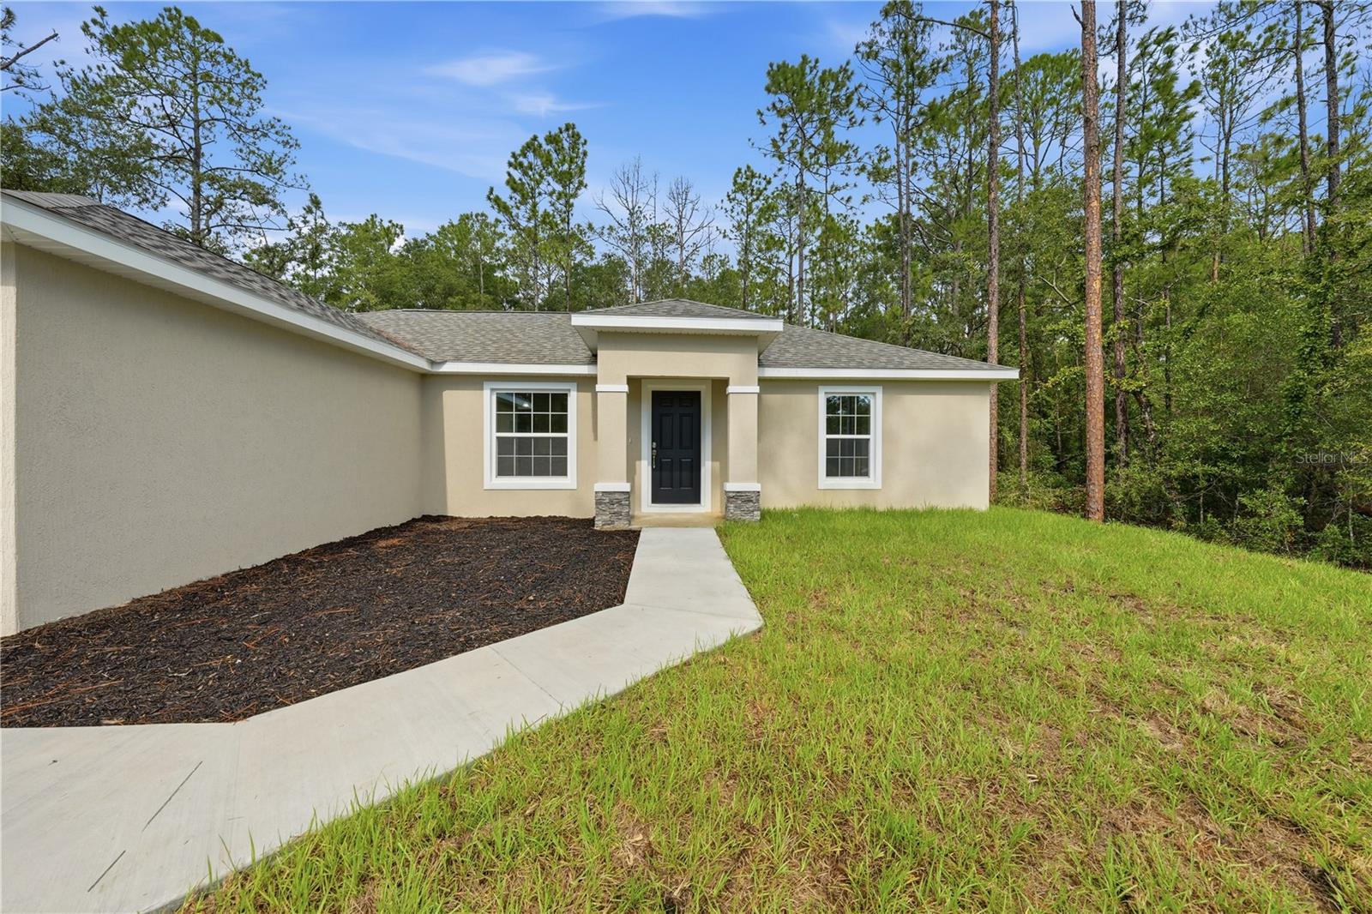
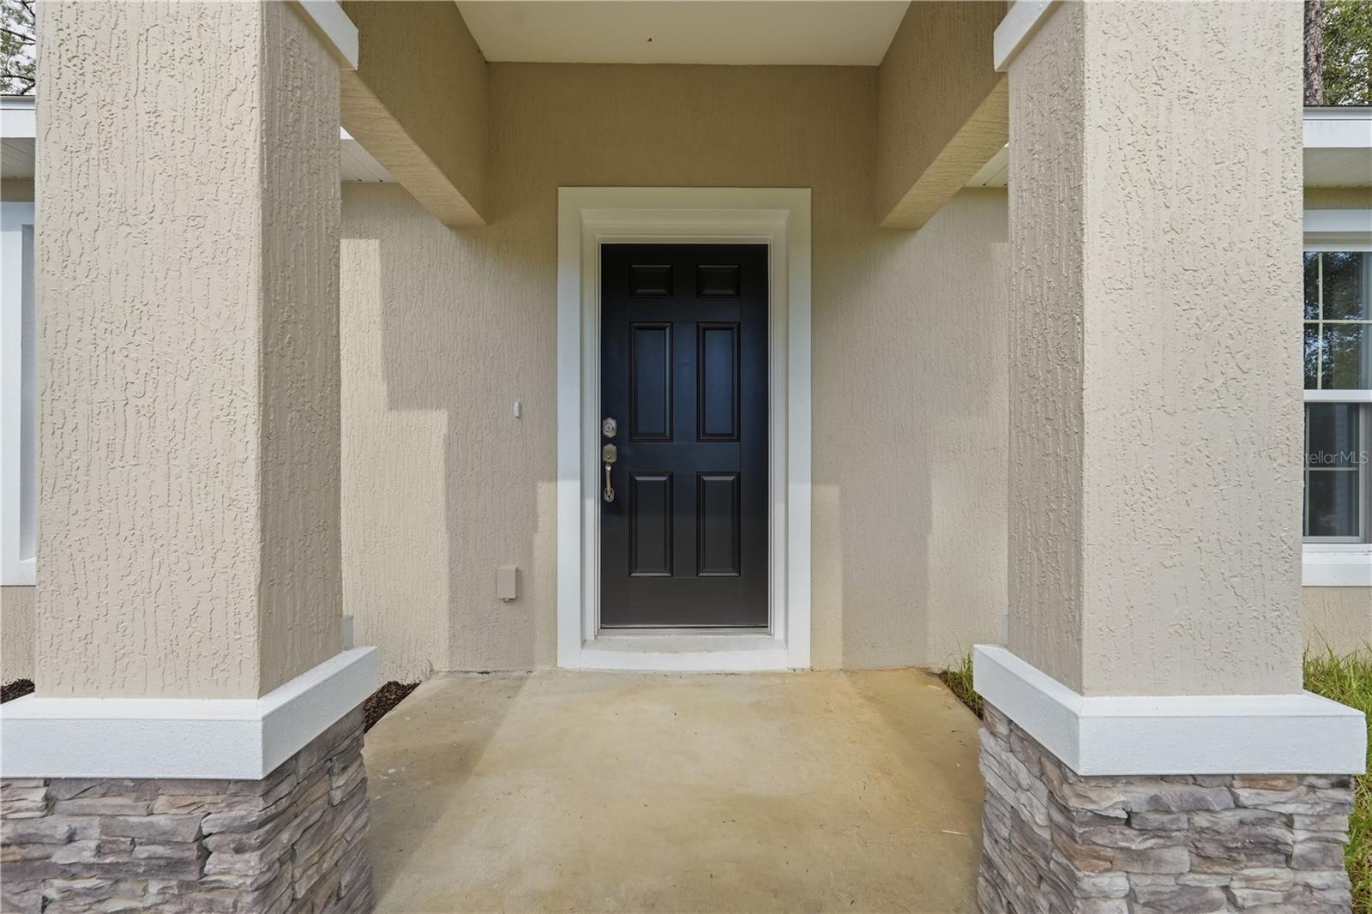
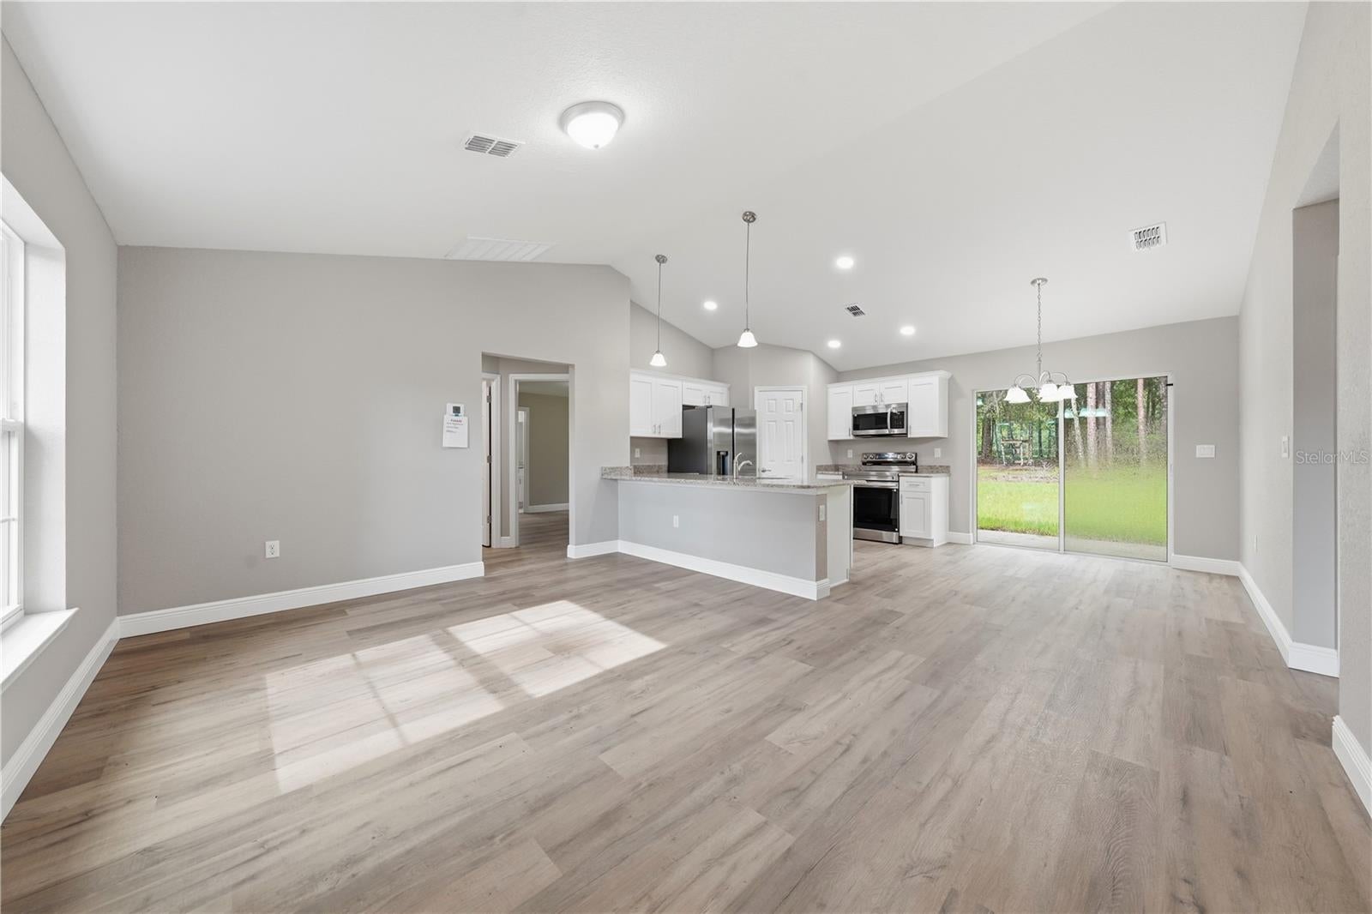
MOVE-IN READY! Thoughtfully crafted, BEAUTIFUL BRAND-NEW CONSTRUCTION HOME on a HUGE .99 ACRE LOT Delivers EASILY OBSERVABLE BETTER VALUE FROM THE MOMENT YOU PULL UP! SOLID Block with stucco construction with 3 Bedrooms, 2 Baths, and an attached 2 car garage. Inside, feast your eyes on an open floor plan made for REAL LIVING. Plenty of space for entertaining just flows into your gorgeous new kitchen…featuring beautiful cabinetry, designed with great care. Granite countertops, and a FULL STAINLESS-STEEL APPLIANCE PACKAGE (refrigerator, range with hood, microwave, disposal, and dishwasher). The primary suite is a true retreat with a generous walk-in closet and spa-like bathroom meticulously showcasing a double vanity WITH STORAGE! A beautifully sleek glass shower door, AND TILE THROUGHOUT for easy cleaning and maintenance with a laundry room INSIDE, you’ll be overjoyed yet again to step outside to the beautiful back lanai - perfect for morning coffee or an evening reset in your NO-HOA OASIS! With high efficiency windows throughout the home, it also comes with a 1 YEAR Builder Warranty for enhanced peace of mind. Ask about 2/1 BUY-DOWN OPTIONS through our preferred lender! Photos are of a Samuel Model home LOT layout will look different in person* colors may vary.* Call this home yours before someone else does!

Save
Ask
Tour
Hide
Share
Listing Snapshot
Price 
$245,000
Days On Site 
6 Days
Bedrooms 
3
Inside Area (SqFt) 
1,286 sqft
Total Baths 
2
Full Baths 
2
Partial Baths 
N/A
Lot Size 
0.99 Acres
Year Built 
2025
MLS® Number 
G5118689
Status 
Pending
Property Tax 
$398
HOA/Condo/Coop Fees 
N/A
Sq Ft Source 
Builder
Friends & Family
Recent Activity
11 hours agoListing updated with changes from the MLS®
11 hours agoStatus changed to Pending
6 days agoListing first seen on site
General Features
Acres 
0.99
Attached Garage 
Yes
Direction Faces 
West
Foundation 
Block
Garage 
Yes
Garage Spaces 
2
Levels 
One
Parking 
DrivewayGarage Door OpenerAttached
Property Condition 
New Construction
Property Sub Type 
Single Family Residence
Sewer 
Septic Tank
SqFt Total 
1759
Water Source 
PrivateWell
Zoning 
R1
Interior Features
Appliances 
CooktopDishwasherMicrowaveRefrigerator
Cooling 
Central Air
Flooring 
Vinyl
Furnished 
Unfurnished
Heating 
Electric
Interior 
Eat-in KitchenHigh CeilingsOpen FloorplanWalk-In Closet(s)
Laundry Features 
Inside
Window Features 
Window CoveringsWindow Treatments
Balcony/Porch/Lanai 
Dimensions - 8x5Level - First
Bathroom 2 
Dimensions - 5x9Level - First
Bedroom 2 
Dimensions - 11x11Level - Second
Bedroom 3 
Dimensions - 10x13Level - First
Dining Room 
Dimensions - 8x11Level - First
Garage Apartment 
Dimensions - 20x20Level - First
Kitchen 
Dimensions - 10x11Level - First
Laundry 
Dimensions - 8x6Level - First
Living Room 
Dimensions - 17x13Level - First
Master Bathroom 
Dimensions - 5x11Level - First
Master Bedroom 
Dimensions - 13x14Level - First
Save
Ask
Tour
Hide
Share
Exterior Features
Construction Details 
Stucco
Exterior 
Lighting
Lot Features 
Paved
Roof 
Shingle
Windows/Doors 
Window CoveringsWindow Treatments
Community Features
MLS Area 
34431 - Dunnellon
Township 
15
Horse Property 
None
Financing Terms Available 
CashConventionalFHAVA Loan
Roads 
Paved
Schools
School District
Unknown
Elementary School
Romeo Elementary School
Middle School
Dunnellon Middle School
High School
Dunnellon High School
Listing courtesy of LPT REALTY, LLC (352) 299-7112


Listing information is provided by Participants of the Stellar MLS. IDX information is provided exclusively for personal, non-commercial use, and may not be used for any purpose other than to identify prospective properties consumers may be interested in purchasing. Information is deemed reliable but not guaranteed. Properties displayed may be listed or sold by various participants in the MLS Copyright 2026, Stellar MLS.
Last checked: 2026-10-14 08:00 PM EDT

Neighborhood & Commute
Source: Walkscore
Disclosure: Community information and market data powered by Constellation Data Labs. Information is deemed reliable but not guaranteed.

Save
Ask
Tour
Hide
Share