
 Skip to content
Due to the health concerns created by Coronavirus we are offering personal 1-1 online video walkthough tours where possible.
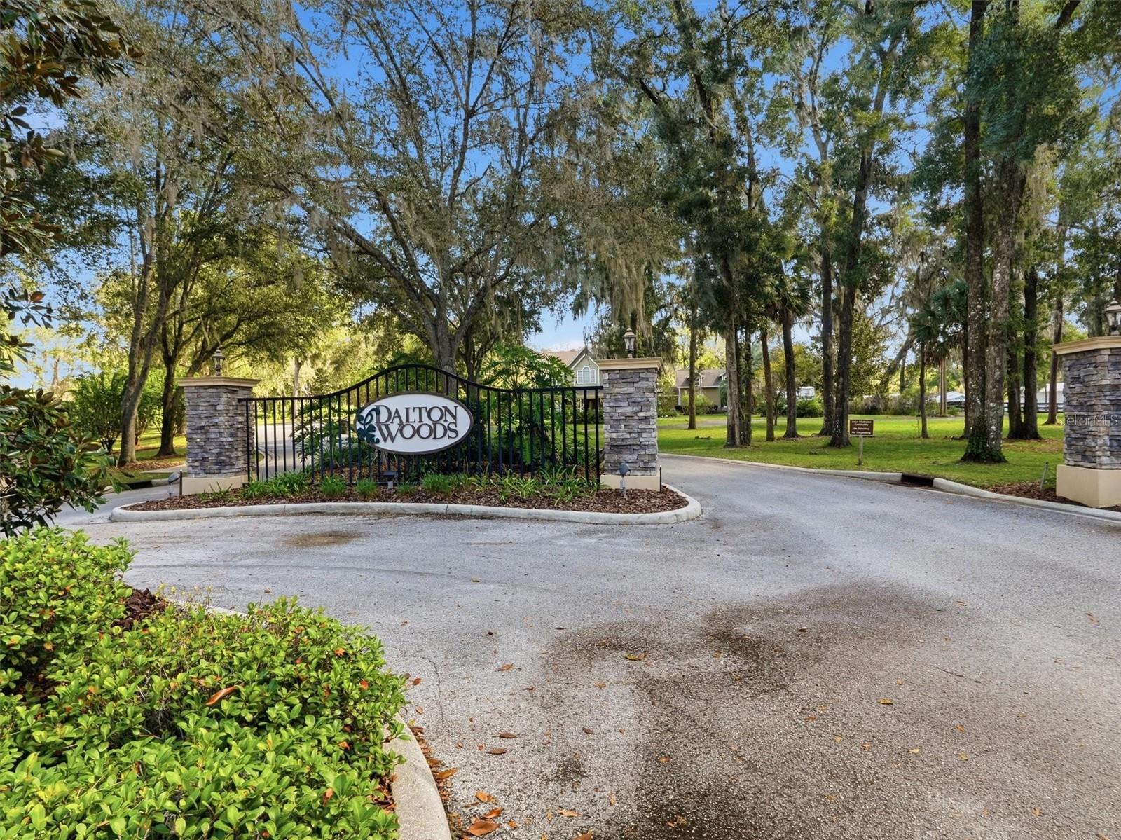
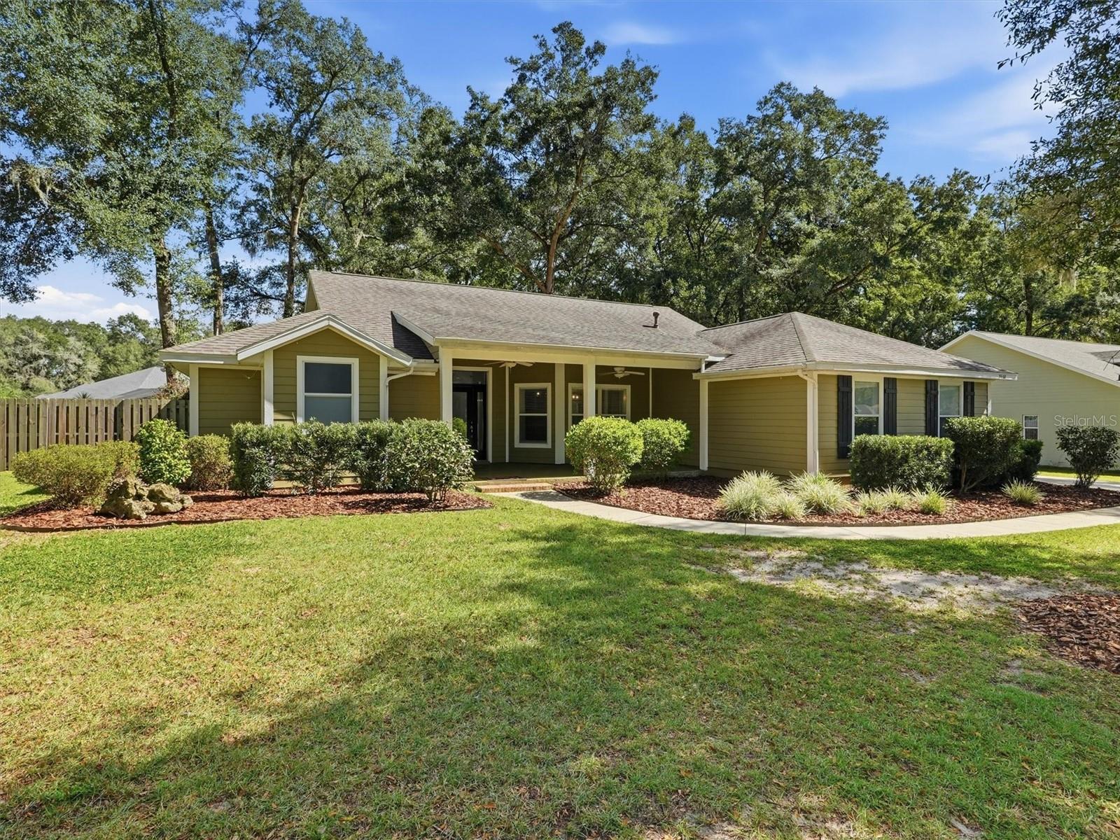
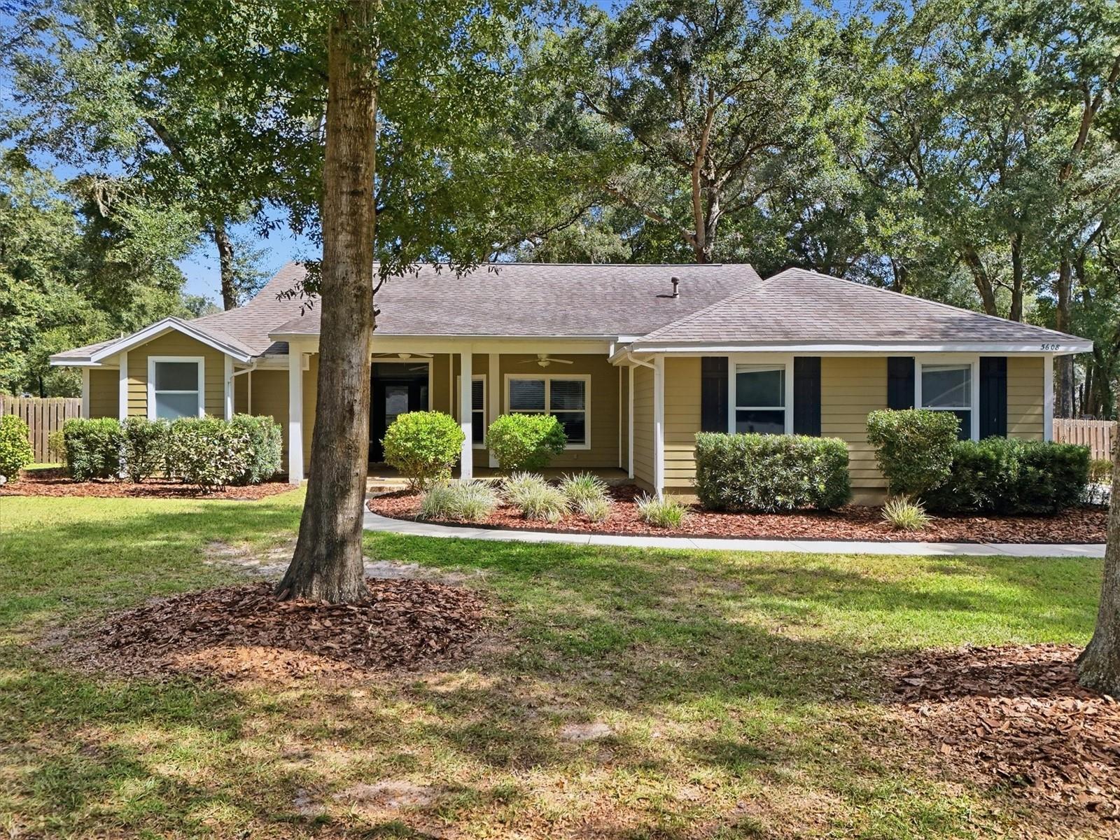
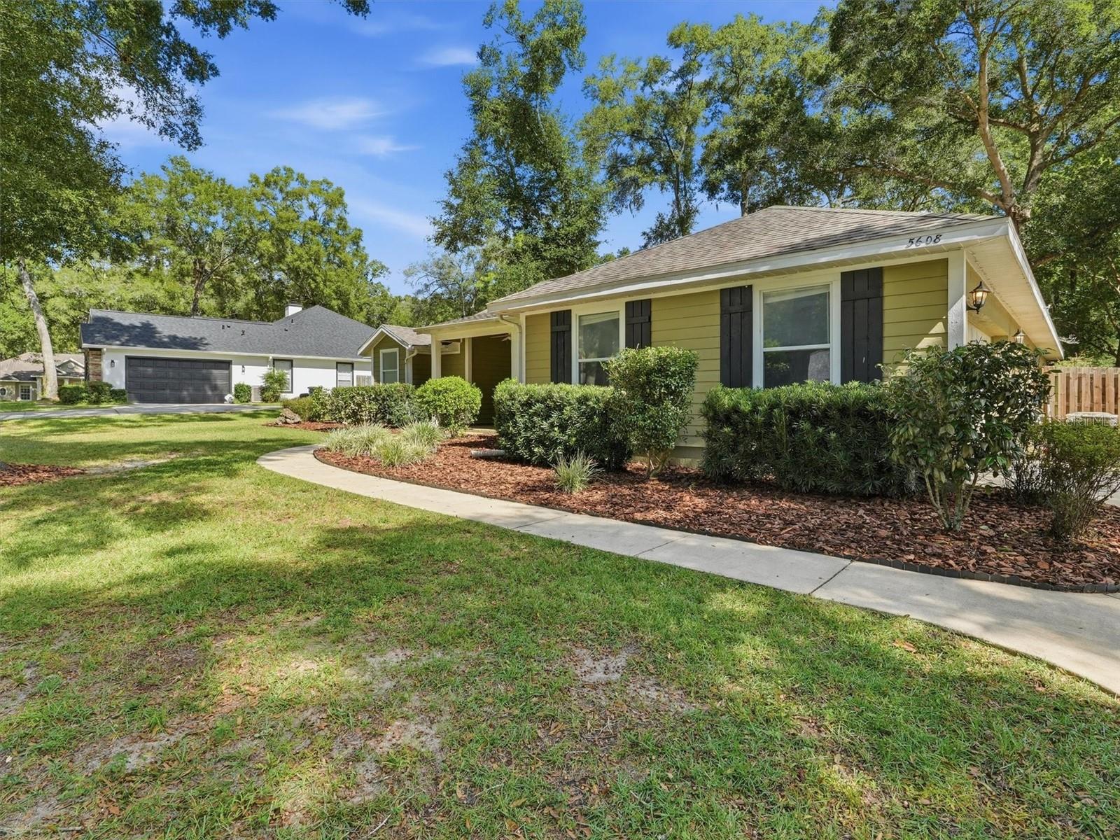
A MUST SEE! Beautifully updated 3-bedroom, 2-bathroom, 2-car garage home, located in the highly sought-after Dalton Woods neighborhood. Nestled in a peaceful country setting beneath gorgeous, mature oak trees, this inviting property offers the perfect combination of modern upgrades, spacious indoor living, outdoor enjoyment, and privacy. From the charming large front porch to the private, fenced backyard, this home offers a wonderful opportunity to enjoy comfortable living in a desirable deed-restricted community. Inside, you'll discover an inviting open floor plan enhanced by stylish vinyl plank flooring, updated light fixtures, and thoughtfully remodeled spaces that create a fresh, modern feel throughout. With two separate living areas, there is plenty of room for entertaining guests, hosting family gatherings, creating a cozy media room, or enjoying a quiet place to relax. The fully remodeled kitchen is truly the heart of the home! Beautiful quartz countertops, attractive wood cabinetry, newer stainless-steel appliances, with a wall oven and a large family-style kitchen island create a space that is both functional and stylish. The expansive island offers additional workspace, casual dining, and a natural gathering spot for family and friends. Open to the family room, the kitchen allows everyone to stay connected while preparing meals, entertaining, or enjoying everyday life. The seamless flow between the kitchen and living spaces makes this home especially appealing for those who appreciate an open-concept design. The spacious primary suite offers a comfortable retreat at the end of the day, complete with his-and-her walk-in closets that provide excellent storage and organization. The beautifully updated luxury primary bathroom adds a touch of sophistication with quartz countertops, dual showerheads, and custom-built linen storage. These thoughtful upgrades combine style, comfort, and convenience to create a relaxing space, yet remain functionable. Step outside and discover even more to appreciate! Situated on an oversized half-acre lot, this property offers a generous outdoor space with a wood privacy fence surrounding the backyard. With plenty of room to add a swimming pool or spa, create an outdoor entertaining area, establish beautiful gardens, or design your own private outdoor oasis, the possibilities are endless. One of the home's standout features is the easy access to the back patio from nearly every room, creating a wonderful connection between indoor and outdoor living. Whether you're enjoying a quiet afternoon outdoors, entertaining guests, or simply appreciating the privacy of your backyard, this property offers space to make the most of Florida living. Additional features include a 2-car garage, a gas hot water heater, large floor trim, Gas fireplace, built-in shelves in family room, walk-in closets in guest rooms, laundry room with front load washer and dryer, expanded lanai, and an oversized half-acre homesite that provides room to spread out and enjoy the peaceful surroundings. The mature oak trees and country-style setting add to the property's charm, while the sought-after Dalton Woods location offers the appeal of a deed-restricted community. If you're searching for a move-in-ready home with an updated kitchen, and primary bathroom, spacious living areas, a large front porch, and a backyard with room for a pool, this Dalton Woods property deserves a closer look. Some Photos have been staged.
| 6 days ago | Listing updated with changes from the MLS | |
| 2 weeks ago | Status changed to Active | |
| 4 weeks ago | Listing first seen on site |

Did you know? You can invite friends and family to your search. They can join your search, rate and discuss listings with you.