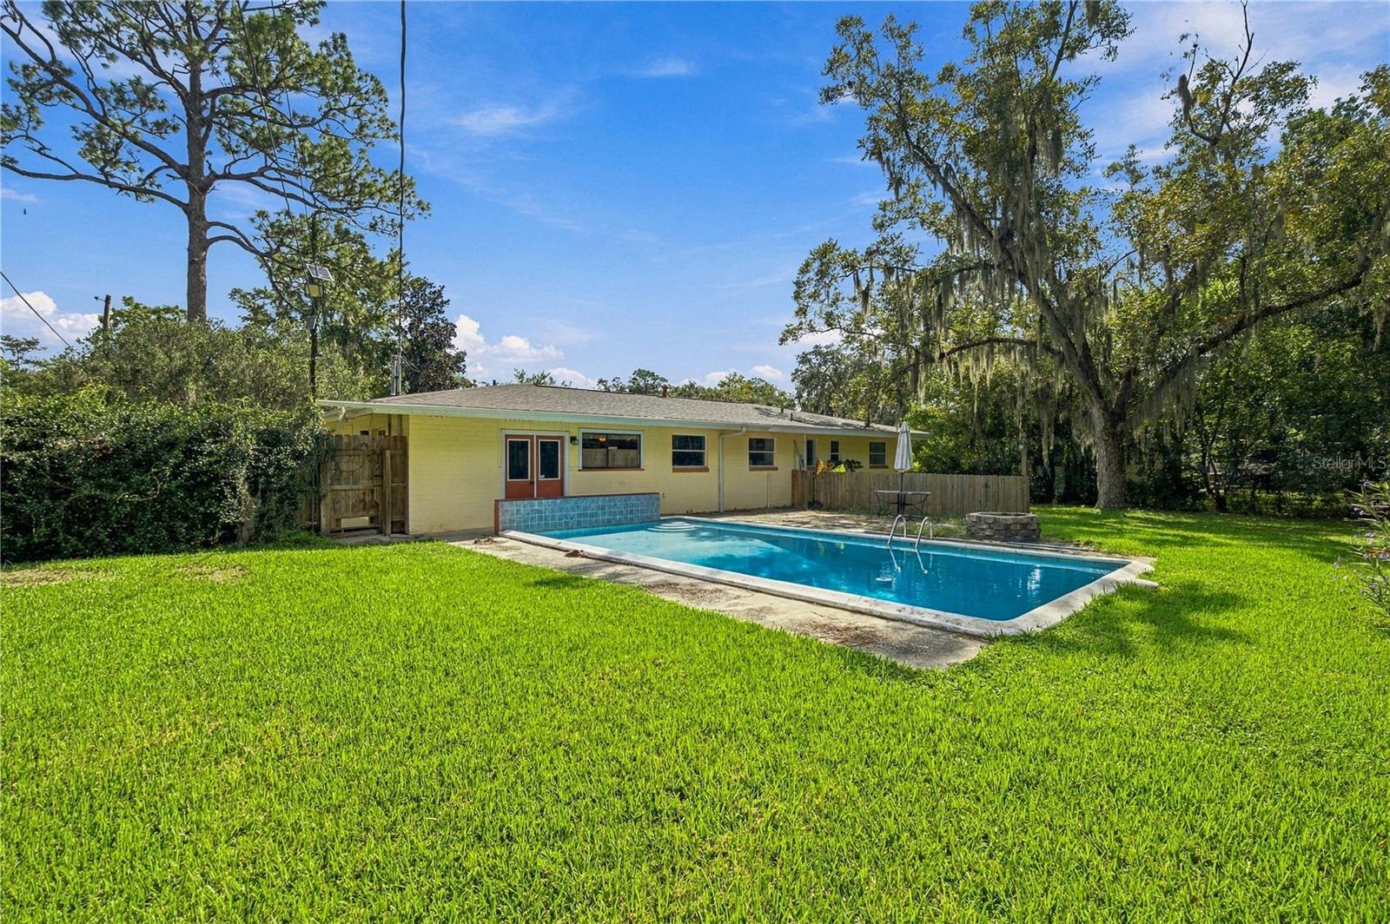
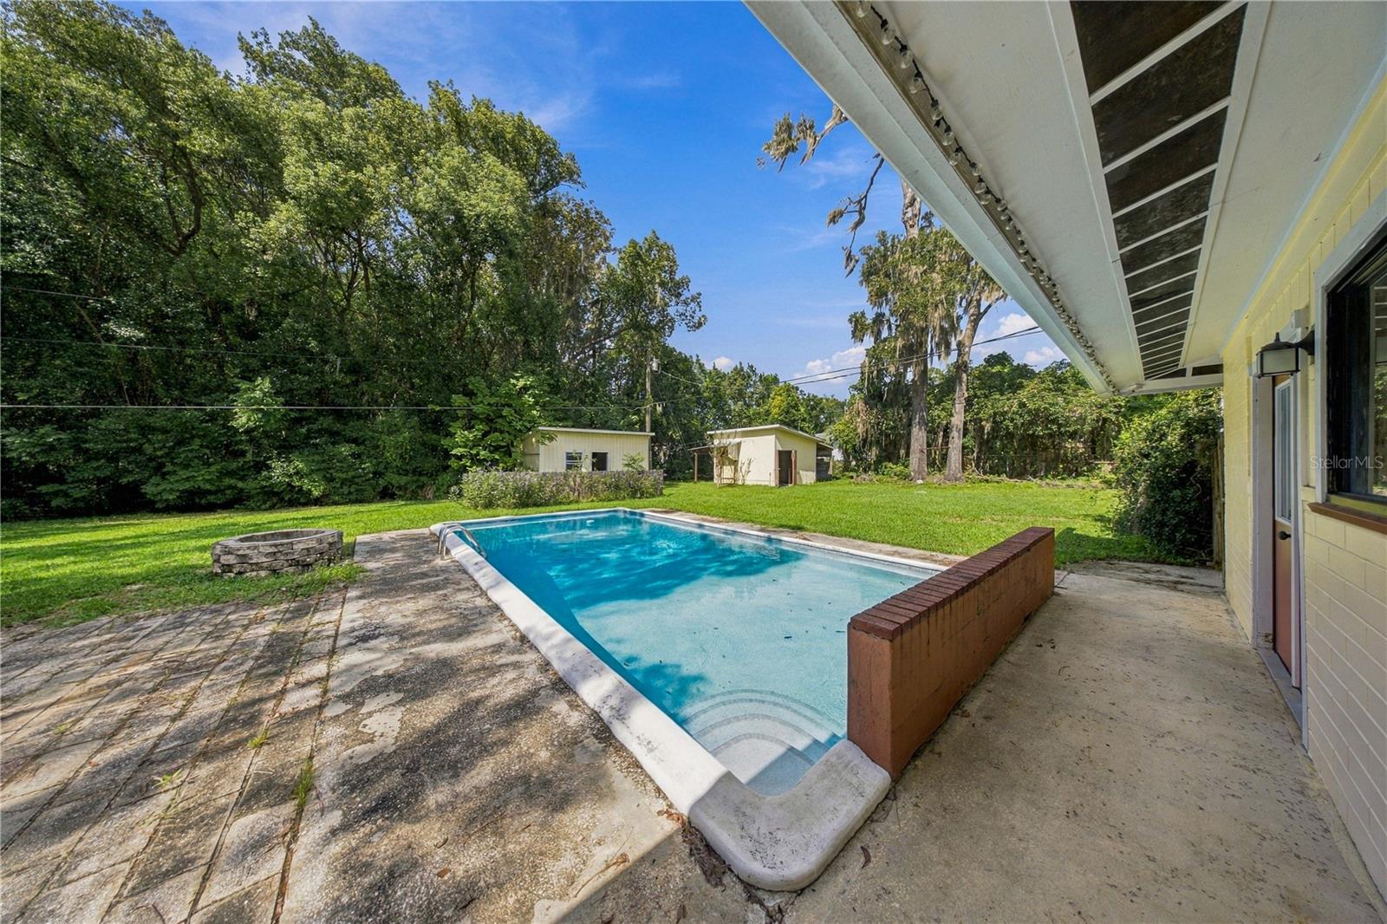
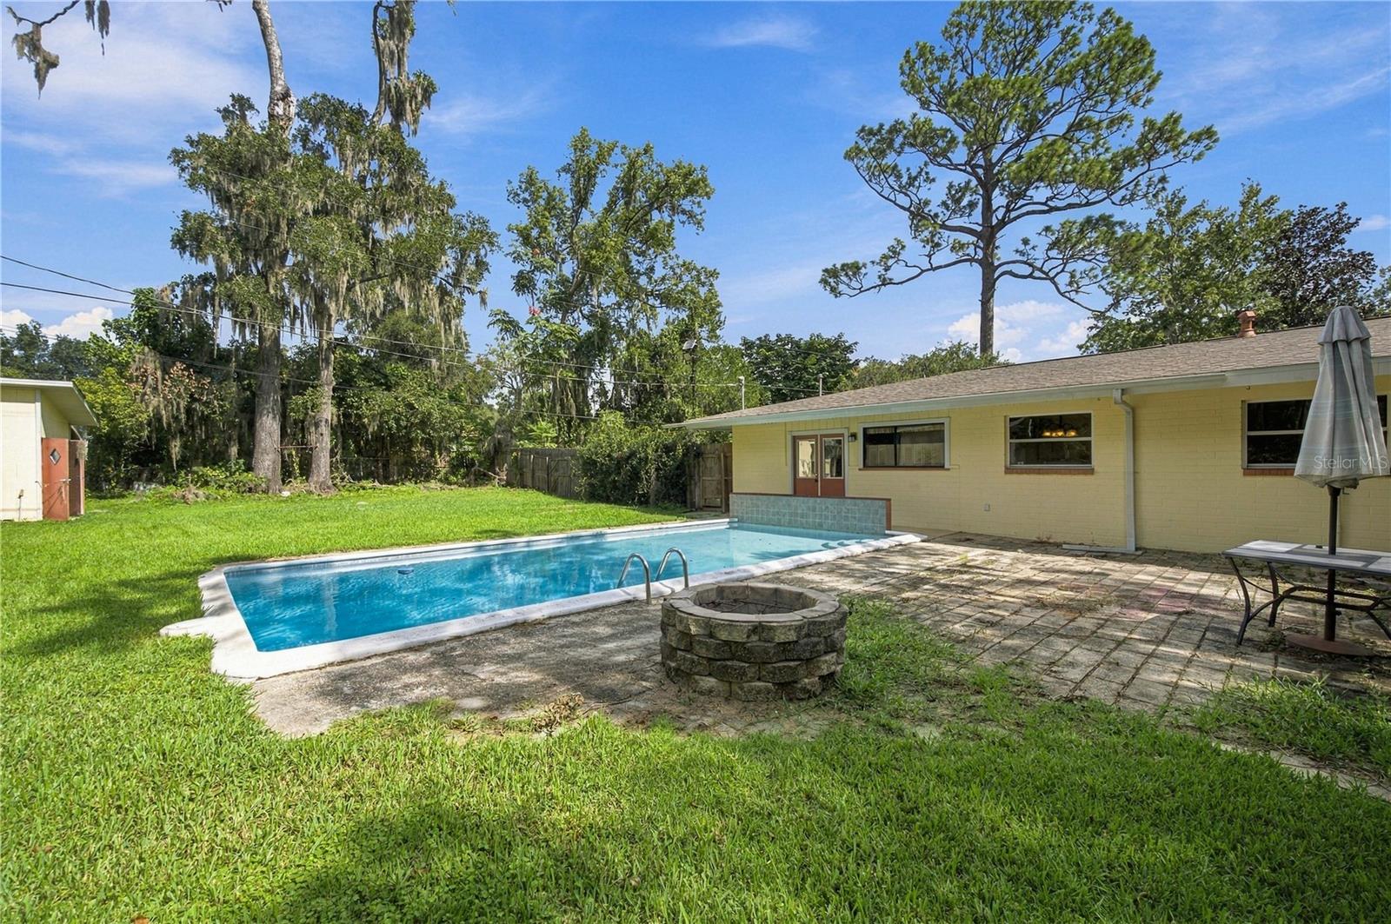
Dip your toes into the inground pool and let your imagination dive
into what's to come! This 4 bedroom, 3 bathroom pool home sits on .42
acres, tucked away on a dead end street in the heart of Ocala! The
home features TWO primary suites, each with its own ensuite bathroom
and walk-in shower, a NEW ROOF, NEW A/C, and gas powered stove,
furnace, and water heater. Inside, enjoy a spacious living room, an
additional family room overlooking the pool, and a primary suite
boasting dual sinks and an oversized walk-in closet. Step outside to a
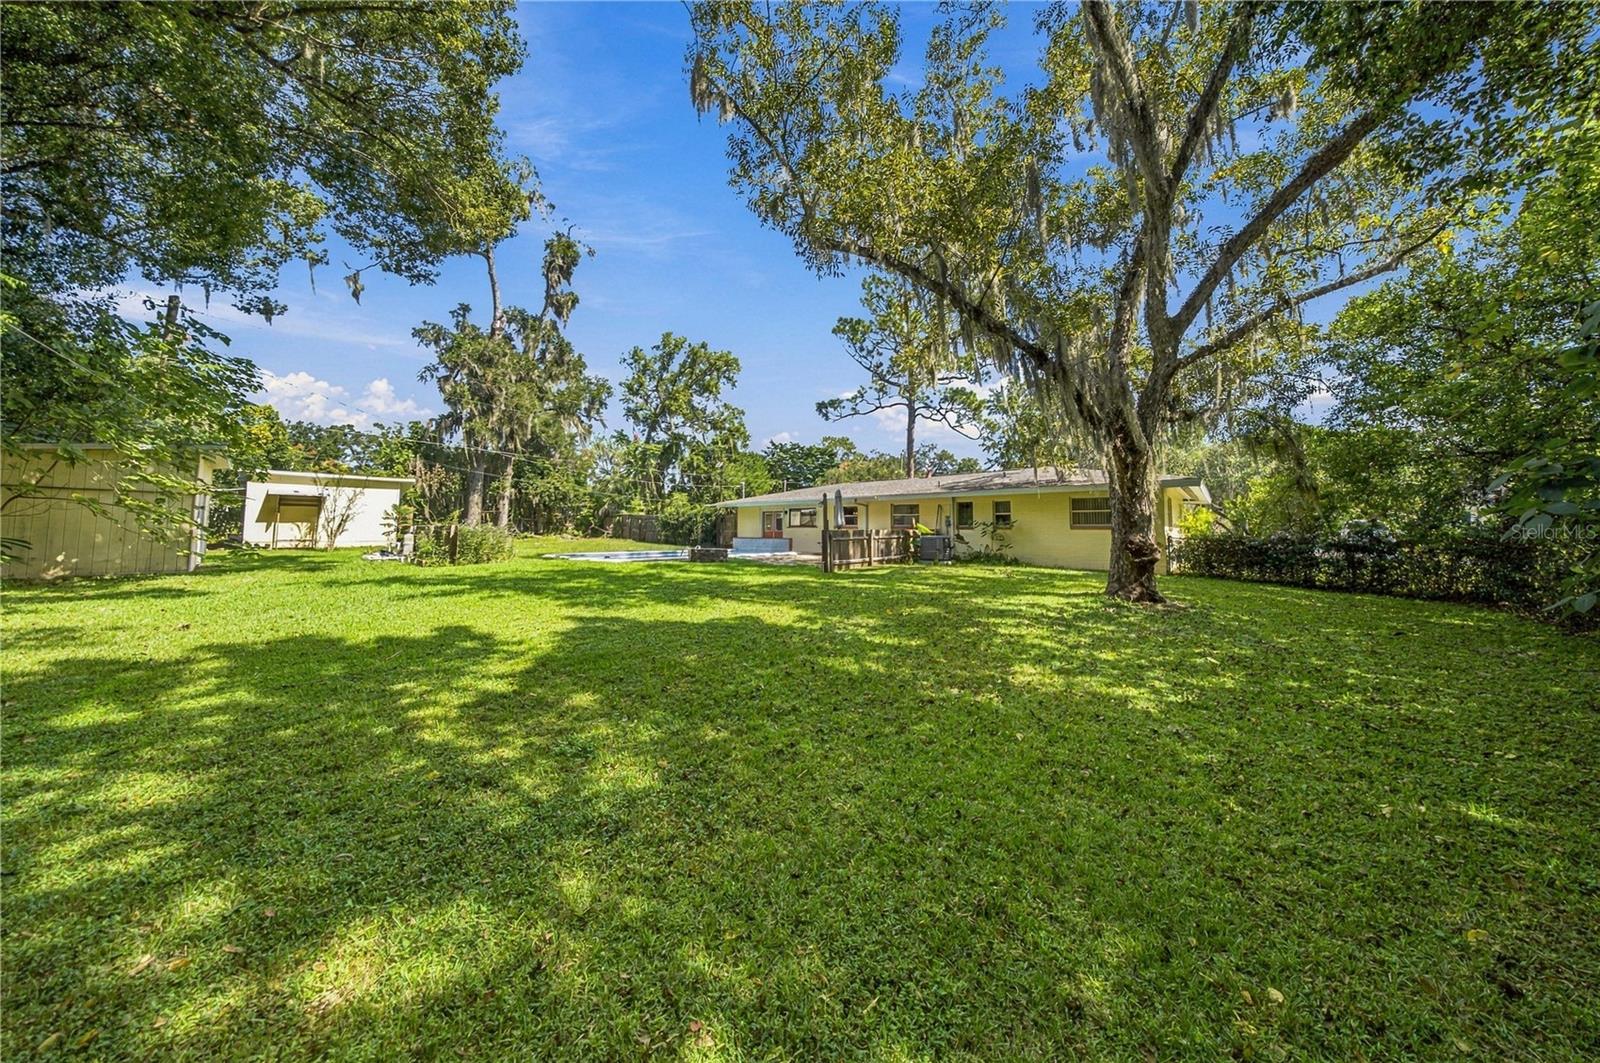
lush, spacious backyard with plenty of room to play, entertain, or
soak up the Florida sunshine! Need storage? TWO oversized sheds with
electricity offer endless possibilities! With room for guests,
extended family, or multigenerational living, this home has plenty to
offer. The pool is calling, and your next chapter starts right here!
Save
Ask
Tour
Hide
Share
Listing Snapshot
Price
$314,900
Days On Site
14 Days
Bedrooms
4
Inside Area (SqFt)
1,932 sqft
Total Baths
3
Full Baths
3
Partial Baths
N/A
Lot Size
0.42 Acres
Year Built
1960
MLS Number
G5119311
Status
Active
Property Tax
$364.15
HOA/Condo/Coop Fees
N/A
Sq Ft Source
Public Records
Friends & Family
React
Comment
Invite
No Comments Yet
Did you know? You can invite friends and family to your search. They can join your search, rate and discuss listings with you.
Recent Activity
2 weeks ago
Listing updated with changes from the MLS
2 weeks ago
Status changed to Active
2 weeks ago
Listing first seen on site
General Features
Acres
0.42
Direction Faces
East
Foundation
Slab
Levels
One
Number Of Stories
1
Property Sub Type
Single Family Residence
Sewer
Public Sewer
SqFt Total
2028
Utilities
Natural Gas AvailableElectricity ConnectedNatural Gas ConnectedSewer ConnectedWater Connected
Water Source
Public
Zoning
R1
Interior Features
Appliances
DishwasherGas Water HeaterMicrowaveRangeRefrigerator
Cooling
Central Air
Flooring
CarpetCeramic TileTerrazzo
Furnished
Unfurnished
Heating
Central
Interior
Eat-in KitchenWalk-In Closet(s)
Laundry Features
Inside
Bedroom 2
Dimensions - 13x11
Bedroom 3
Dimensions - 13x10
Bedroom 4
Dimensions - 13x10
Dining Room
Dimensions - 11x11
Family Room
Dimensions - 15x12
Kitchen
Dimensions - 11x11
Living Room
Dimensions - 15x17
Master Bedroom
Dimensions - 15x15Features - Double Vanity
Save
Ask
Tour
Hide
Share
Exterior Features
Construction Details
BrickConcrete
Exterior
Fire PitRain GuttersStorage
Fencing
Chain LinkWood
Lot Features
Corner LotPaved
Other Structures
Shed(s)Storage
Patio And Porch
CoveredFront PorchPatio
Pool Features
In GroundGunitePrivate
Private Pool
Yes
Roof
Shingle
Windows/Doors
French Doors
Community Features
MLS Area
34471 - Ocala
Township
15S
Financing Terms Available
CashConventionalFHAUSDA LoanVA Loan
Roads
Paved
Schools
School District
Unknown
Elementary School
Ward-Highlands Elem. School
Middle School
Fort King Middle School
High School
Forest High School
Listing courtesy of RE/MAX PREMIER REALTY LADY LK (352) 454-7141
Listing information is provided by Participants of the Stellar MLS. IDX information is provided exclusively for personal, non-commercial use, and may not be used for any purpose other than to identify prospective properties consumers may be interested in purchasing. Information is deemed reliable but not guaranteed. Properties displayed may be listed or sold by various participants in the MLS Copyright 2026, Stellar MLS.
Last checked: 2026-11-04 05:41 AM EST
Neighborhood & Commute
Source: Walkscore
Disclosure: Community information and market data powered by Constellation Data Labs. Information is deemed reliable but not guaranteed.

 Skip to content

Did you know? You can invite friends and family to your search. They can join your search, rate and discuss listings with you.