_
Save
Ask
Tour
Hide
Share
$259,900
2 Days On Site

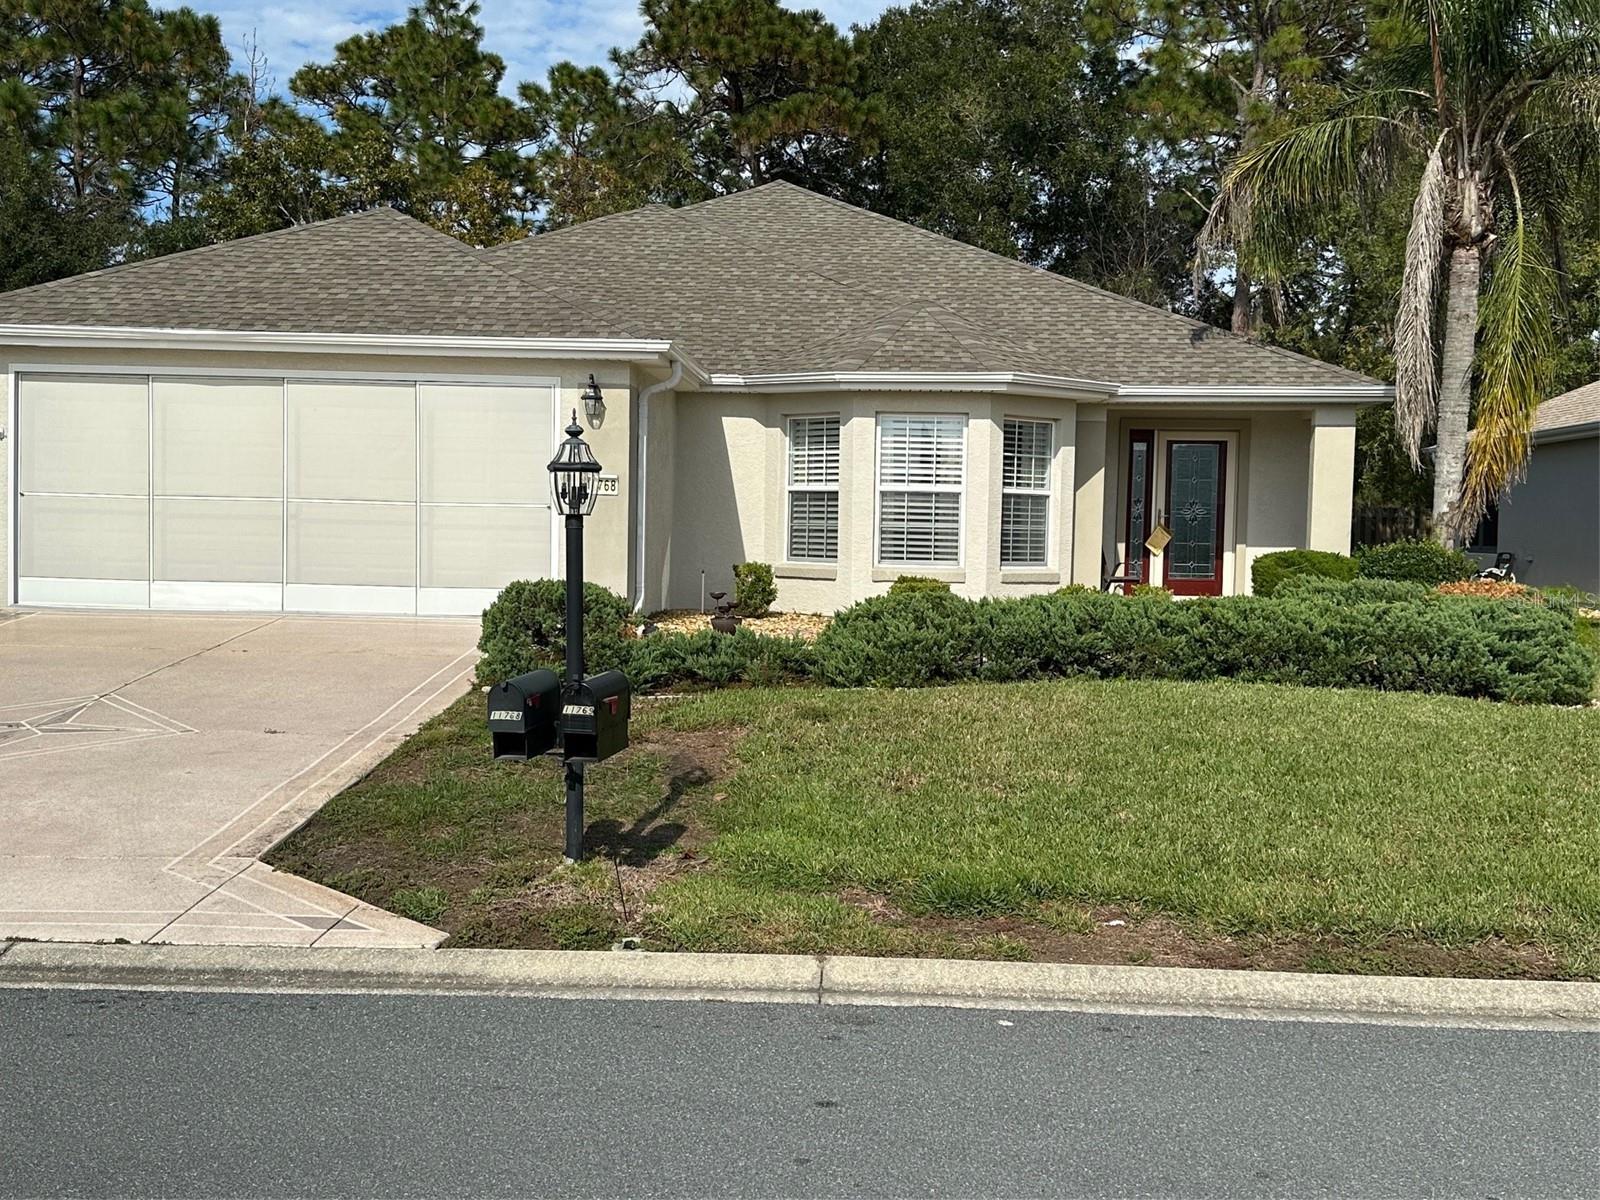
11768 SE 91ST CIRCLE
SUMMERFIELD, FL 34491

For Sale|Single Family Residence|Active
2
Beds
2
Total Baths
2
Full Baths
1,488
SqFt
$175
/SqFt
2005
Built
Subdivision:
SPRUCE CRK CC SHERWOOD
County:
Marion

Due to the health concerns created by Coronavirus we are offering personal 1-1 online video walkthough tours where possible.
Call Now: 352-630-5270
Is this the listing for you? We can help make it yours.
352-630-5270
11768 SE 91ST CIRCLE11768 SE 91ST CIRCLE11768 SE 91ST CIRCLE11768 SE 91ST CIRCLE
Save
Ask
Tour
Hide
Share

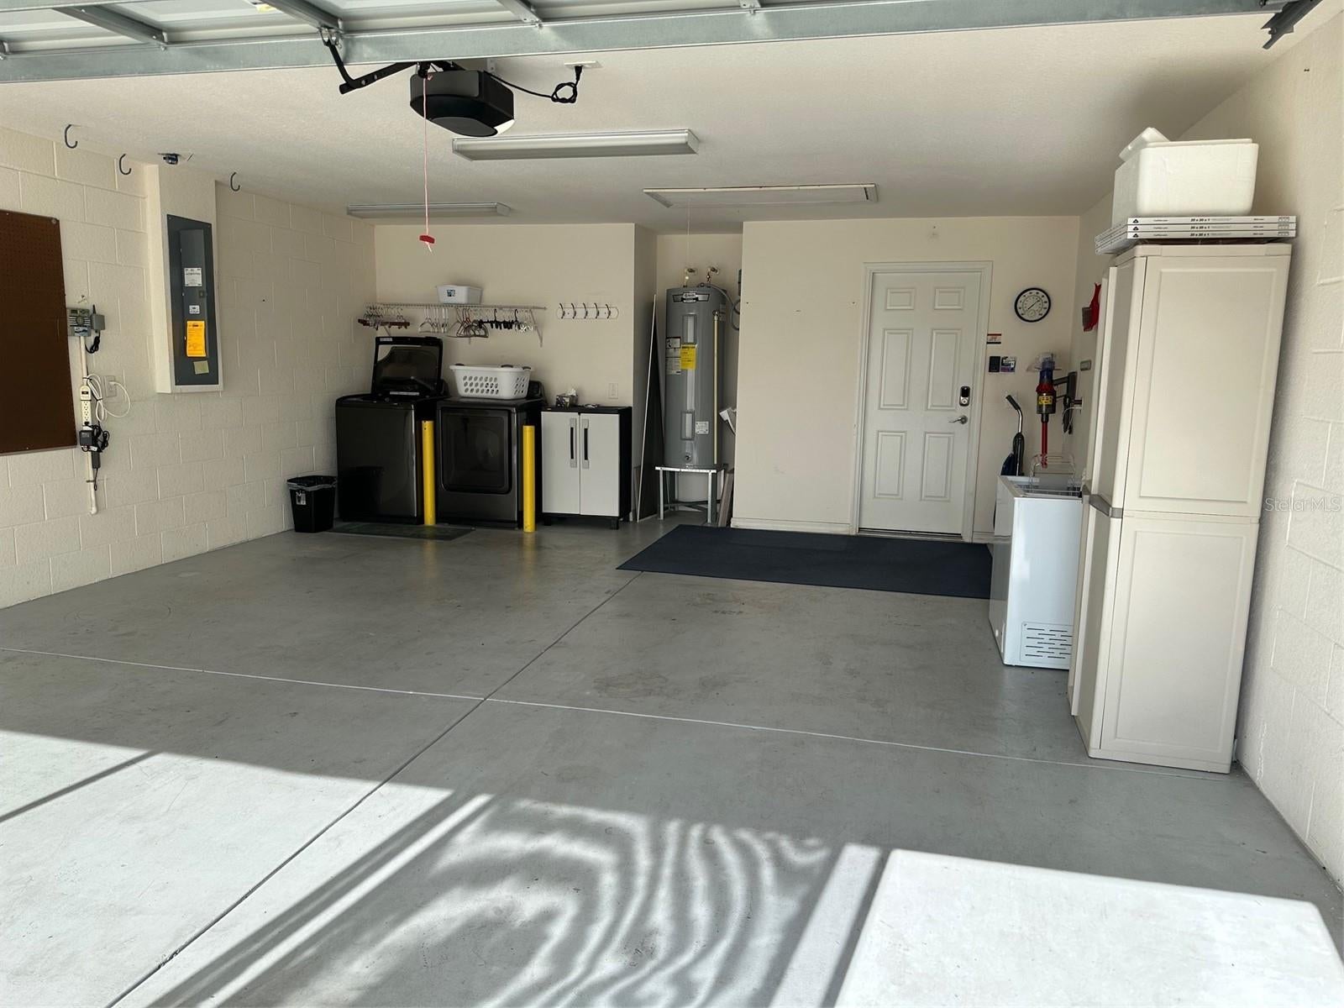
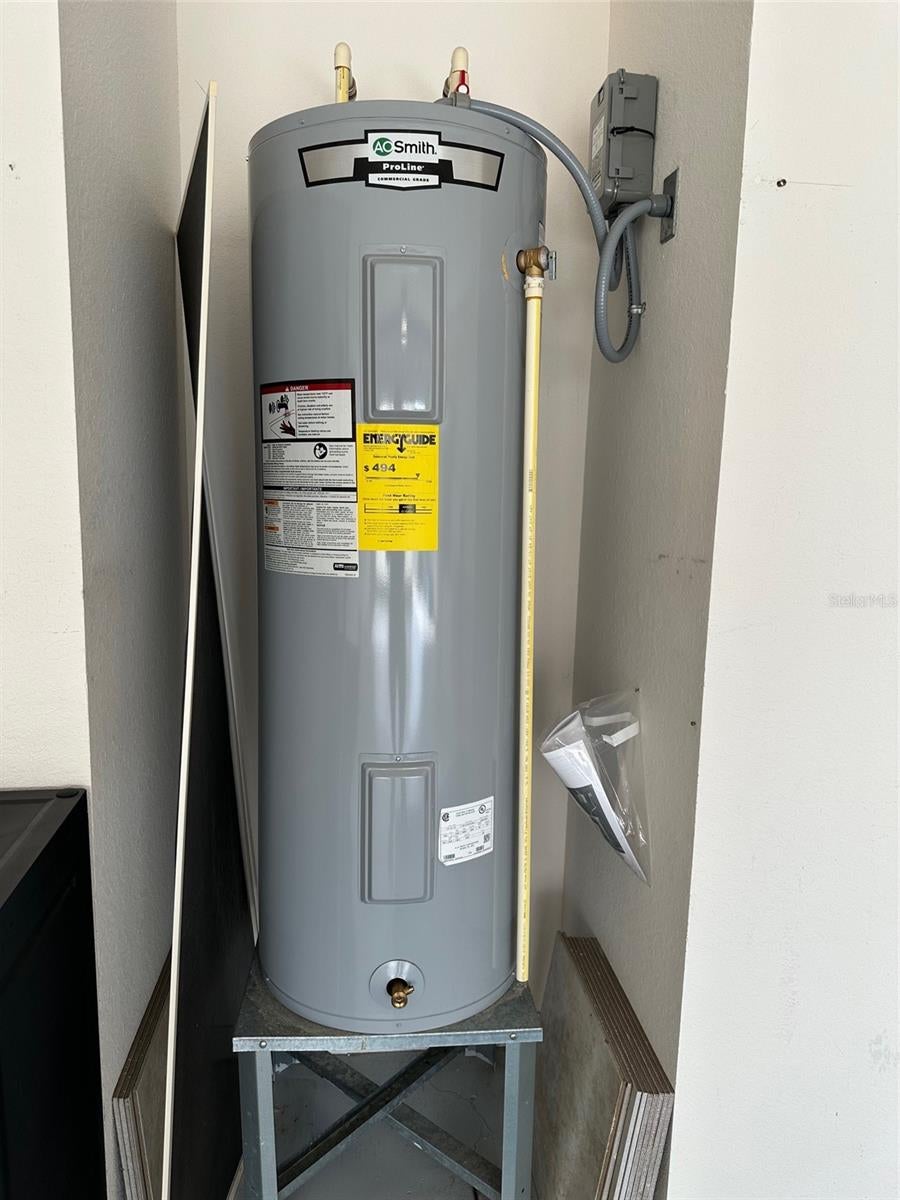
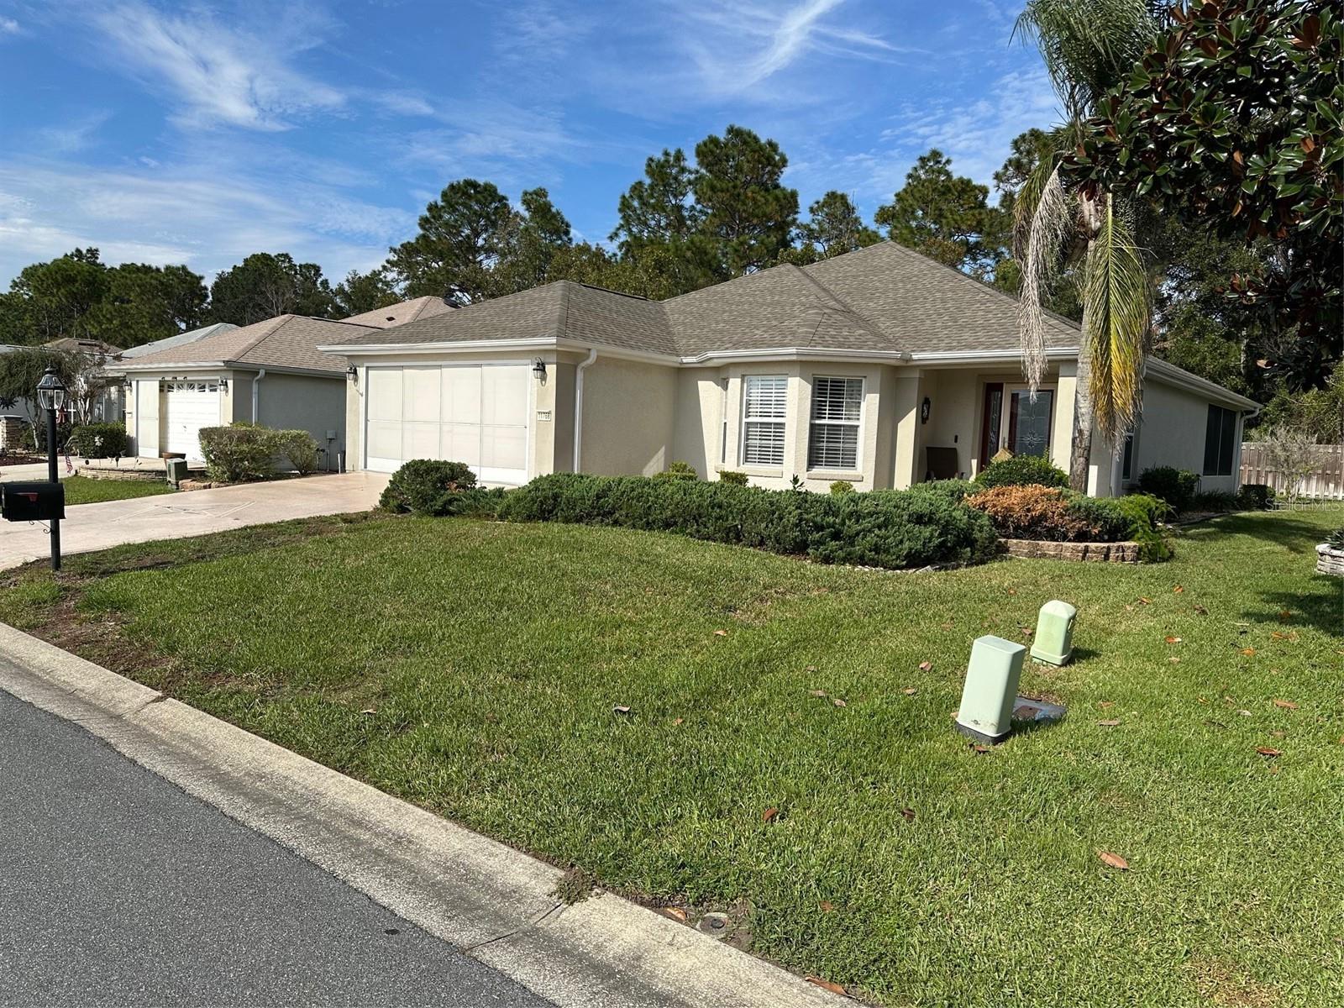
THE PROPERTY: This home, a Challedon model, features a brand-new roof (10/2026), private backyard w/ no rear neighbors, extended garage with garage door screen, and a designer driveway. The interior colors work nicely with the kitchen cabinetry and appliances [including a new refrigerator (2023)]...a nice alternative to beige walls, oak cabinets, and white appliances. Furnishings to remain, if desired. THE NEIGHBORHOOD: Sherwood is comprised of 259 properties with 127 from the Regal series and 132 from the Pinnacle series. THE COMMUNITY: Del Webb Spruce Creek Golf & Country Club is a 3246-unit community with homes built between 1996 and 2007. There are 33 neighborhoods in total when counting all the I's, II's, and III's (e.g., Avenel, Tamarron). Square footage of home models ranges from 816 to 3582. Leland Management company, which has managed the community for years, is being replaced by Artemis Lifestyle. Residents can enjoy 36 holes of golf at Eagle Ridge Golf Club, a clubhouse, fitness center, indoor and outdoor swimming pools, spas, tennis courts, pickleball, bocce ball, shuffleboard, softball, billiards, and numerous recreational facilities. In addition, there are 70 social clubs/groups to connect with neighbors. The community also features walking trails, beautiful common areas, on-site dining, and 24-hour gated security. Del Webb SCG&CC is conveniently located minutes north of The Villages and within minutes of shopping, dining, medical facilities, and entertainment. Nearby are the communities of Ocala, Belleview, and Lady Lake as is I-75. Key words: The Horizon Center, The Horizon Club Ballroom, Lake Vista Recreation Area, Peninsula Park, Eagle Ridge Golf Club, and Liberty Grille. Close on or before 12/31/2026 to take advantage of the increased homestead exemption (Amendment 3)!

Save
Ask
Tour
Hide
Share
Listing Snapshot
Price 
$259,900
Days On Site 
2 Days
Bedrooms 
2
Inside Area (SqFt) 
1,488 sqft
Total Baths 
2
Full Baths 
2
Partial Baths 
N/A
Lot Size 
0.14 Acres
Year Built 
2005
MLS Number 
G5119588
Status 
Active
Property Tax 
$4,110.94
HOA/Condo/Coop Fees 
$214 monthly
Sq Ft Source 
Public Records
Friends & Family
Recent Activity
4 hours agoListing updated with changes from the MLS
21 hours agoStatus changed to Active
2 days agoListing first seen on site
General Features
Acres 
0.14
Attached Garage 
Yes
Direction Faces 
South
Foundation 
Slab
Garage 
Yes
Garage Spaces 
2
Levels 
One
Number Of Stories 
1
Parking 
Garage Door OpenerOversizedAttached
Pets 
Number Limit
Property Sub Type 
Single Family Residence
Security 
Gated CommunitySmoke Detector(s)
Sewer 
Public Sewer
SqFt Total 
2250
Utilities 
Cable AvailableElectricity AvailablePhone AvailableUnderground Utilities
Water Source 
Private
Zoning 
PUD
Interior Features
Appliances 
DishwasherDisposalDryerMicrowaveRangeRange HoodRefrigeratorWasher
Cooling 
Central Air
Flooring 
CarpetCeramic TileLaminate
Furnished 
Partially
Heating 
Heat Pump
Interior 
Eat-in Kitchen
Laundry Features 
In Garage
Balcony/Porch/Lanai 
Dimensions - 16x14Level - First
Bedroom 2 
Dimensions - 13x10Level - First
Dining Room 
Dimensions - 9x16Level - FirstFeatures - Bar
Kitchen 
Dimensions - 12x15Level - First
Living Room 
Dimensions - 13x16Level - FirstFeatures - Ceiling Fan(s)
Master Bedroom 
Dimensions - 15x13Level - First
Save
Ask
Tour
Hide
Share
Exterior Features
Construction Details 
BlockStucco
Exterior 
Rain Gutters
Lot Features 
Level
Roof 
Shingle
Community Features
Association Fee 
$214.0
Association Fee Frequency 
Monthly
Community Features 
GatedClubhouseFitness CenterGolfParkPoolRestaurantTennis Court(s)
MLS Area 
34491 - Summerfield
Senior Community 
Yes
Township 
16S
Financing Terms Available 
CashConventionalFHAVA Loan
Roads 
Paved
Listing courtesy of LPT REALTY, LLC (203) 376-1559


Listing information is provided by Participants of the Stellar MLS. IDX information is provided exclusively for personal, non-commercial use, and may not be used for any purpose other than to identify prospective properties consumers may be interested in purchasing. Information is deemed reliable but not guaranteed. Properties displayed may be listed or sold by various participants in the MLS Copyright 2026, Stellar MLS.
Last checked: 2026-11-14 10:41 PM EST

Neighborhood & Commute
Source: Walkscore
Disclosure: Community information and market data powered by Constellation Data Labs. Information is deemed reliable but not guaranteed.
Save
Ask
Tour
Hide
Share