_
Save
Ask
Tour
Hide
Share
$239,000
New Listing

10773 SE 174TH PLACE
SUMMERFIELD, FL 34491

For Sale|Single Family Residence|Active
3
Beds
2
Total Baths
2
Full Baths
1,652
SqFt
$145
/SqFt
1994
Built
Subdivision:
SPRUCE CREEK SOUTH
County:
Marion

Due to the health concerns created by Coronavirus we are offering personal 1-1 online video walkthough tours where possible.
Call Now: 352-630-5270
Is this the listing for you? We can help make it yours.
352-630-5270
Upcoming Open Houses
Due to COVID-19, we recommend you verify Open Houses before attending.
Sat, Nov 21, 11:00 AM - 1:00 PM
10773 SE 174TH PLACE10773 SE 174TH PLACE10773 SE 174TH PLACE10773 SE 174TH PLACE
Save
Ask
Tour
Hide
Share

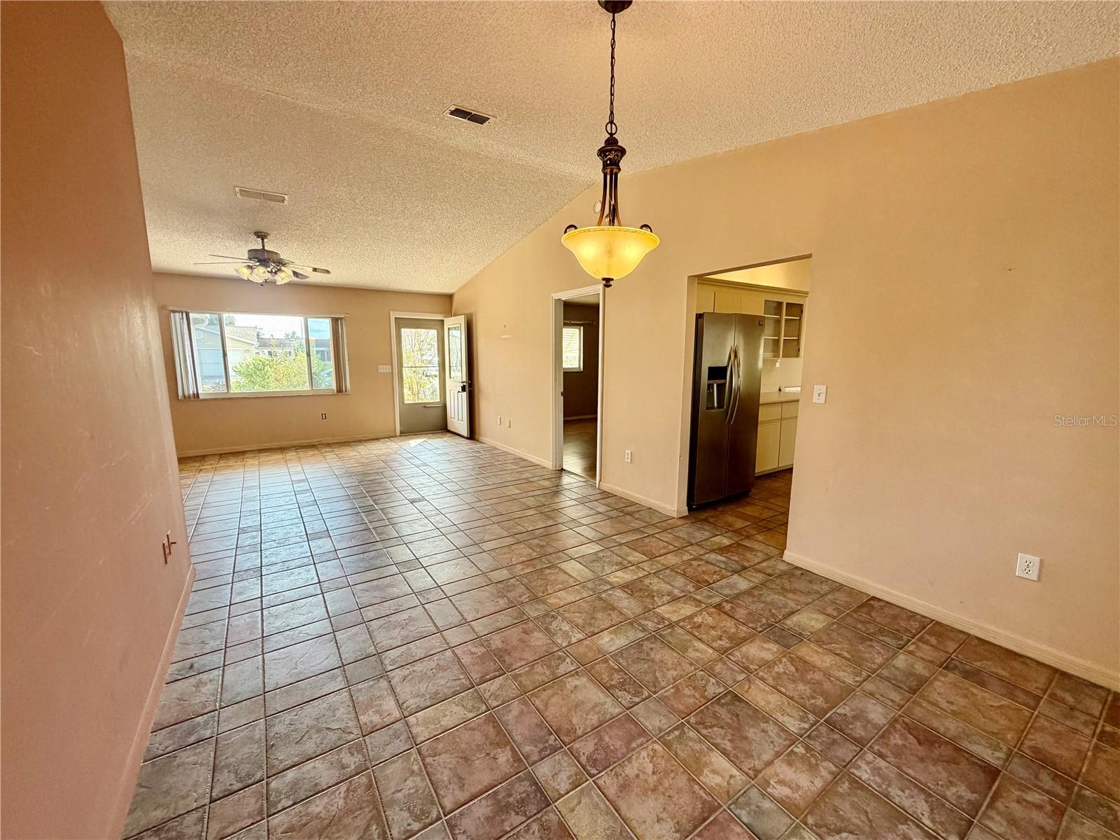
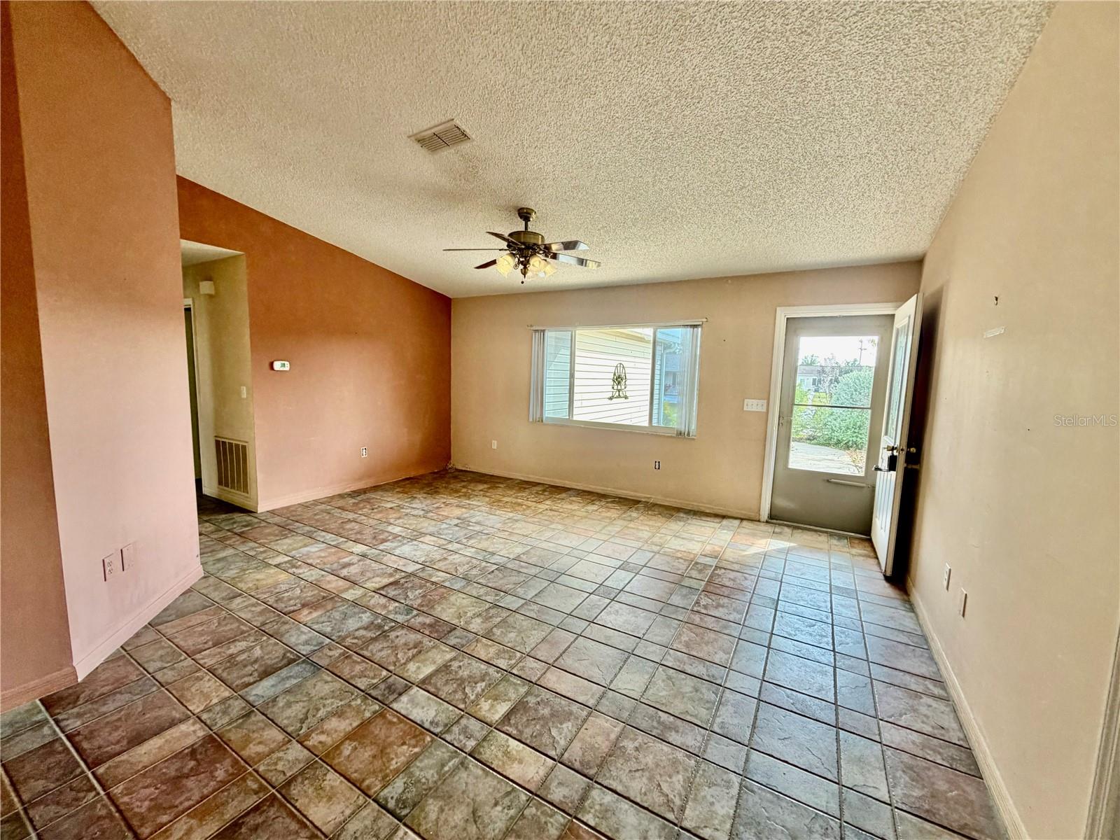
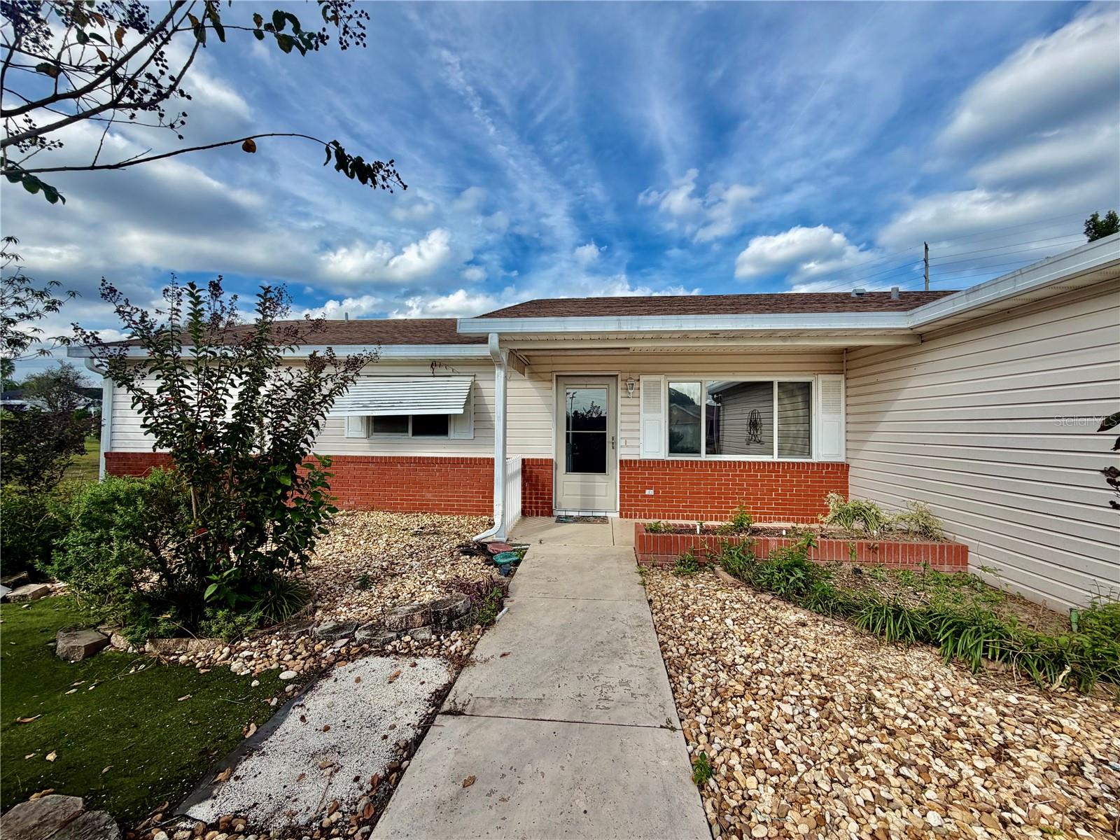
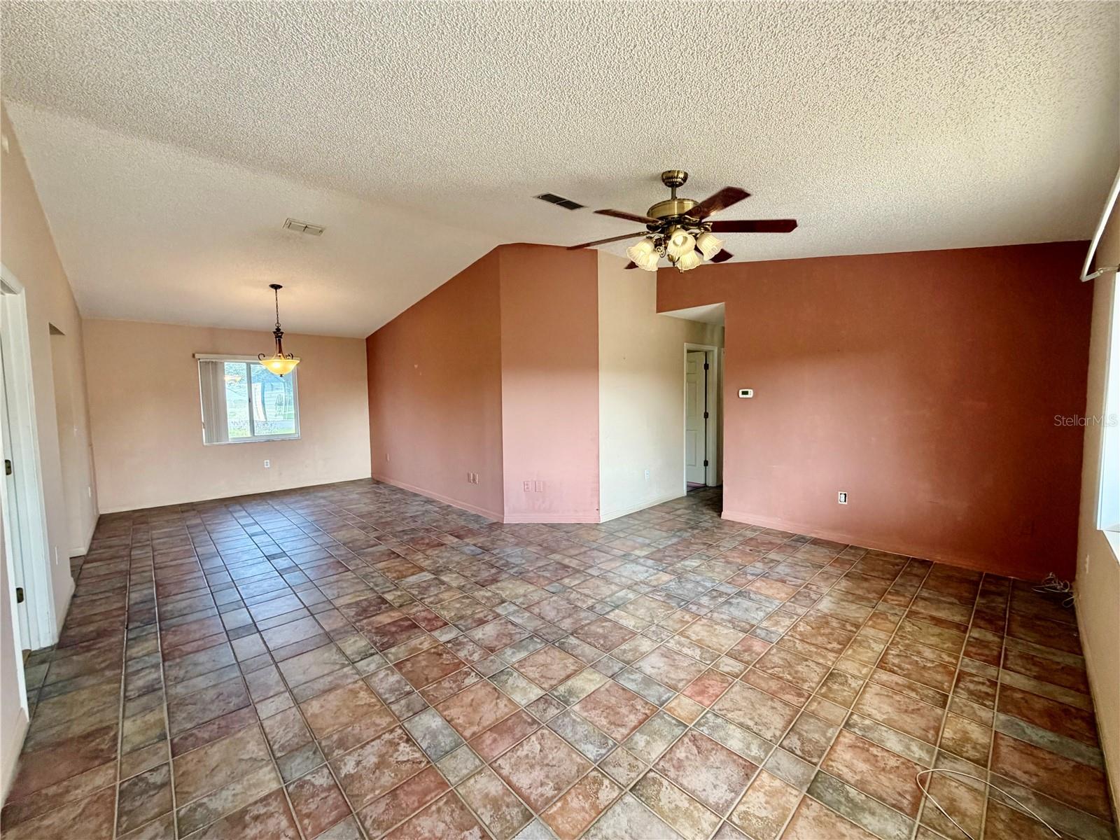
Welcome to this Beautiful CORNER LOT in Spruce Creek South. This MAGNOLIA Model offers 1,652 sqft with 3 bedrooms and 2 full bathrooms and an ADDITIONAL 200 SQFT OF GLASS ENCLOSED FLORIDA ROOM! Also a 2 Car Garage and a workbench! Enter through the COVERED FRONT PORCH into an Open Living room/Dining room combination! This home features: VAULTED CEILINGS, WHOLE HOUSE WATER PURIFYER, FILTERED WATER UNDER KITCHEN SINK. The Primary Bedroom offers a large En-Suite Bathroom with Step in Shower, Long Countertop and Linen Closet. Looking for a Walk-in closet with built-ins?? This Primary suite has it!! Two nice sized Guest Bedrooms with Built-In Closets! Your Guests will enjoy the large guest bathroom with Tub/Shower combo and lots of Storage! Indoor Laundry has a stacked washer/dryer and utility sink! The kitchen offers an Eat at Kitchen Bar and Breakfast Nook/Den area, so many uses for that area! It also opens to the Glass Enclosed Florida Room! Love to Garden?? This Oversized Lot (.25A) has so many opportunities!!! Close to shopping, Restaurants, Entertainment and Golf!! PUBLIC SEWER! NEW ROOF COMING PRIOR TO CLOSING! MAKE THIS HOME YOUR OWN!!!

Save
Ask
Tour
Hide
Share
Listing Snapshot
Price 
$239,000
Days On Site 
0 Days
Bedrooms 
3
Inside Area (SqFt) 
1,652 sqft
Total Baths 
2
Full Baths 
2
Partial Baths 
N/A
Lot Size 
0.25 Acres
Year Built 
1994
MLS Number 
G5119993
Status 
Active
Property Tax 
$3,944.04
HOA/Condo/Coop Fees 
$180 monthly
Sq Ft Source 
Public Records
Friends & Family
Recent Activity
4 hours agoListing updated with changes from the MLS
16 hours agoListing first seen on site
General Features
Acres 
0.25
Attached Garage 
Yes
Direction Faces 
South
Foundation 
Slab
Garage 
Yes
Garage Spaces 
2
Levels 
One
Number Of Stories 
1
Parking 
DrivewayGarage Door OpenerAttached
Pets 
Cats OKDogs OK
Property Sub Type 
Single Family Residence
Security 
Smoke Detector(s)
Sewer 
Public Sewer
SqFt Total 
2372
Utilities 
Cable AvailableElectricity ConnectedPhone AvailableSewer ConnectedWater Connected
Water Source 
Public
Zoning 
PUD
Interior Features
Appliances 
DishwasherDisposalDryerElectric CooktopMicrowaveRangeRefrigeratorWasher
Cooling 
Central Air
Flooring 
CarpetLaminateTileVinyl
Furnished 
Unfurnished
Heating 
Electric
Interior 
Eat-in KitchenVaulted Ceiling(s)Walk-In Closet(s)
Laundry Features 
Electric Dryer HookupInsideLaundry RoomWasher Hookup
Window Features 
Window CoveringsSkylight(s)BlindsWindow Treatments
Balcony/Porch/Lanai 
Dimensions - 19.6x9.8Level - FirstFeatures - Ceiling Fan(s)
Bathroom 2 
Dimensions - 9x8Level - First
Bedroom 2 
Dimensions - 15x11Level - FirstFeatures - Ceiling Fan(s)
Bedroom 3 
Dimensions - 10x15Level - FirstFeatures - Ceiling Fan(s)
Dining Room 
Dimensions - 11x13Level - First
Family Room 
Dimensions - 12.6x12.9Level - FirstFeatures - Ceiling Fan(s)
Kitchen 
Dimensions - 12.9x11Level - FirstFeatures - Breakfast Bar
Laundry 
Dimensions - 8x6Level - First
Living Room 
Dimensions - 14x13Level - FirstFeatures - Ceiling Fan(s)
Master Bathroom 
Dimensions - 9.7x7.1Level - First
Master Bedroom 
Dimensions - 13.1x13.11Level - FirstFeatures - Ceiling Fan(s)
Save
Ask
Tour
Hide
Share
Exterior Features
Construction Details 
Vinyl SidingFrame
Exterior 
Awning(s)Rain Gutters
Lot Features 
Corner LotLandscapedNear Golf CoursePaved
Patio And Porch 
CoveredFront PorchRear Porch
Roof 
Shingle
Windows/Doors 
Window CoveringsSkylight(s)BlindsWindow Treatments
Community Features
Accessibility Features 
Accessible EntranceGrip-Accessible Features
Association Amenities 
ClubhouseFitness CenterGatedGolf CoursePoolRecreation FacilitiesSaunaShuffleboard CourtSpa/Hot TubTennis Court(s)Trail(s)
Association Fee 
$180.0
Association Fee Frequency 
Monthly
Community Features 
GatedFitness CenterGolfPoolTennis Court(s)
MLS Area 
34491 - Summerfield
Senior Community 
Yes
Township 
17S
Financing Terms Available 
CashConventionalVA Loan
Roads 
Paved
Listing courtesy of FLORIDA FINE HOMES REALTY, LLC (317) 910-7101


Listing information is provided by Participants of the Stellar MLS. IDX information is provided exclusively for personal, non-commercial use, and may not be used for any purpose other than to identify prospective properties consumers may be interested in purchasing. Information is deemed reliable but not guaranteed. Properties displayed may be listed or sold by various participants in the MLS Copyright 2026, Stellar MLS.
Last checked: 2026-11-14 10:41 PM EST

Neighborhood & Commute
Source: Walkscore
Disclosure: Community information and market data powered by Constellation Data Labs. Information is deemed reliable but not guaranteed.
Save
Ask
Tour
Hide
Share