_
Save
Ask
Tour
Hide
Share
$345,000
11 Days On Site

19581 SW 77TH PLACE
DUNNELLON, FL 34432

For Sale|Single Family Residence|Active
4
Beds
3
Total Baths
3
Full Baths
2,292
SqFt
$151
/SqFt
2024
Built
Subdivision:
GRAND PARK NORTH
County:
Marion

Due to the health concerns created by Coronavirus we are offering personal 1-1 online video walkthough tours where possible.
Call Now: 352-630-5270
Is this the listing for you? We can help make it yours.
352-630-5270
19581 SW 77TH PLACE19581 SW 77TH PLACE19581 SW 77TH PLACE19581 SW 77TH PLACE
Save
Ask
Tour
Hide
Share

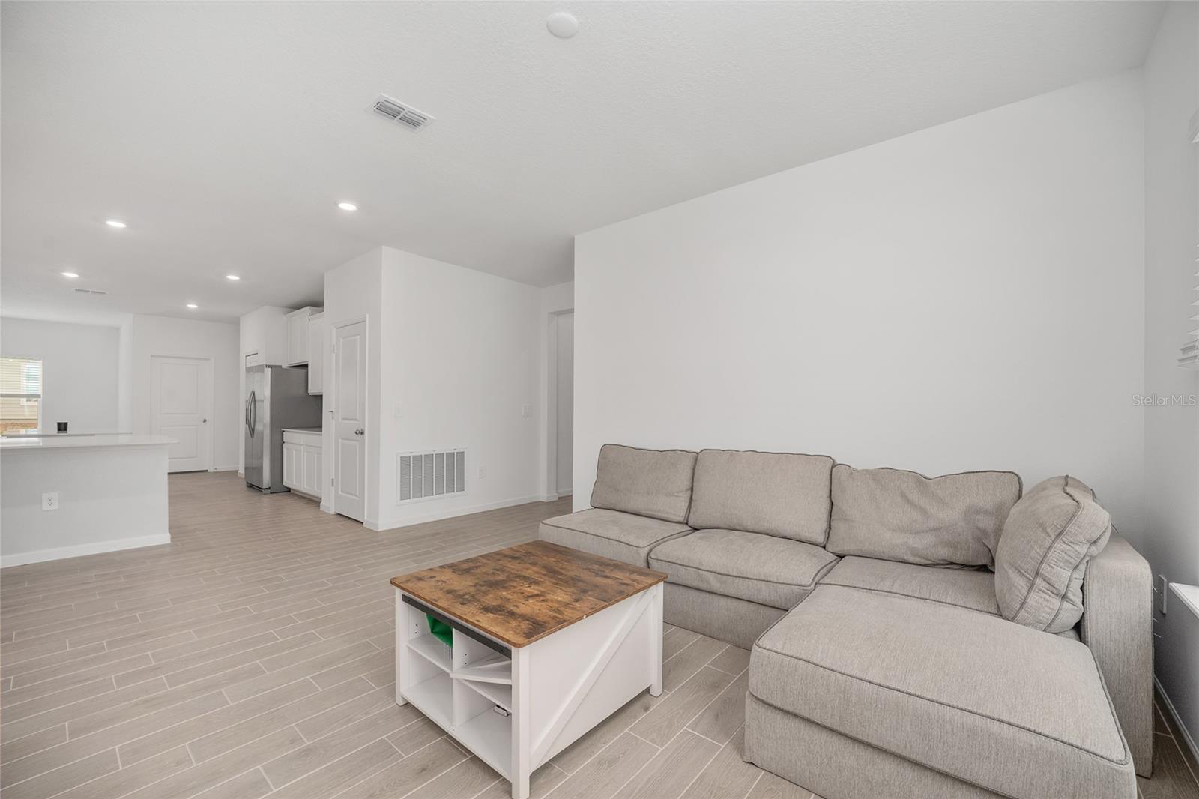
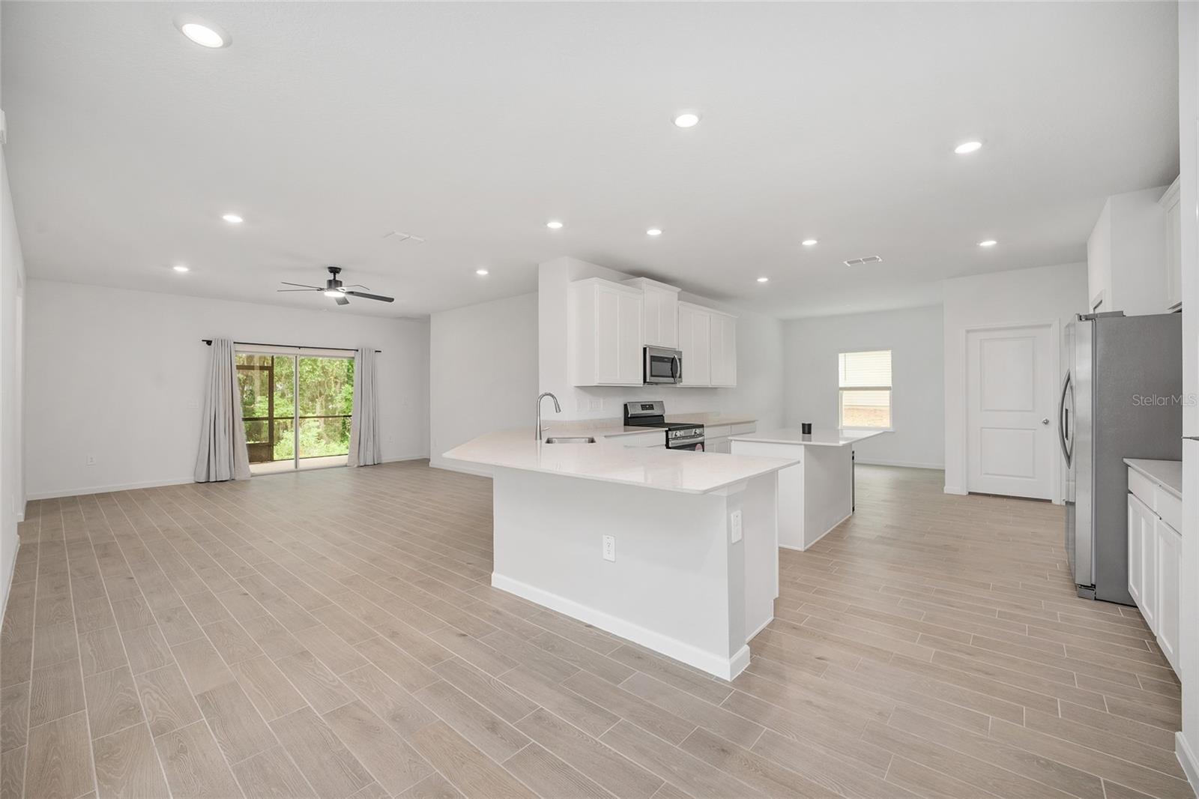
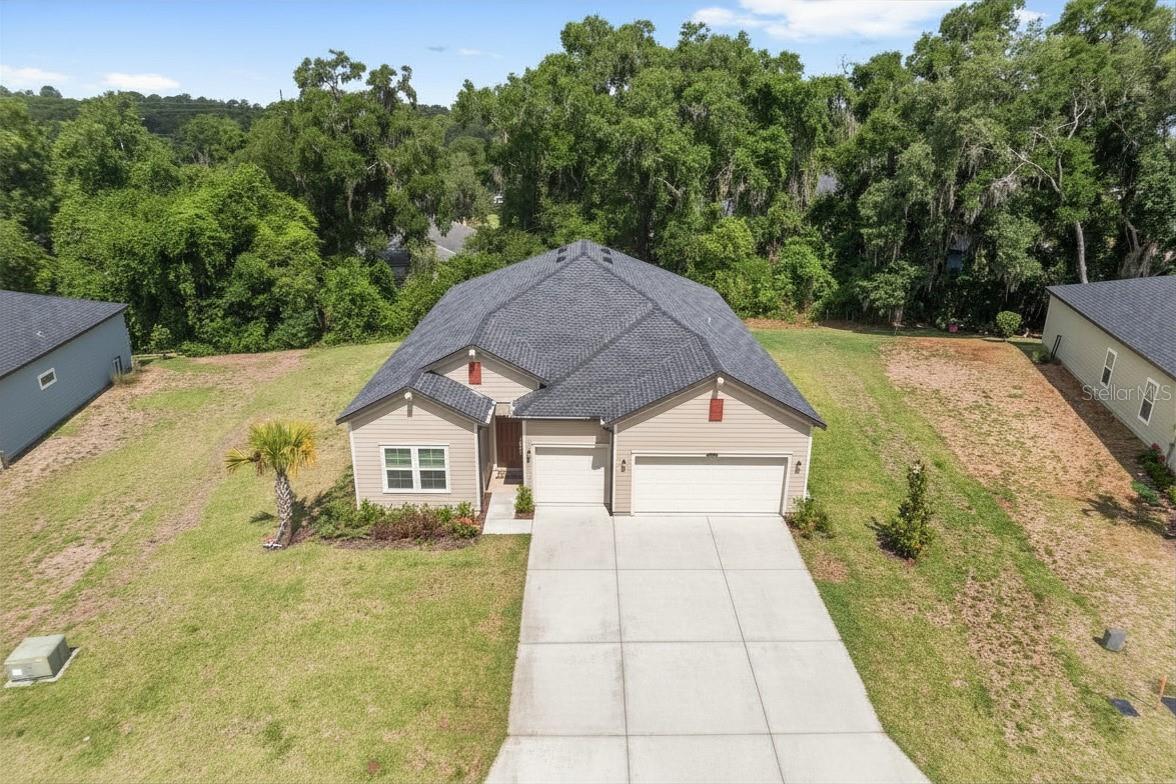
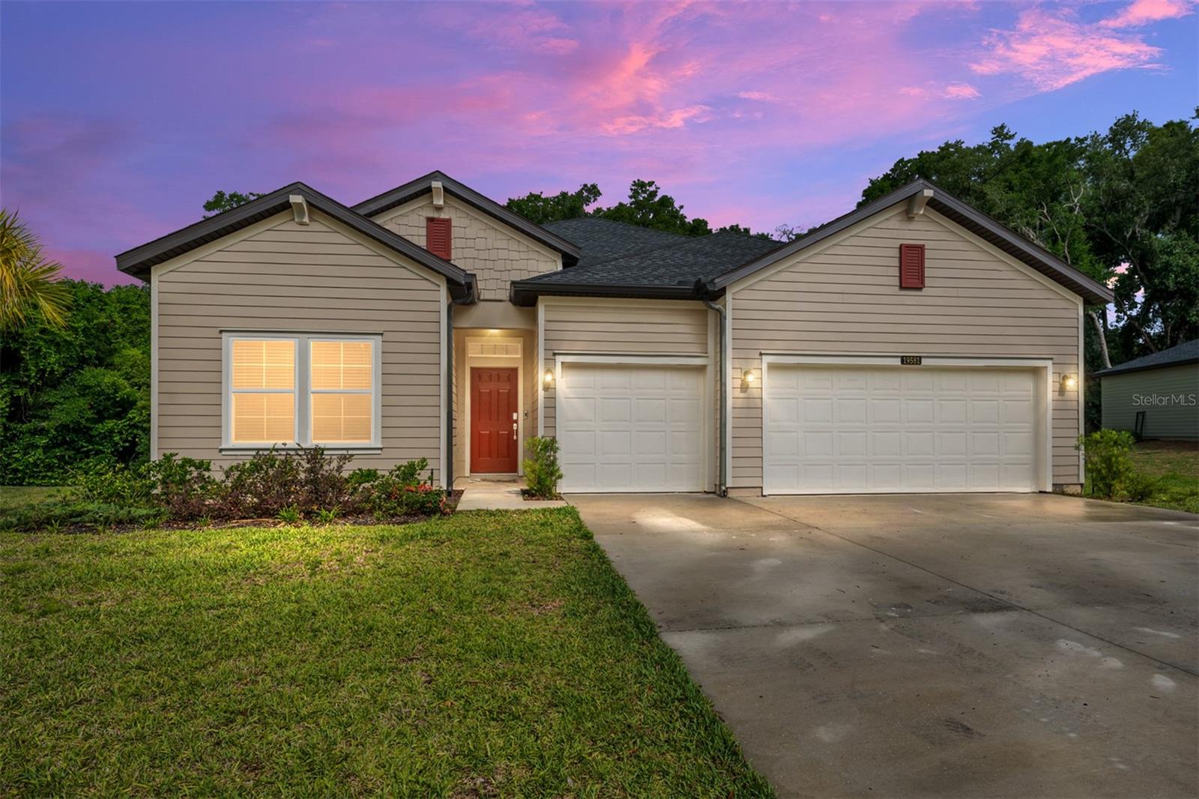
Located within Grand Park North, this Tivoli model was built for the kind of Florida living people move here to find. With private access to Rainbow Springs included through the POA, days on the water are never far from home, whether that means kayaking the river, spending afternoons at the clubhouse pool after a workout in the fitness center, or walking the trails beneath the oaks. Downtown Dunnellon sits just five minutes away, offering local restaurants, small shops, and the easy pace that makes this part of Florida so loved. Inside, the home balances clean design with practical comfort. Ceramic tile runs throughout the main living spaces, while the split floor plan offers four bedrooms and three full baths, including a guest suite with its own en-suite bathroom for added privacy. The kitchen opens naturally into the living and dining areas, creating a space that feels connected without trying too hard. Out back, the epoxy-finished lanai extends the living space outdoors, while the three-car garage with individual bay doors and matching epoxy flooring adds both function and polish. This is a home that fits the lifestyle here; simple, comfortable, and centered around the outdoors.

Save
Ask
Tour
Hide
Share
Listing Snapshot
Price 
$345,000
Days On Site 
11 Days
Bedrooms 
4
Inside Area (SqFt) 
2,292 sqft
Total Baths 
3
Full Baths 
3
Partial Baths 
N/A
Lot Size 
0.31 Acres
Year Built 
2024
MLS® Number 
GC540334
Status 
Active
Property Tax 
$4,948.77
HOA/Condo/Coop Fees 
$20.83 monthly
Sq Ft Source 
Public Records
Friends & Family
Recent Activity
5 days agoListing updated with changes from the MLS®
2 weeks agoListing first seen on site
General Features
Acres 
0.31
Attached Garage 
Yes
Direction Faces 
East
Foundation 
Slab
Garage 
Yes
Garage Spaces 
3
Levels 
One
Number Of Stories 
1
Parking 
DrivewayGarage Door OpenerAttached
Pets 
Yes
Property Sub Type 
Single Family Residence
Sewer 
Public Sewer
SqFt Total 
3068
Utilities 
Electricity ConnectedUnderground UtilitiesWater Connected
Water Source 
Public
Zoning 
PUD
Interior Features
Appliances 
DishwasherDisposalDryerElectric Water HeaterMicrowaveRangeRefrigeratorTankless Water HeaterWasher
Cooling 
Central Air
Flooring 
CarpetTile
Furnished 
Negotiable
Heating 
Electric
Interior 
High CeilingsOpen FloorplanWalk-In Closet(s)
Laundry Features 
InsideLaundry Room
Balcony/Porch/Lanai 
Level - FirstFeatures - Ceiling Fan(s)
Bathroom 1 
Level - First
Bathroom 3 
Level - First
Bedroom 1 
Level - First
Bedroom 2 
Level - First
Bedroom 3 
Level - First
Dinette 
Level - First
Dining Room 
Level - First
Great Room 
Level - First
Kitchen 
Level - FirstFeatures - Kitchen Island, Pantry
Master Bathroom 
Level - FirstFeatures - Double Vanity
Master Bedroom 
Level - First
Save
Ask
Tour
Hide
Share
Exterior Features
Construction Details 
HardiPlank TypeFrame
Patio And Porch 
Screened
Roof 
Shingle
Community Features
Association Dues 
250
Community Features 
Street Lights
Financing Terms Available 
CashConventionalFHAUSDA LoanVA Loan
HOA Fee Frequency 
Annually
MLS Area 
34432 - Dunnellon
Roads 
Paved
Township 
16S
Listing courtesy of ENGEL & VOLKERS GAINESVILLE (407) 864-6746


Listing information is provided by Participants of the Stellar MLS. IDX information is provided exclusively for personal, non-commercial use, and may not be used for any purpose other than to identify prospective properties consumers may be interested in purchasing. Information is deemed reliable but not guaranteed. Properties displayed may be listed or sold by various participants in the MLS Copyright 2026, Stellar MLS.
Last checked: 2026-05-25 03:28 PM EDT

Neighborhood & Commute
Source: Walkscore
Disclosure: Community information and market data powered by Constellation Data Labs. Information is deemed reliable but not guaranteed.
Save
Ask
Tour
Hide
Share