_
Save
Ask
Tour
Hide
Share
$345,000
44 Days On Site

8261 NE 118TH TERRACE
BRONSON, FL 32621

For Sale|Manufactured Home|Active
3
Beds
2
Total Baths
2
Full Baths
1,860
SqFt
$185
/SqFt
2018
Built
Subdivision:
FOREST PARK UNIT 1
County:
Levy

Due to the health concerns created by Coronavirus we are offering personal 1-1 online video walkthough tours where possible.
Call Now: 352-630-5270
Is this the listing for you? We can help make it yours.
352-630-5270
8261 NE 118TH TERRACE8261 NE 118TH TERRACE8261 NE 118TH TERRACE8261 NE 118TH TERRACE
Save
Ask
Tour
Hide
Share

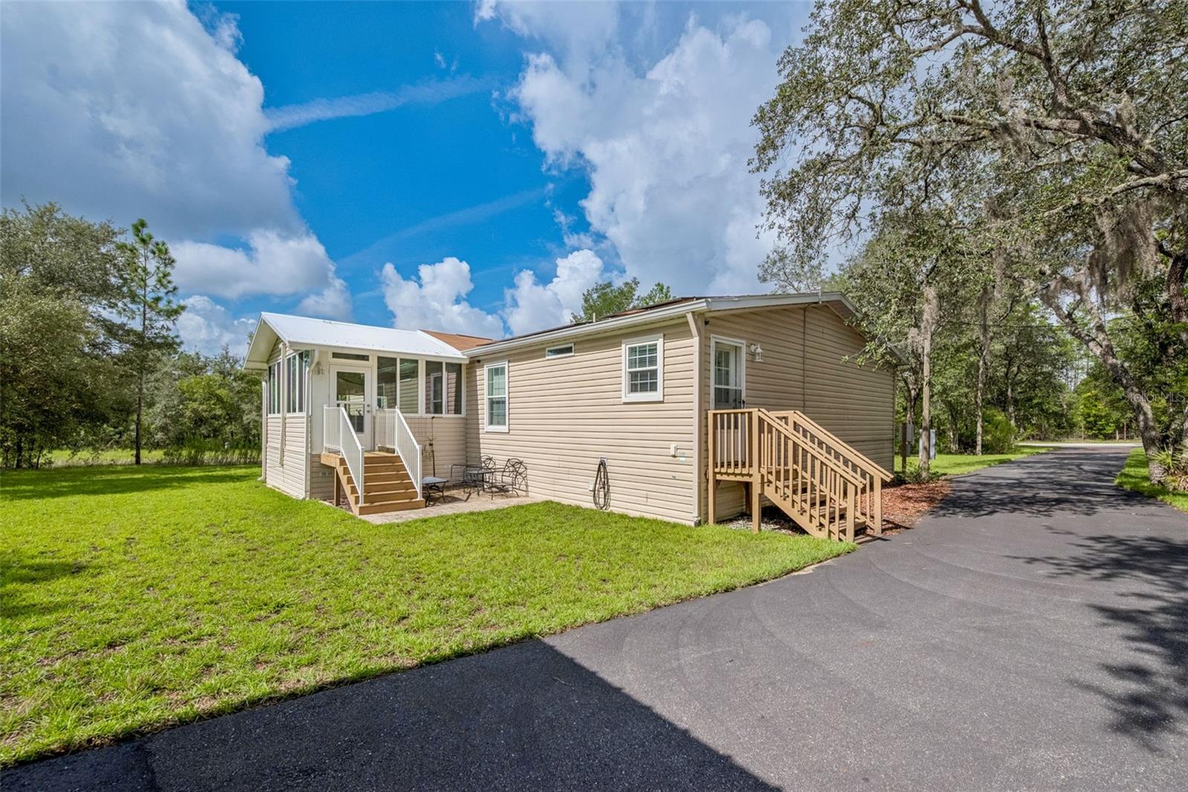
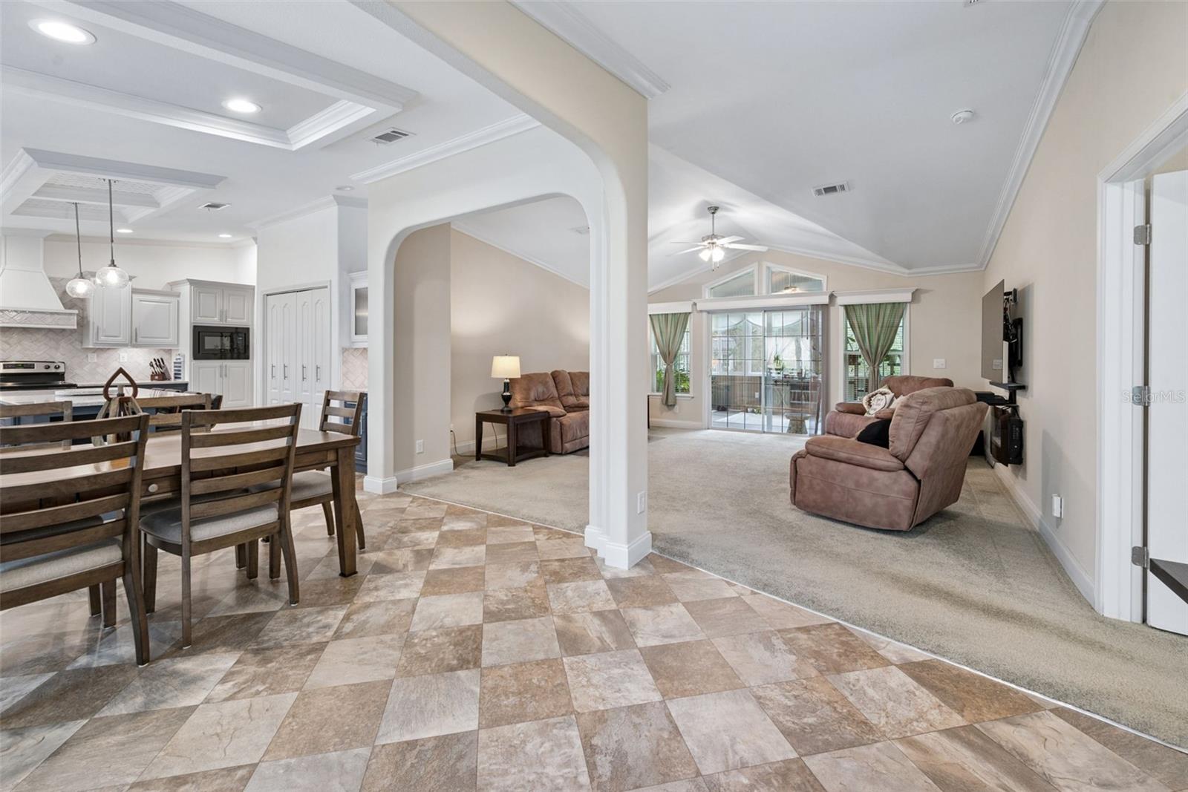
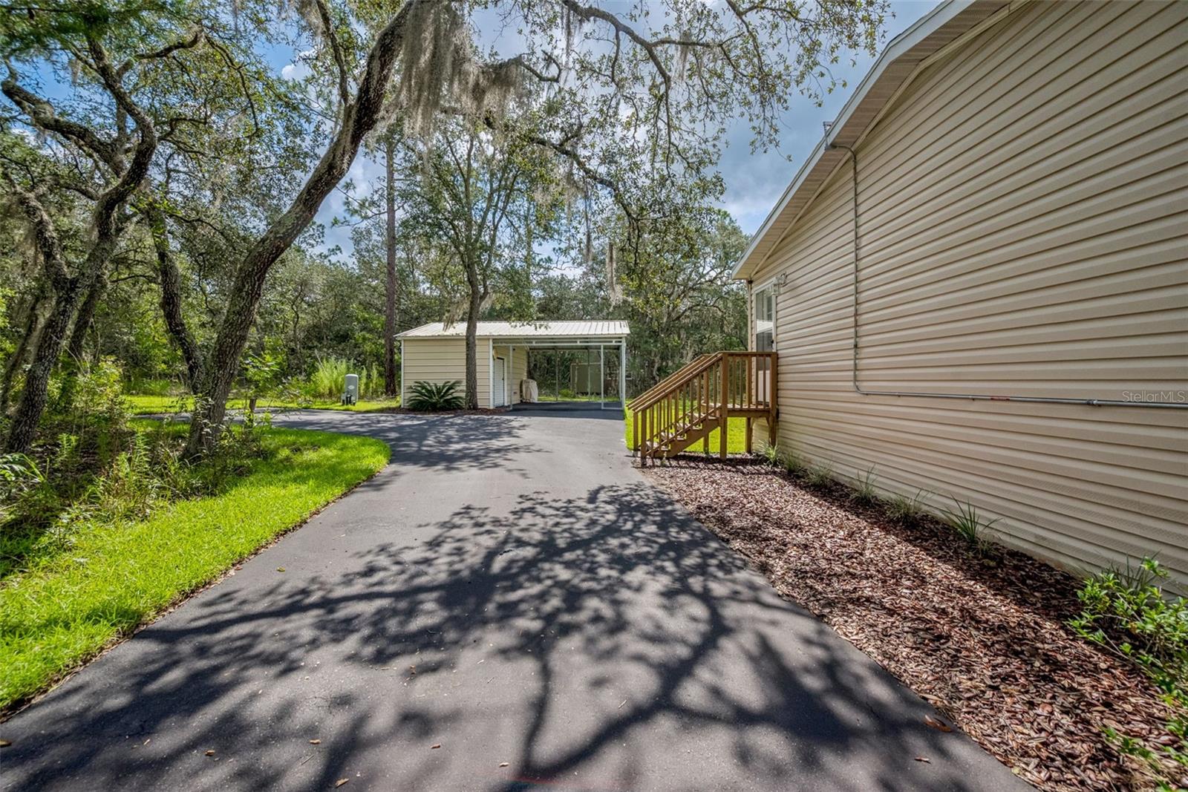
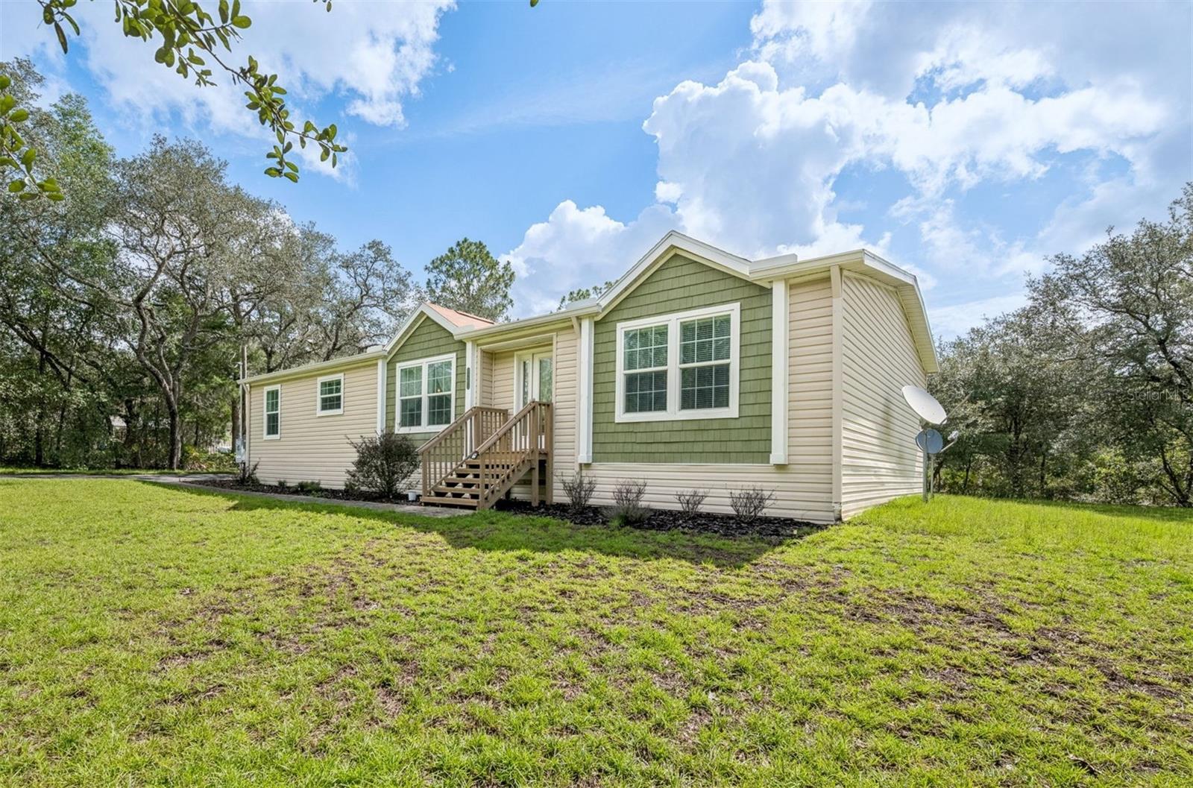
COUNTRY HOME WITH ACREAGE! Located on nearly 2.5 acres, this one-owner 3 bedroom, 2 bath home offers quality construction, extensive upgrades and the convenience of a PAVED ROAD and PAVED DRIVEWAY. Centrally located between Ocala and Gainesville, and just minutes from Bronson and Williston, you’ll enjoy country living with easy access to all the amenities. Inside, you’ll find a well-designed split floorplan and a kitchen that is truly the centerpiece of the home featuring quartz countertops, a large center island, a farmhouse sink, custom tile backsplash, soft-close cabinetry, under-cabinet and pendant lighting, and upgraded stainless steel appliances. The spacious primary suite offers a large walk-in closet and an impressive 4’ x 8' spa-style shower. Sliding doors lead from the living room into a climate-controlled sunroom overlooking the wooded backyard—an ideal place to enjoy your morning coffee or unwind while watching the wildlife. A large laundry/mudroom with a pantry and additional storage adds everyday convenience. The owners have spared no expense with upgrades, including enhanced R50 insulation, new HVAC (2023) and a professionally installed French drain system. Outside you’ll find a 25’ x 22’ carport with enclosed storage and a 16’ x 12’ air-conditioned she shed perfect for a workshop, home office or artist’s studio. Additional features include textured sheetrock walls, crown molding and 36" doors throughout the home, CFEC fiber internet availability, no HOA, and no flood zone. Solar panels will help offset rising energy costs (ask for more details). An added bonus is the additional road frontage at the rear of the property creating the opportunity for a separate, private driveway to a future accessory dwelling unit (ADU) or guest home—ideal for multigenerational living or extended family and friends. This isn’t a home that was updated to sell—it’s a home that the owners invested in because they planned to enjoy it for years to come. That’s a difference you’ll notice from the moment you walk through the door. COME SEE FOR YOURSELF!

Save
Ask
Tour
Hide
Share
Listing Snapshot
Price 
$345,000
Days On Site 
44 Days
Bedrooms 
3
Inside Area (SqFt) 
1,860 sqft
Total Baths 
2
Full Baths 
2
Partial Baths 
N/A
Lot Size 
2.41 Acres
Year Built 
2018
MLS® Number 
GC542554
Status 
Active
Property Tax 
$1,504.02
HOA/Condo/Coop Fees 
N/A
Sq Ft Source 
Public Records
Friends & Family
Recent Activity
3 weeks agoListing updated with changes from the MLS®
3 weeks agoStatus changed to Active
a month agoListing first seen on site
General Features
Acres 
2.41
Carport 
1
Direction Faces 
Southwest
Energy Features 
Solar
Foundation 
Pillar/Post/Pier
Levels 
One
Pets 
Yes
Property Sub Type 
Manufactured Home
Sewer 
Septic Tank
SqFt Total 
2076
Utilities 
Electricity Connected
Water Source 
PrivateWell
Zoning 
R
Interior Features
Appliances 
DishwasherElectric Water HeaterMicrowaveRangeRange HoodRefrigerator
Cooling 
Central Air
Flooring 
CarpetVinyl
Furnished 
Unfurnished
Heating 
CentralElectric
Interior 
Crown MoldingEat-in KitchenOpen FloorplanWalk-In Closet(s)
Laundry Features 
Laundry RoomWasher Hookup
Window Features 
Blinds
Bedroom 2 
Dimensions - 12x11Level - First
Kitchen 
Dimensions - 16x14Level - First
Living Room 
Dimensions - 20x20Level - First
Master Bedroom 
Dimensions - 15x14Level - First
Save
Ask
Tour
Hide
Share
Exterior Features
Construction Details 
Vinyl Siding
Exterior 
Rain GuttersStorage
Lot Features 
Level
Other Structures 
Shed(s)StorageWorkshop
Patio And Porch 
EnclosedFront PorchSide Porch
Roof 
Shingle
View 
Trees/Woods
Waterview 
Trees/Woods
Windows/Doors 
Blinds
Community Features
MLS Area 
32621 - Bronson
Township 
12
Financing Terms Available 
CashConventionalFHAVA Loan
Roads 
Paved
Listing courtesy of UNITED COUNTRY SMITH & ASSOCIATES - NEWBERRY (352) 598-1136


Listing information is provided by Participants of the Stellar MLS. IDX information is provided exclusively for personal, non-commercial use, and may not be used for any purpose other than to identify prospective properties consumers may be interested in purchasing. Information is deemed reliable but not guaranteed. Properties displayed may be listed or sold by various participants in the MLS Copyright 2026, Stellar MLS.
Last checked: 2026-09-20 09:49 PM EDT

Neighborhood & Commute
Source: Walkscore
Disclosure: Community information and market data powered by Constellation Data Labs. Information is deemed reliable but not guaranteed.
Save
Ask
Tour
Hide
Share