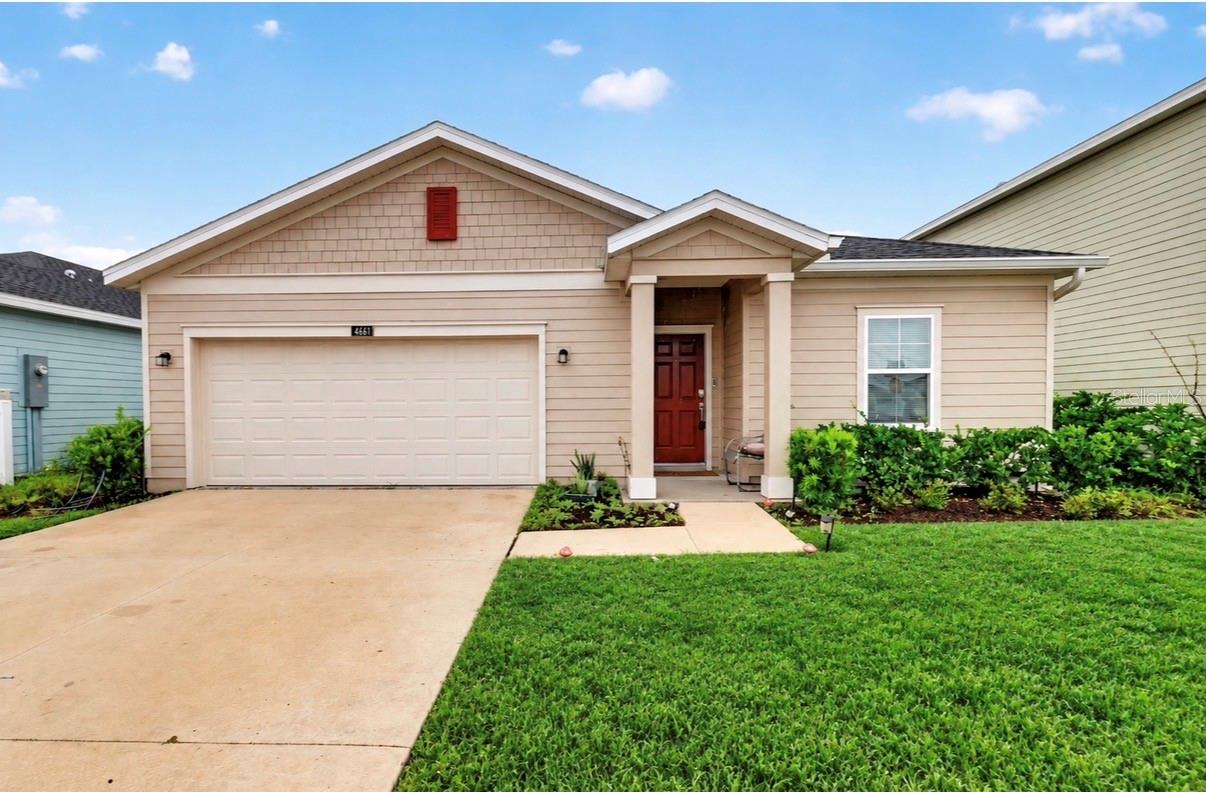
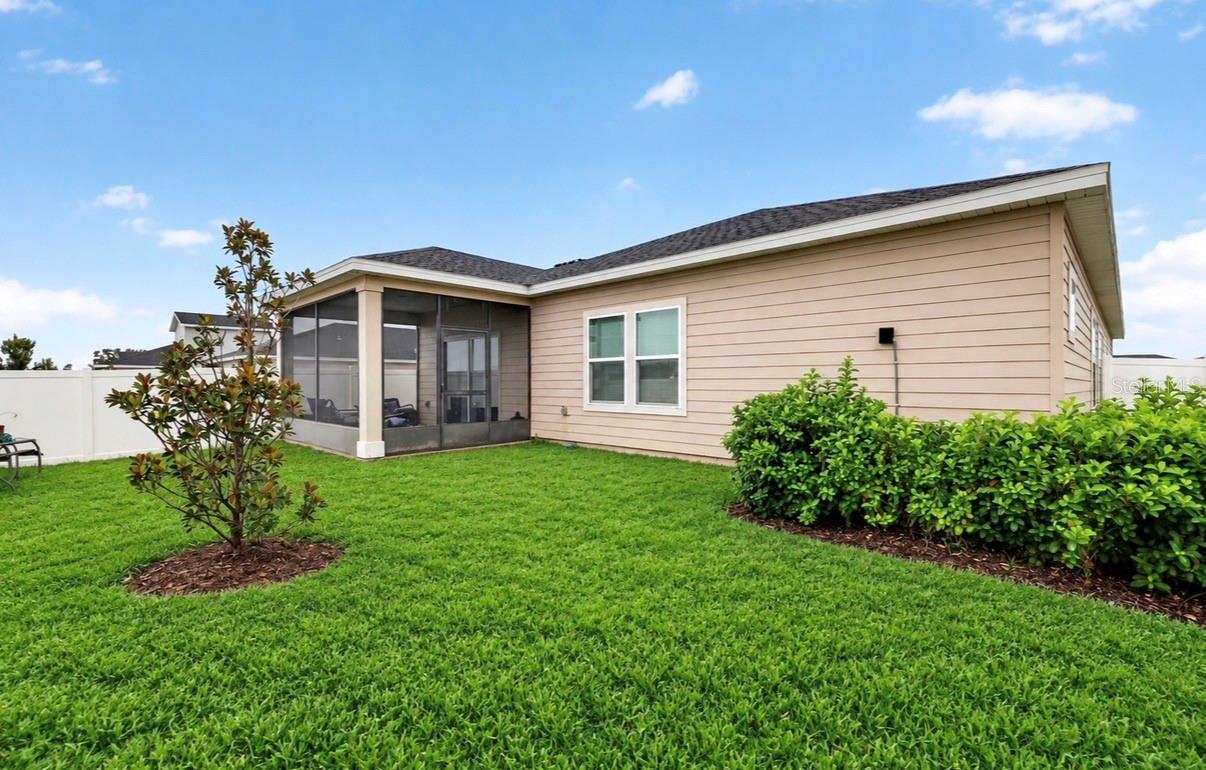
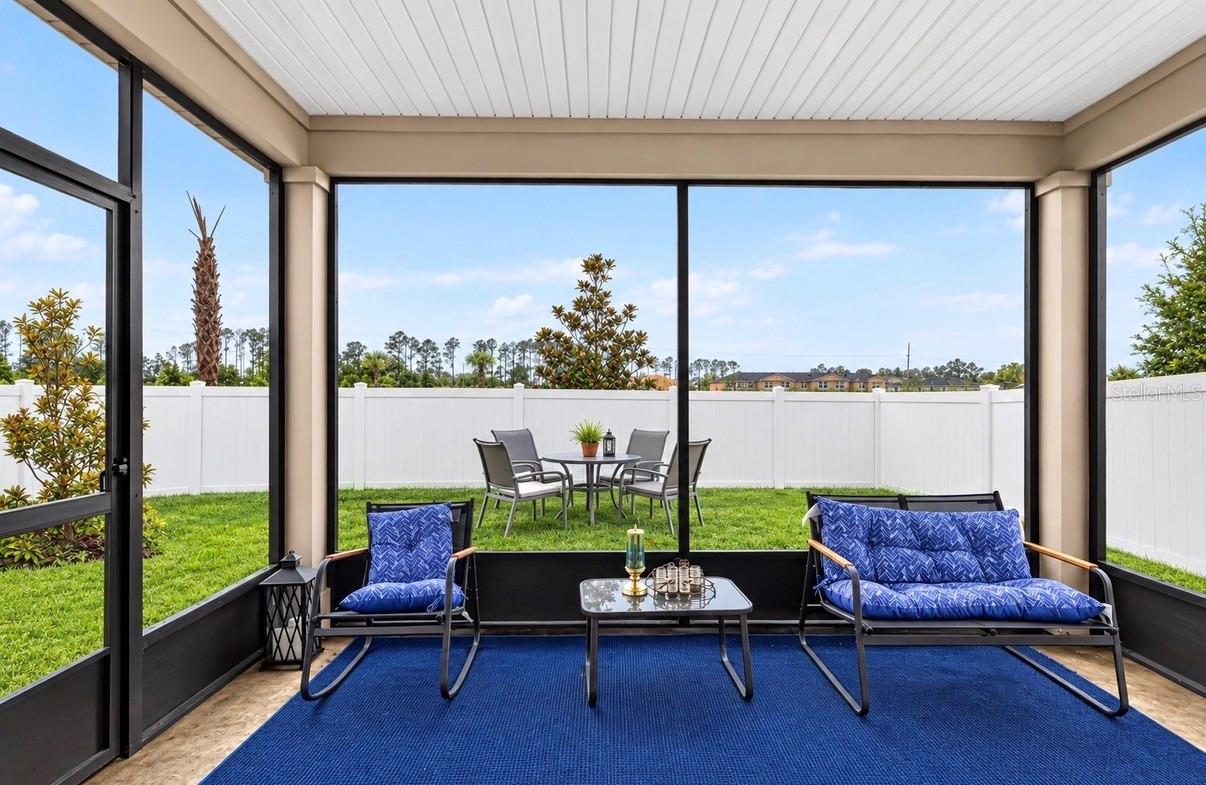
Welcome to Marion Ranch! This beautifully designed 4-bedroom, 2-bath home with a 2-car garage offers the perfect blend of comfort, style, and functionality. The open-concept floor plan seamlessly connects the kitchen, dining, and living areas, creating an inviting space for everyday living and entertaining. A designated flexible bonus space near the entry is perfect for a home office, playroom, or sitting area, while the spacious owner's suite features a spa-like bath and walk-in closet.
Located in the sought-after Marion Ranch community, residents enjoy resort-style amenities including a community pool with a splash pad area, park, tennis courts, pickleball courts, a state of the art gym and recreational facilities, with convenient access to shopping, dining, and outdoor attractions throughout Ocala.
Move-in ready and designed for modern living, this home is one you won't want to miss!
Save
Ask
Tour
Hide
Share
Listing Snapshot
Price
$325,000
Days On Site
2 Days
Bedrooms
4
Inside Area (SqFt)
2,180 sqft
Total Baths
2
Full Baths
2
Partial Baths
N/A
Lot Size
0.13 Acres
Year Built
2024
MLS® Number
L4965647
Status
Active
Property Tax
$6,192
HOA/Condo/Coop Fees
$134 monthly
Sq Ft Source
Owner
Friends & Family
React
Comment
Invite
No Comments Yet
Did you know? You can invite friends and family to your search. They can join your search, rate and discuss listings with you.
Accessible EntranceAccessible Approach with RampAccessible BedroomAccessible Closets
Association Fee
$134.0
Association Fee Frequency
Monthly
MLS Area
34476 - Ocala
Township
16
Financing Terms Available
CashConventionalFHAVA Loan
Roads
AsphaltPaved
Schools
School District
Unknown
Elementary School
Hammett Bowen Jr. Elementary
Middle School
Liberty Middle School
High School
West Port High School
Listing courtesy of COLDWELL BANKER REALTY (407) 579-5008
Listing information is provided by Participants of the Stellar MLS. IDX information is provided exclusively for personal, non-commercial use, and may not be used for any purpose other than to identify prospective properties consumers may be interested in purchasing. Information is deemed reliable but not guaranteed. Properties displayed may be listed or sold by various participants in the MLS Copyright 2026, Stellar MLS.
Last checked: 2026-10-11 02:41 PM EDT
Neighborhood & Commute
Source: Walkscore
Disclosure: Community information and market data powered by Constellation Data Labs. Information is deemed reliable but not guaranteed.

 Skip to content

Did you know? You can invite friends and family to your search. They can join your search, rate and discuss listings with you.