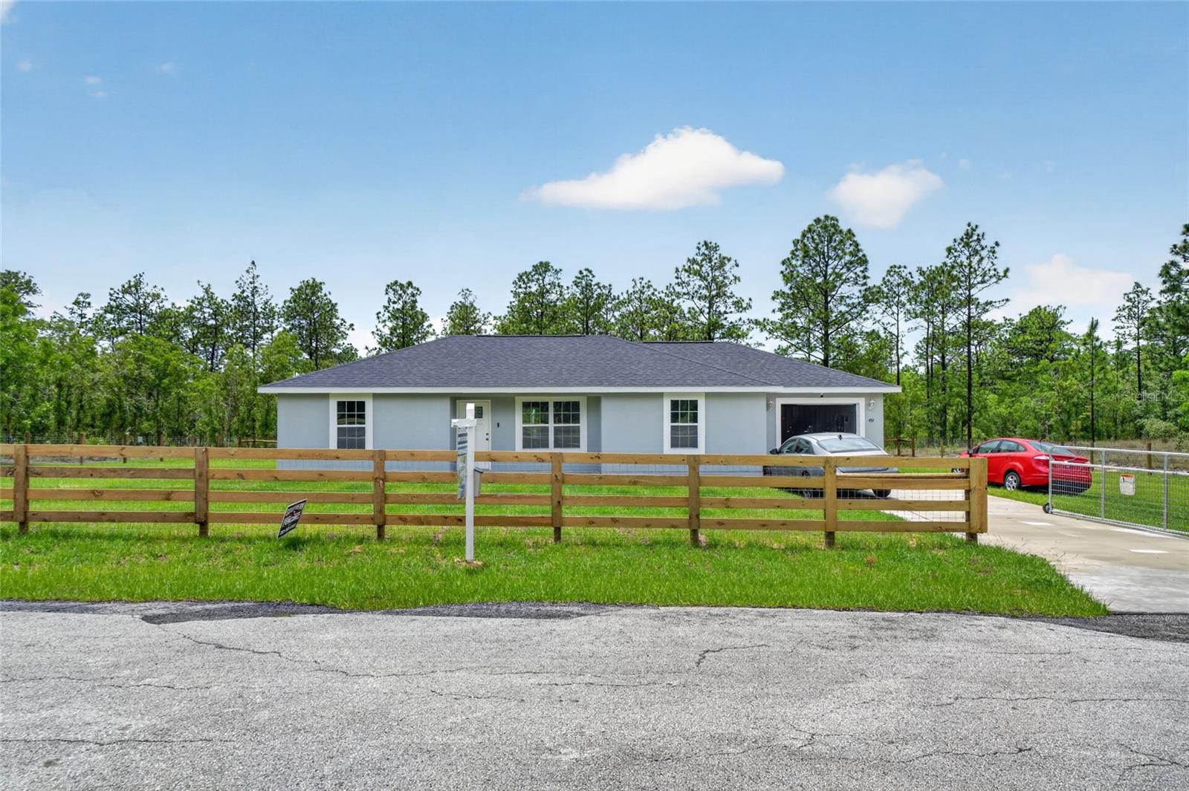
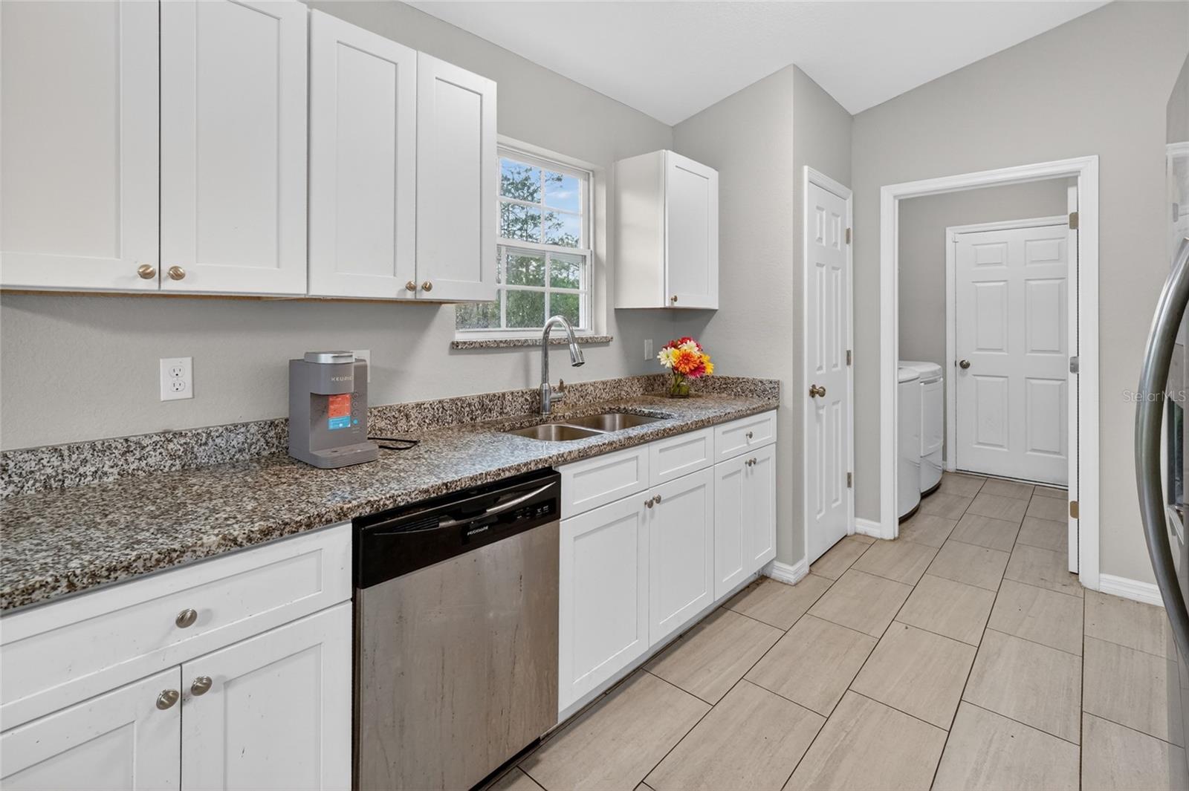
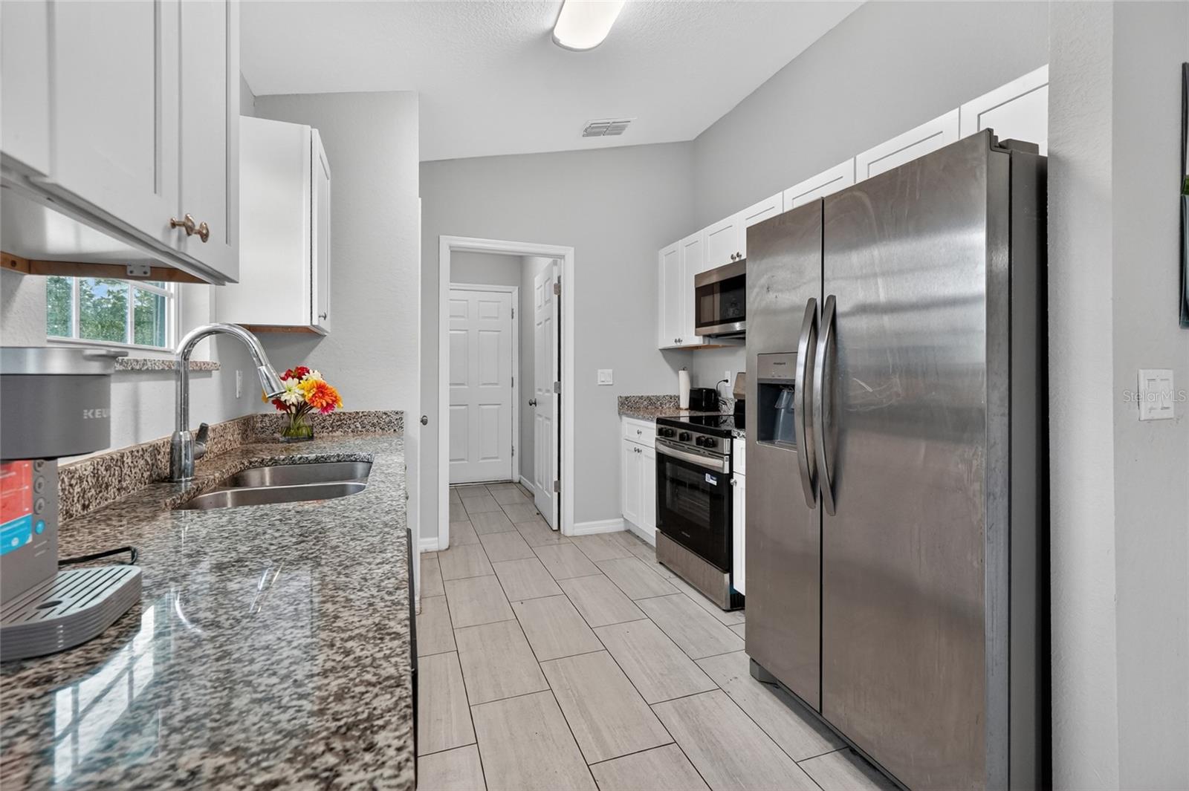
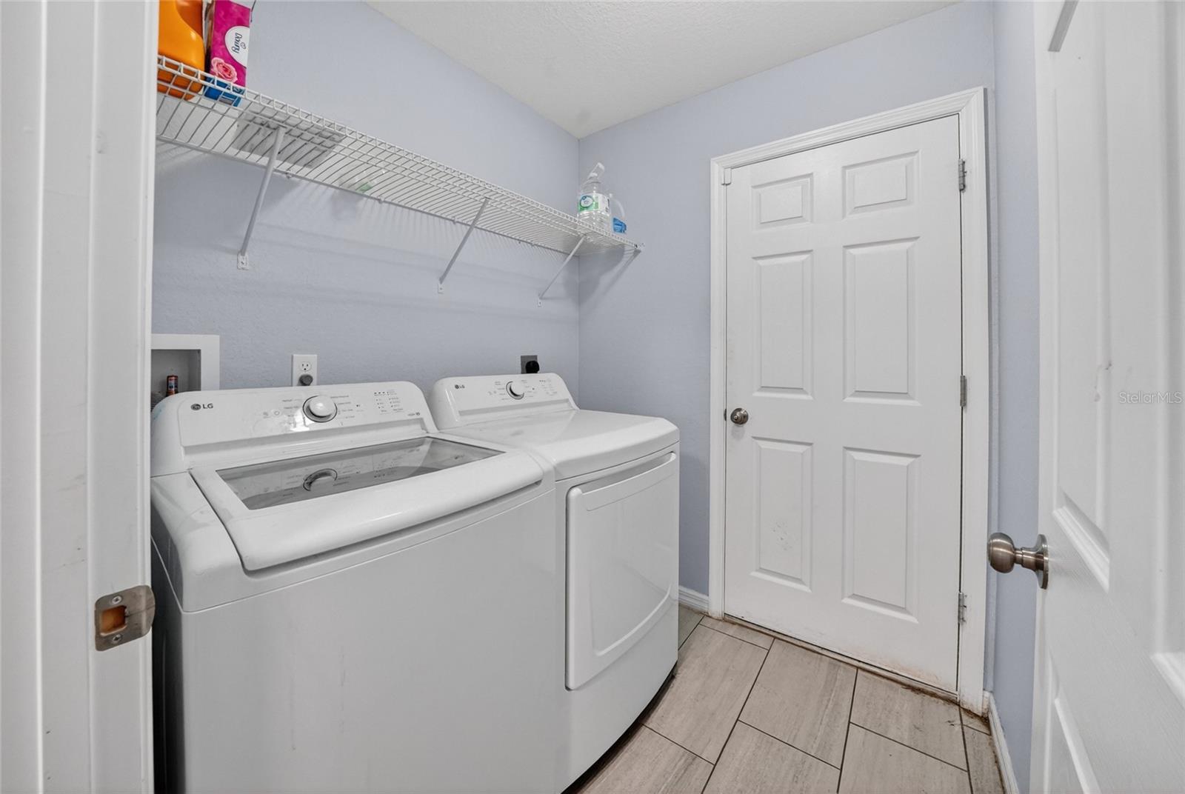
Beautiful custom built 2025 stucco home offering modern comfort, peaceful country living, and exceptional value on over a FULLY FENCED acre. This spacious split-bedroom floor plan features 3 bedrooms, 2 bathrooms, and an attached finished one-car garage with garage door opener and pull-down attic access for extra storage. The stylish kitchen includes granite countertops, upgraded cabinetry, and a full stainless steel appliance package with range, microwave, dishwasher, and refrigerator, and a laundry room just off the kitchen. Additional features include tile bathrooms, ceiling fans, and quality finishes throughout.
Enjoy privacy, quiet surroundings, and beautiful wooded views from the backyard while taking in the brilliant night skies and scenic country roads. Conveniently located near shopping, restaurants, medical facilities, and local activities in Dunnellon, with easy access to everything Ocala has 30 minutes away.
Save
Ask
Tour
Hide
Share
Listing Snapshot
Price
$259,000
Days On Site
0 Days
Bedrooms
3
Inside Area (SqFt)
1,232 sqft
Total Baths
2
Full Baths
2
Partial Baths
N/A
Lot Size
1.01 Acres
Year Built
2025
MLS® Number
O6409484
Status
Active
Property Tax
$398
HOA/Condo/Coop Fees
N/A
Sq Ft Source
Public Records
Friends & Family
React
Comment
Invite
No Comments Yet
Did you know? You can invite friends and family to your search. They can join your search, rate and discuss listings with you.
Listing courtesy of LPT REALTY, LLC (561) 523-5233
Listing information is provided by Participants of the Stellar MLS. IDX information is provided exclusively for personal, non-commercial use, and may not be used for any purpose other than to identify prospective properties consumers may be interested in purchasing. Information is deemed reliable but not guaranteed. Properties displayed may be listed or sold by various participants in the MLS Copyright 2026, Stellar MLS.
Last checked: 2026-05-29 04:29 PM EDT
Neighborhood & Commute
Source: Walkscore
Disclosure: Community information and market data powered by Constellation Data Labs. Information is deemed reliable but not guaranteed.

 Skip to content

Did you know? You can invite friends and family to your search. They can join your search, rate and discuss listings with you.