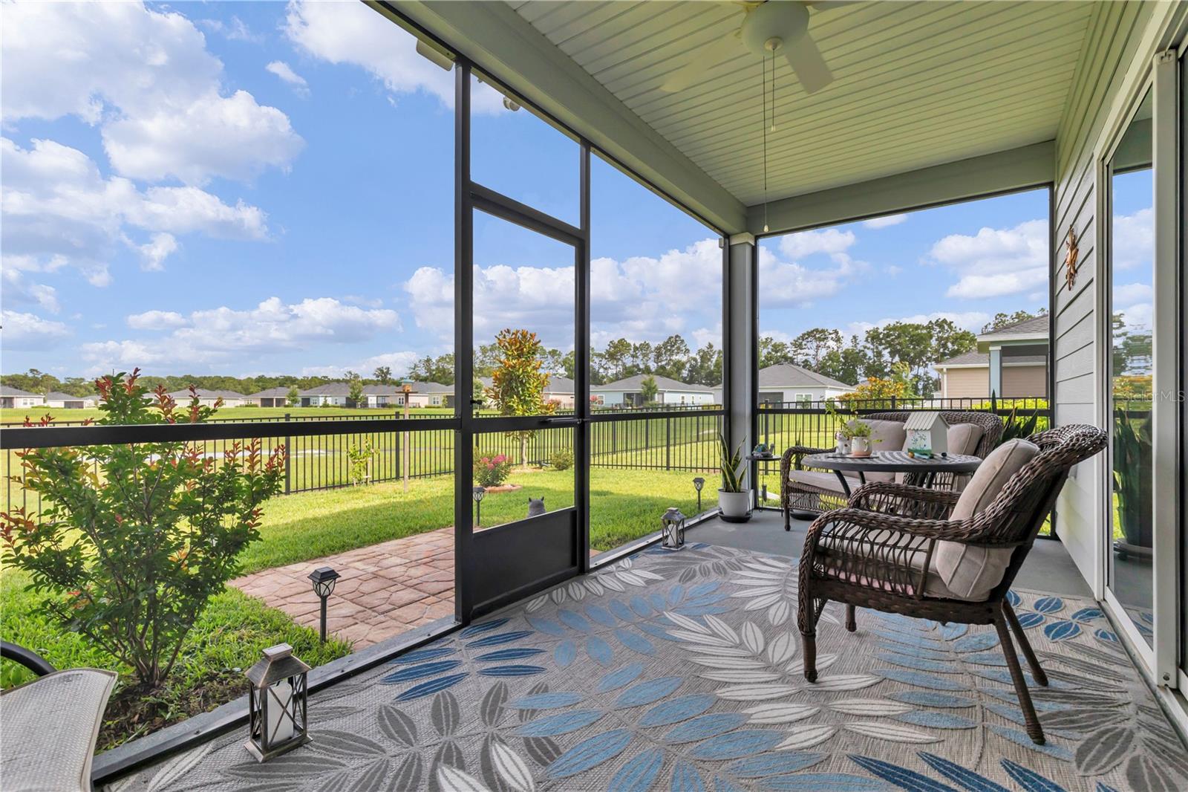
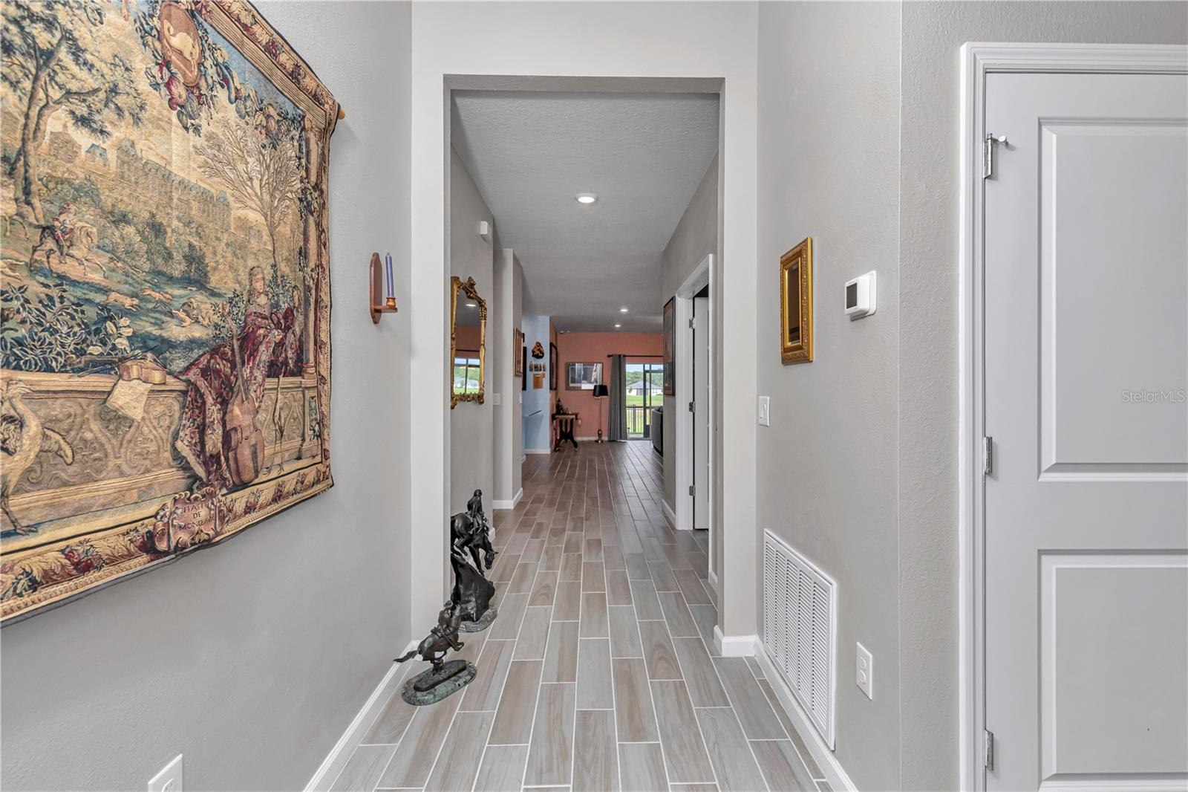
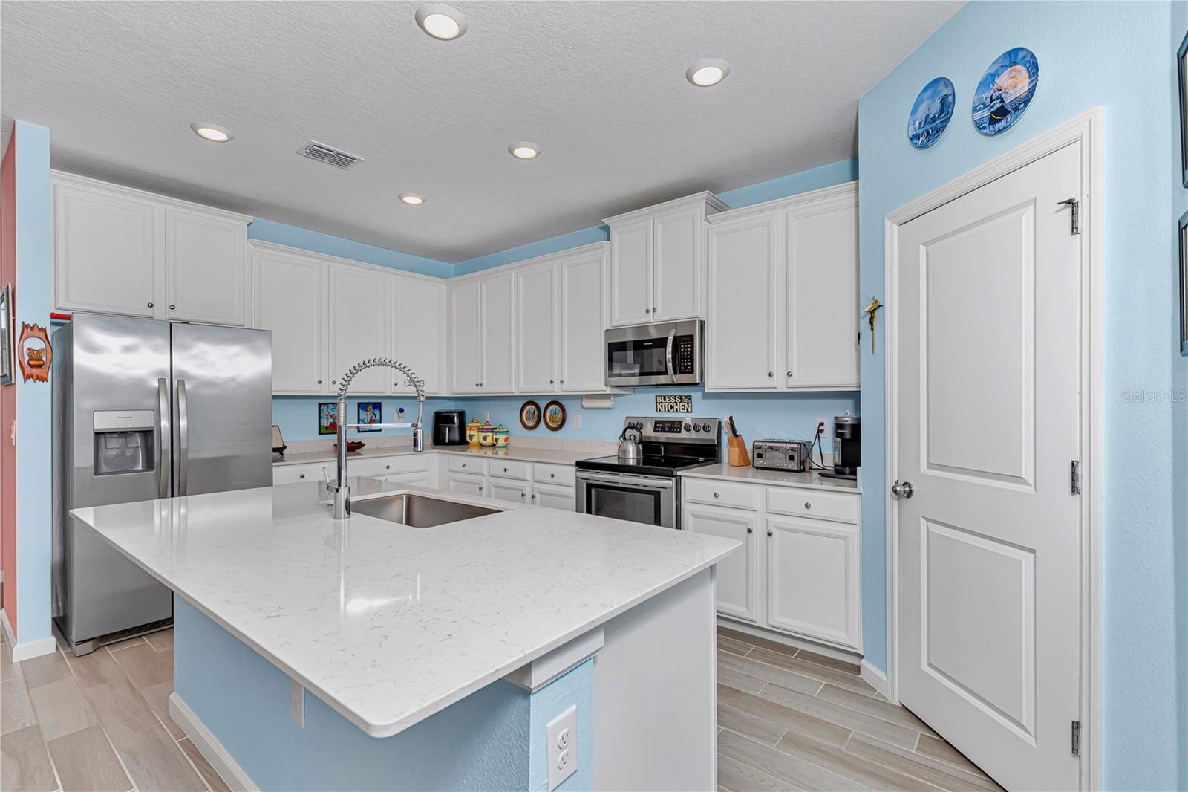
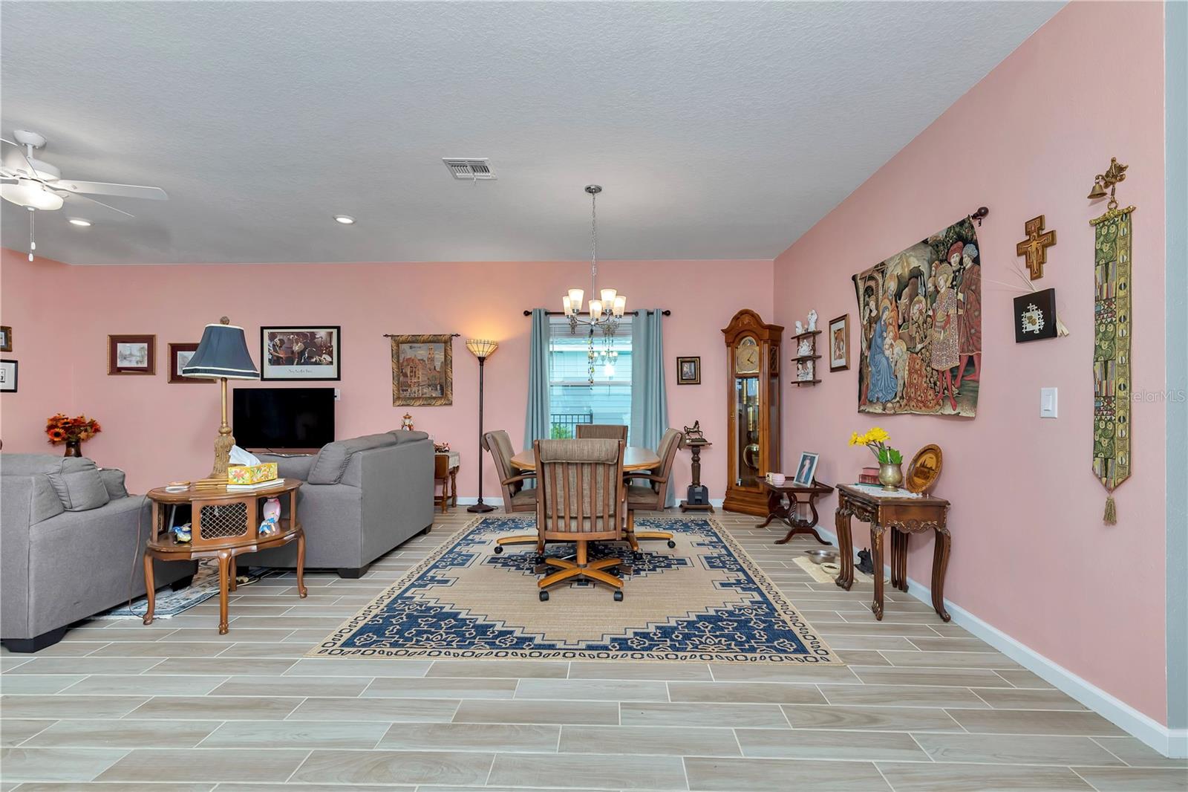
Experience the perfect blend of luxury, comfort, and easy living in this beautifully designed home located in a sought-after 55+ community in the heart of growing Ocala. From the moment you step inside, you’ll be captivated by the elegant finishes and bright open-concept layout designed for both everyday living and entertaining. The stunning kitchen features upgraded 42” white cabinetry with crown molding, sleek quartz countertops, a spacious island, and abundant workspace that flows effortlessly into the gathering room and dining nook. A rolling wall of glass opens to the covered, screened lanai, creating the perfect indoor-outdoor lifestyle and a peaceful space to relax or host guests year-round. Thoughtfully designed with privacy and functionality in mind, this single-story home offers a split-bedroom layout with a spacious guest bedroom near the foyer and a private owner’s suite tucked toward the back of the home. A versatile study provides the ideal flex space for a home office, hobby room, or den. Whole house filtration system. Located just minutes from shopping, dining, medical facilities, and only 15 minutes from the renowned World Equestrian Center and Sholom Park, this home delivers the lifestyle buyers are searching for—modern luxury, low-maintenance living, and an active community atmosphere.
Save
Ask
Tour
Hide
Share
Listing Snapshot
Price
$329,000
Days On Site
0 Days
Bedrooms
3
Inside Area (SqFt)
2,039 sqft
Total Baths
3
Full Baths
3
Partial Baths
N/A
Lot Size
0.16 Acres
Year Built
2023
MLS® Number
O6411382
Status
Active
Property Tax
$4,214.53
HOA/Condo/Coop Fees
$156.14 monthly
Sq Ft Source
Builder
Friends & Family
React
Comment
Invite
No Comments Yet
Did you know? You can invite friends and family to your search. They can join your search, rate and discuss listings with you.
DishwasherDisposalDryerElectric Water HeaterMicrowaveRangeRefrigeratorWasher
Cooling
Central Air
Flooring
CarpetCeramic Tile
Furnished
Unfurnished
Heating
CentralElectric
Interior
High CeilingsOpen FloorplanStone CountersWalk-In Closet(s)
Laundry Features
Laundry Closet
Window Features
BlindsLow Emissivity Windows
Balcony/Porch/Lanai
Dimensions - 8x18.6Level - First
Bedroom 2
Dimensions - 10x11Level - First
Bedroom 3
Dimensions - 10x12Level - First
Den
Dimensions - 13x10Level - First
Dining Room
Dimensions - 19x13Level - First
Kitchen
Dimensions - 10x16Level - First
Living Room
Dimensions - 19x13Level - First
Master Bedroom
Dimensions - 14x15Level - First
Save
Ask
Tour
Hide
Share
Exterior Features
Construction Details
Cement SidingHardiPlank TypeFrame
Fencing
Fenced
Lot Features
Landscaped
Roof
Shingle
View
Park/Greenbelt
Waterview
Park/Greenbelt
Windows/Doors
BlindsLow Emissivity Windows
Community Features
Association Amenities
PoolRecreation FacilitiesShuffleboard Court
Association Dues
156.14
Community Features
PoolSidewalksTennis Court(s)
Financing Terms Available
CashConventionalFHAVA Loan
HOA Fee Frequency
Monthly
MLS Area
34481 - Ocala
Roads
Paved
Senior Community
Yes
Township
16S
Listing courtesy of HOMESMART (352) 890-0300
Listing information is provided by Participants of the Stellar MLS. IDX information is provided exclusively for personal, non-commercial use, and may not be used for any purpose other than to identify prospective properties consumers may be interested in purchasing. Information is deemed reliable but not guaranteed. Properties displayed may be listed or sold by various participants in the MLS Copyright 2026, Stellar MLS.
Last checked: 2026-05-29 03:44 PM EDT
Neighborhood & Commute
Source: Walkscore
Disclosure: Community information and market data powered by Constellation Data Labs. Information is deemed reliable but not guaranteed.

 Skip to content

Did you know? You can invite friends and family to your search. They can join your search, rate and discuss listings with you.