_
Save
Ask
Tour
Hide
Share
$1,829,000
90 Days On Site

12943 SE SUNSET HARBOR ROAD
WEIRSDALE, FL 32195

For Sale|Single Family Residence|Active
7
Beds
4
Total Baths
4
Full Baths
5,046
SqFt
$362
/SqFt
2018
Built
Subdivision:
SUNSET HARBOR HILL
County:
Marion

Due to the health concerns created by Coronavirus we are offering personal 1-1 online video walkthough tours where possible.
Call Now: 352-630-5270
Is this the listing for you? We can help make it yours.
352-630-5270
12943 SE SUNSET HARBOR ROAD12943 SE SUNSET HARBOR ROAD12943 SE SUNSET HARBOR ROAD12943 SE SUNSET HARBOR ROAD
Save
Ask
Tour
Hide
Share

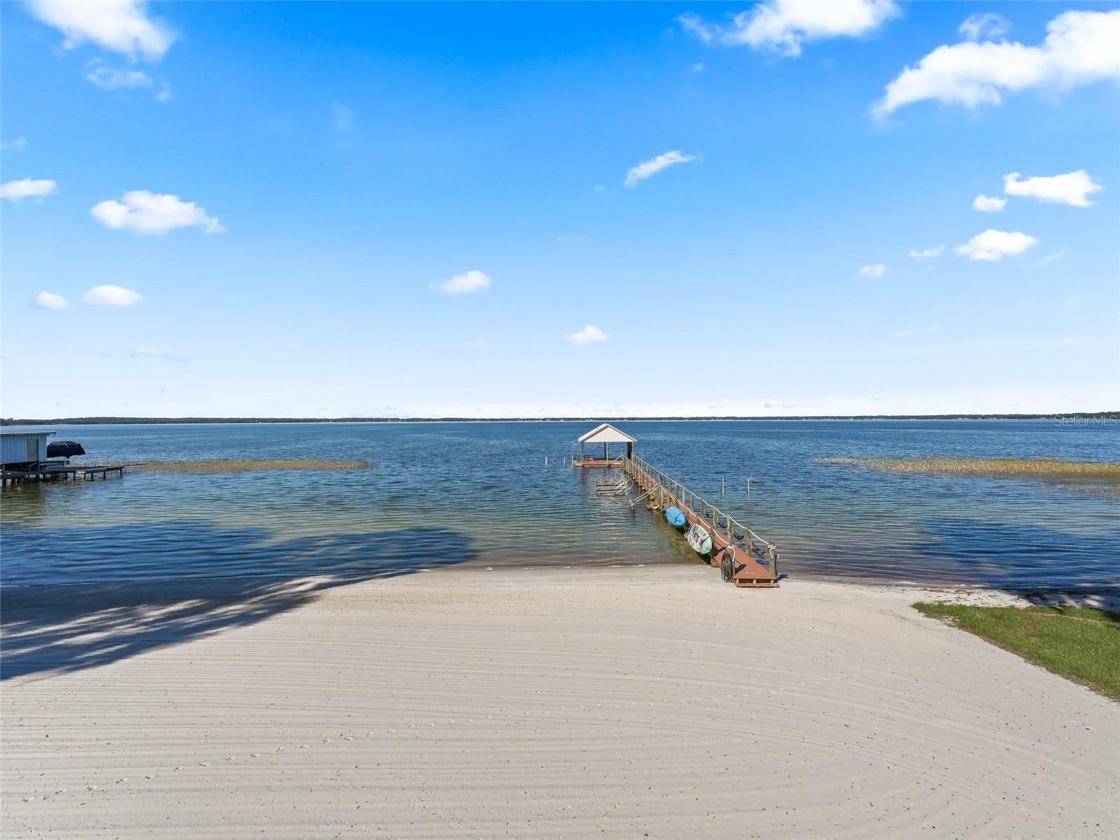
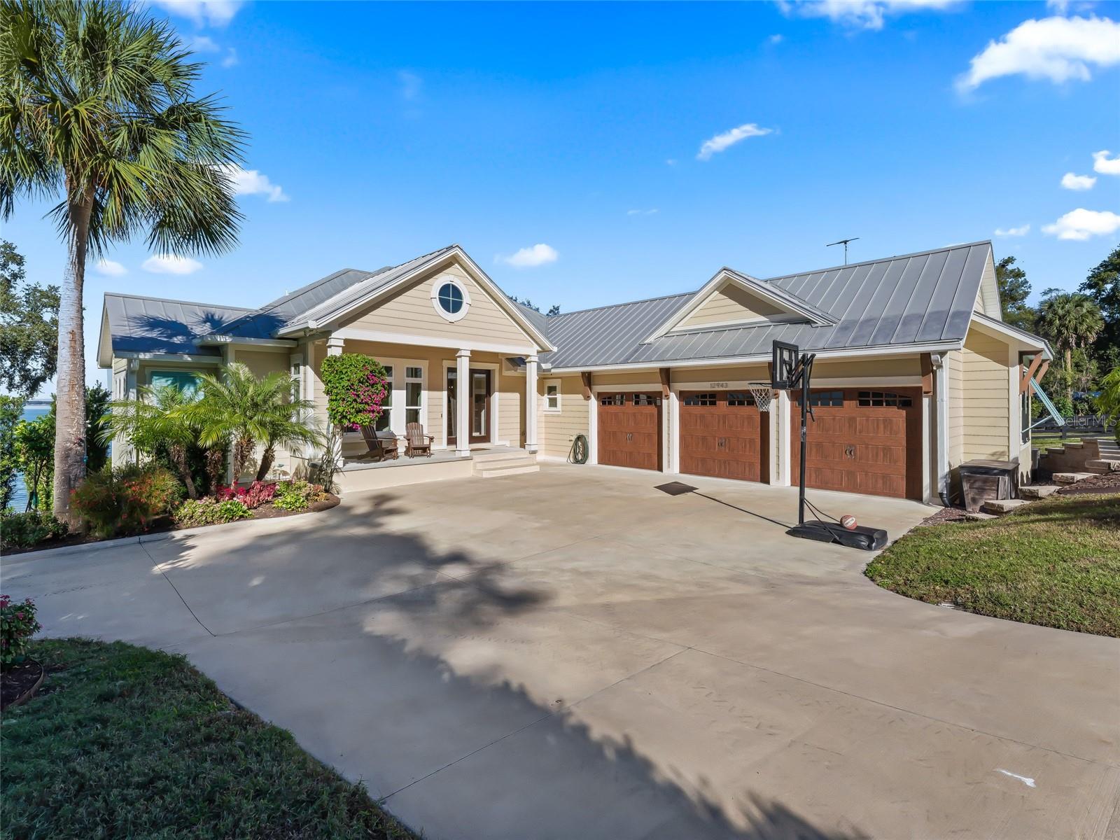
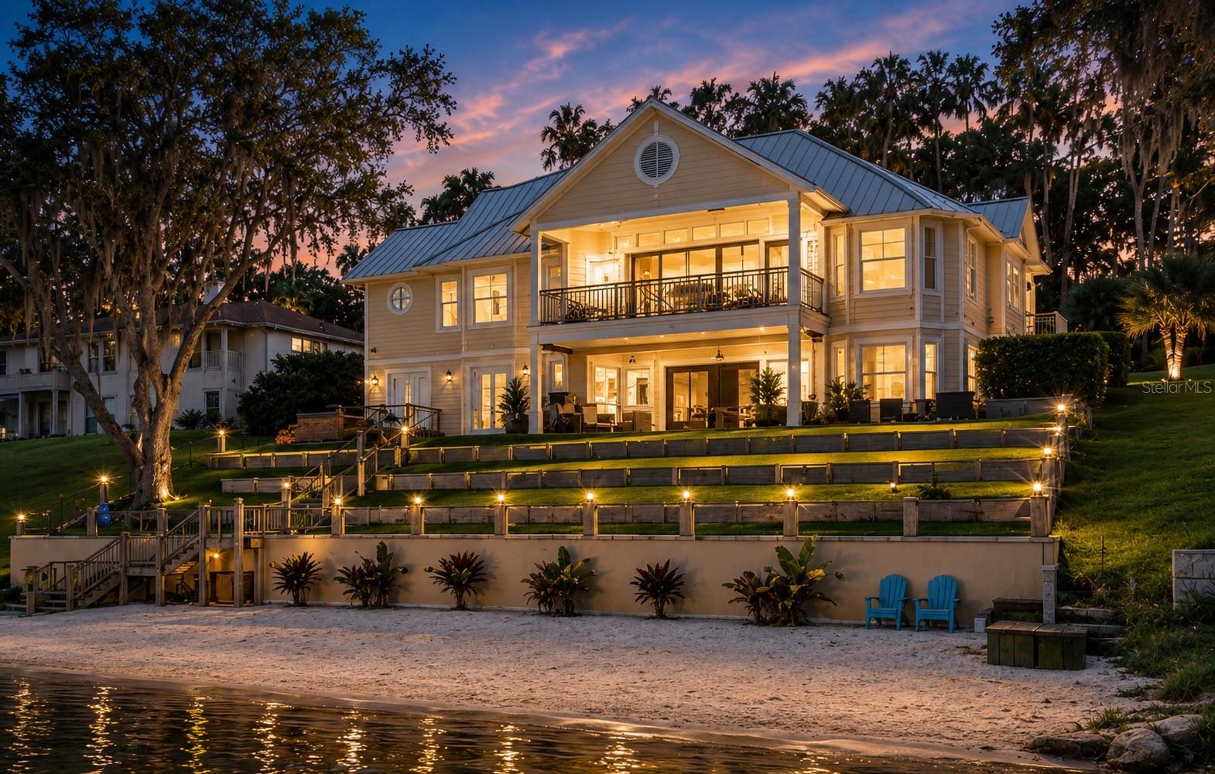
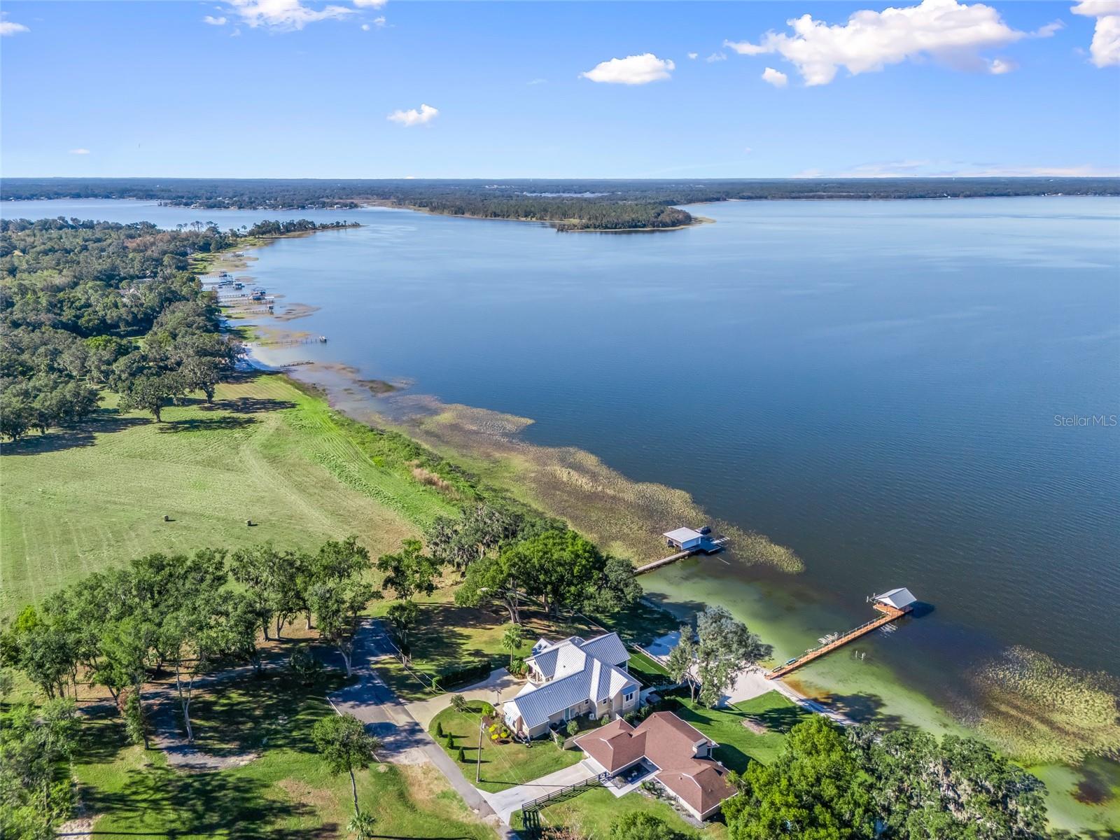
Wake up to spectacular sunrise views and embrace the ultimate waterfront lifestyle from this custom-built 2018 Key West-inspired estate on the shores of beautiful Lake Weir. Offering over 5,000 SF of living space, this exceptional residence features 7 bedrooms, 4 bathrooms, 3 car garage and expansive gathering areas designed for entertaining, multigenerational living, or vacation rental opportunities. The open concept main level showcases wall-to-wall sliders with breathtaking views that create bright and inviting atmosphere throughout. The gourmet eat-in kitchen is the centerpiece of the home, featuring a large quartz island, wood cabinetry, premium appliances, gas range, abundant storage for hosting families and friends. The spacious primary suite offers a private sanctuary overlooking the water, complete with spa-style amenities including a soaking tub and dual mulitple shower heads, automatic blinds with a large his/hers walk in custom built out closet. Three bedrooms upon the walk in floor and 2 bathrooms and an A/C 3 car garage with interlocking flooring and dog run with dog doors. Upstairs and downstairs laundry room for convenience. Down the stairs and throughout the home features RH lighting -- some with crystals that allows the sunlight to create a magical dancing light at different times of the day. Downstairs, you are greeted with stained concrete, pool table off the kitchenette and second family room. 2 bedrooms and one bathroom on this level. Walk up just three steps to another private area with a den/hangout room, lower level laundry, full bathroom and 2 more bedrooms. Outside, enjoy your own private waterfront paradise with a sandy beach, boathouse, boat lift, 2 jet ski lifts, outdoor screened in porch, turf bluff, composite dock, above ground hot tub, overlooking and with direct access to one of Central Floridas most sought-after recreational lakes. Whether boating, fishing, paddle boarding, or cruising to waterfront restaurants, Lake Weir delivers an unmatched lifestyle. With no HOA restrictions and proven income-producing potential, this is a rare opportunity to own a luxury waterfront residence that effortlessly combines recreation, relaxation and investment versatility.

Save
Ask
Tour
Hide
Share
Listing Snapshot
Price 
$1,829,000
Days On Site 
90 Days
Bedrooms 
7
Inside Area (SqFt) 
5,046 sqft
Total Baths 
4
Full Baths 
4
Partial Baths 
N/A
Lot Size 
0.67 Acres
Year Built 
2018
MLS® Number 
O6415476
Status 
Active
Property Tax 
$19,113
HOA/Condo/Coop Fees 
N/A
Sq Ft Source 
Public Records
Friends & Family
Recent Activity
2 weeks agoListing updated with changes from the MLS®
a month agoPrice changed to $1,829,000
3 months agoListing first seen on site
General Features
Acres 
0.67
Attached Garage 
Yes
Direction Faces 
North
Foundation 
Slab
Garage 
Yes
Garage Spaces 
3
Levels 
Three Or More
Number Of Stories 
3
Parking 
DrivewayGarage Door OpenerGarage Faces SideGuestOpenAttached
Pets 
Yes
Property Sub Type 
Single Family Residence
Security 
Closed Circuit Camera(s)Gated CommunitySmoke Detector(s)
Sewer 
Septic Tank
SqFt Total 
7527
Style 
Key West
Utilities 
Cable AvailablePropane
Water Source 
PrivatePublicWell
Zoning 
R1
Interior Features
Appliances 
Bar FridgeDisposalDryerIce MakerRangeRange HoodRefrigeratorWasherWater SoftenerWine Refrigerator
Basement 
Finished
Cooling 
Central Air
Fireplace 
Yes
Fireplace Features 
GasLiving Room
Flooring 
ConcreteTile
Furnished 
Negotiable
Heating 
CentralElectricPropane
Interior 
Eat-in KitchenOpen FloorplanStone CountersWalk-In Closet(s)Wet Bar
Laundry Features 
InsideLaundry RoomOtherUpper Level
Spa 
Yes
Window Features 
Window CoveringsBlindsStorm Window(s)Window Treatments
Bathroom 2 
Dimensions - 12x15Level - First
Kitchen 
Dimensions - 24x11Level - FirstFeatures - Kitchen Island
Living Room 
Dimensions - 19x19Level - FirstFeatures - Ceiling Fan(s)
Master Bedroom 
Dimensions - 17x28Level - FirstFeatures - Ceiling Fan(s)
Save
Ask
Tour
Hide
Share
Exterior Features
Construction Details 
Block
Exterior 
Awning(s)Dog RunLightingPrivate EntranceRain GuttersDock
Fencing 
FencedVinyl
Lot Features 
Waterfront
Other Structures 
Boat House
Patio And Porch 
CoveredEnclosedFront PorchRear PorchScreened
Roof 
Metal
Spa 
Yes
Spa Features 
Above GroundHeated
View 
LakeWater
Waterfront 
Yes
Waterfront Features 
Lake PrivilegesLake Front
Waterview 
LakeWater
Windows/Doors 
Window CoveringsBlindsStorm Window(s)Window Treatments
Community Features
Association Amenities 
Other
Community Features 
Gated
MLS Area 
32195 - Weirsdale
Township 
17
Financing Terms Available 
CashConventionalFHA
Roads 
ConcreteGravel
Schools
School District
Unknown
Elementary School
Stanton-Weirsdale Elem. School
Middle School
Howard Middle School
High School
Lake Weir High School
Listing courtesy of UNITED REALTY GROUP INC (954) 914-9243


Listing information is provided by Participants of the Stellar MLS. IDX information is provided exclusively for personal, non-commercial use, and may not be used for any purpose other than to identify prospective properties consumers may be interested in purchasing. Information is deemed reliable but not guaranteed. Properties displayed may be listed or sold by various participants in the MLS Copyright 2026, Stellar MLS.
Last checked: 2026-09-09 06:35 AM EDT

Neighborhood & Commute
Source: Walkscore
Disclosure: Community information and market data powered by Constellation Data Labs. Information is deemed reliable but not guaranteed.
Save
Ask
Tour
Hide
Share