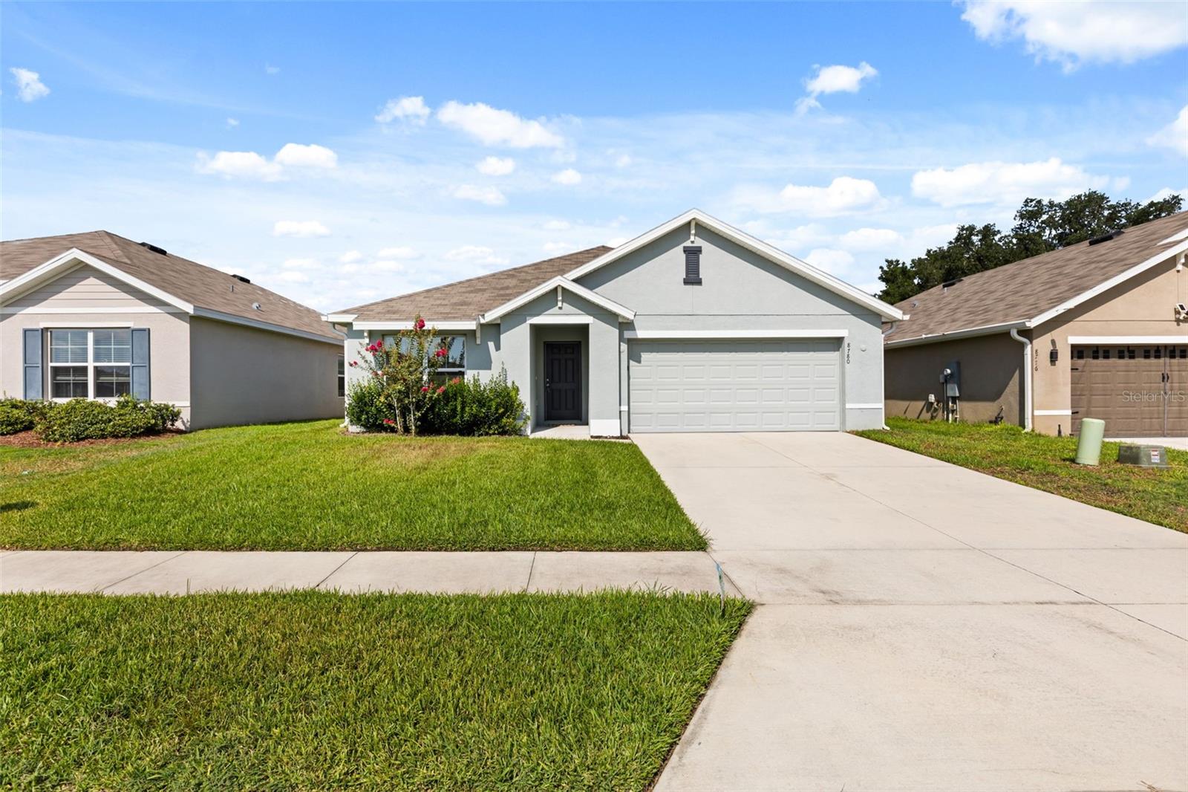
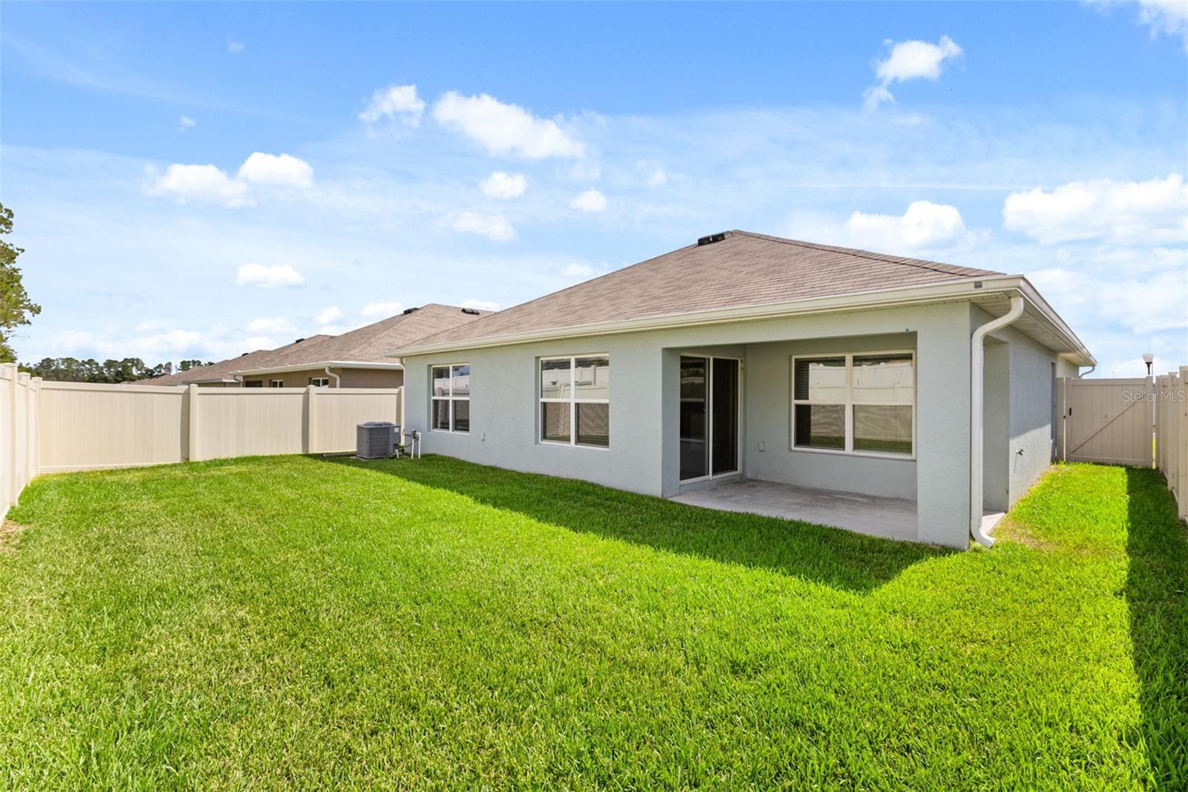
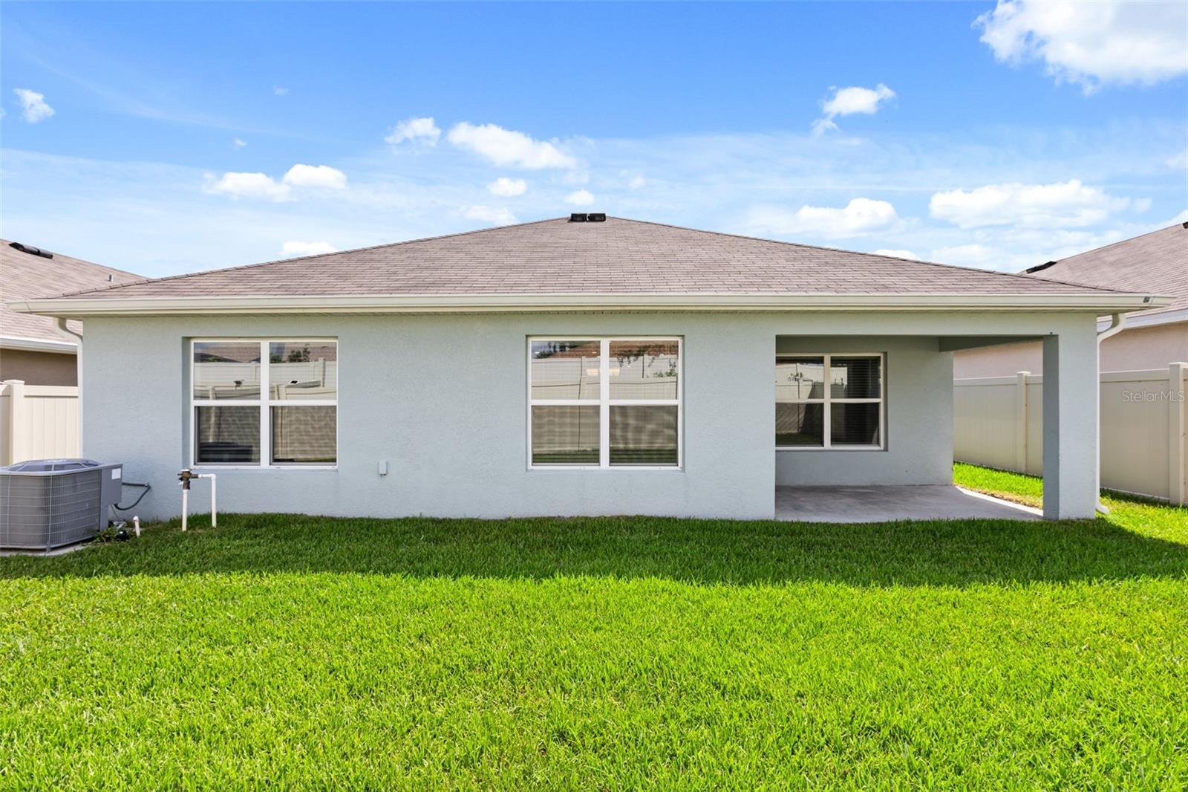
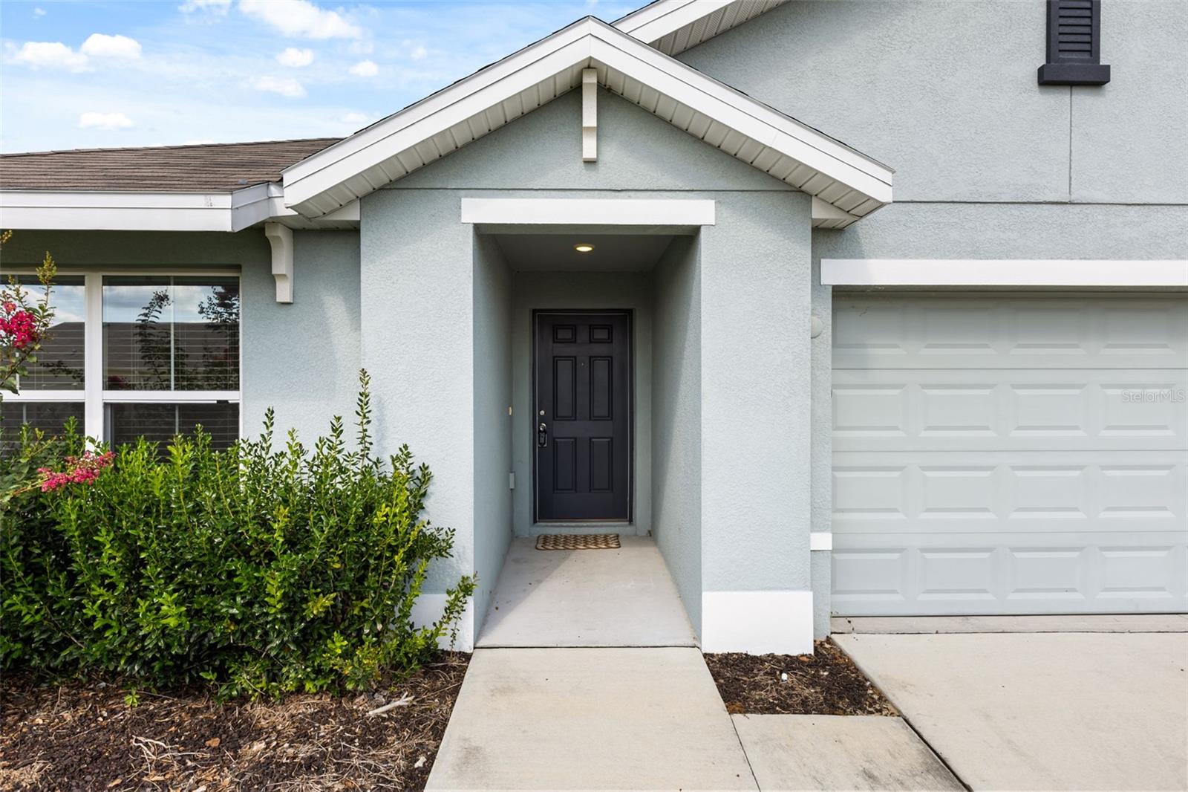
Beautiful 3-bedroom, 2-bath home located in the gated community of Greystone Hills in Ocala. The home is a DR Horton Aria floor plan, which has a thoughtfully designed layout where the rooms flow naturally. It offers 1,670 square feet with an attached two-car garage. The main living areas are completely open to one another, making it easy to stay connected whether you're cooking or relaxing. Crisp cabinetry and a center island keep the kitchen bright and welcoming. The primary suite sits at the back of the home for privacy, with two additional bedrooms and a shared bath at the front. The covered lanai looks out over a fenced backyard. Fresh St. Augustine grass was recently laid down, creating a nice private spot to sit outside, catch up with friends or family, and enjoy the calm pace of the area. The community offers a gated entrance and a neighborhood pool and cabana for residents to enjoy, and the home's 2022 build brings the confidence of newer construction with it. It's just a short drive to the World Equestrian Center, nearby shopping and dining. A great place to call home.
DishwasherDisposalElectric Water HeaterMicrowaveRangeRefrigerator
Cooling
Central Air
Flooring
CarpetCeramic Tile
Furnished
Unfurnished
Heating
ElectricHeat Pump
Interior
Open FloorplanStone CountersWalk-In Closet(s)
Laundry Features
InsideLaundry Room
Window Features
Blinds
Bedroom 2
Level - First
Bedroom 3
Level - First
Kitchen
Level - FirstFeatures - Kitchen Island, Pantry, Stone Counters
Living Room
Level - First
Master Bedroom
Level - First
Save
Ask
Tour
Hide
Share
Exterior Features
Construction Details
BlockStucco
Exterior
Private YardRain Gutters
Fencing
Vinyl
Lot Features
Paved
Patio And Porch
CoveredRear Porch
Roof
Shingle
Windows/Doors
Blinds
Community Features
Association Amenities
GatedPool
Association Fee
$300.0
Association Fee Frequency
Quarterly
Community Features
GatedPoolSidewalks
MLS Area
34476 - Ocala
Township
16
Financing Terms Available
CashConventionalFHAVA Loan
Roads
Paved
Schools
School District
Unknown
Elementary School
Hammett Bowen Jr. Elementary
Middle School
Liberty Middle School
High School
West Port High School
Listing courtesy of CLOCK TOWER REALTY (407) 704-9632
Listing information is provided by Participants of the Stellar MLS. IDX information is provided exclusively for personal, non-commercial use, and may not be used for any purpose other than to identify prospective properties consumers may be interested in purchasing. Information is deemed reliable but not guaranteed. Properties displayed may be listed or sold by various participants in the MLS Copyright 2026, Stellar MLS.
Last checked: 2026-09-17 08:51 PM EDT
Neighborhood & Commute
Source: Walkscore
Disclosure: Community information and market data powered by Constellation Data Labs. Information is deemed reliable but not guaranteed.

 Skip to content