_
Save
Ask
Tour
Hide
Share
$450,000
New Listing

2150 NE 8TH STREET
OCALA, FL 34470

For Sale|Single Family Residence|Active
4
Beds
3
Total Baths
3
Full Baths
2,646
SqFt
$170
/SqFt
1970
Built
Subdivision:
HERITAGE HILLS REP
County:
Marion

Due to the health concerns created by Coronavirus we are offering personal 1-1 online video walkthough tours where possible.
Call Now: 352-630-5270
Is this the listing for you? We can help make it yours.
352-630-5270
2150 NE 8TH STREET2150 NE 8TH STREET2150 NE 8TH STREET2150 NE 8TH STREET
Save
Ask
Tour
Hide
Share

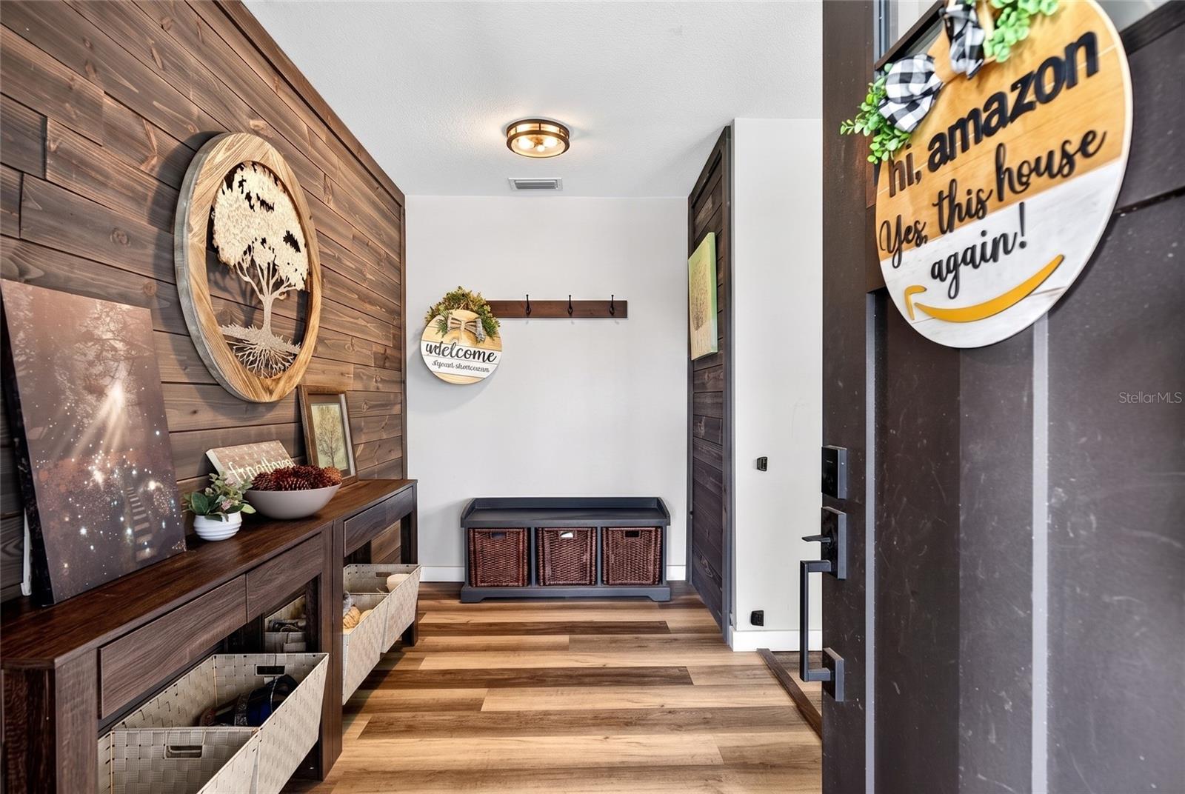
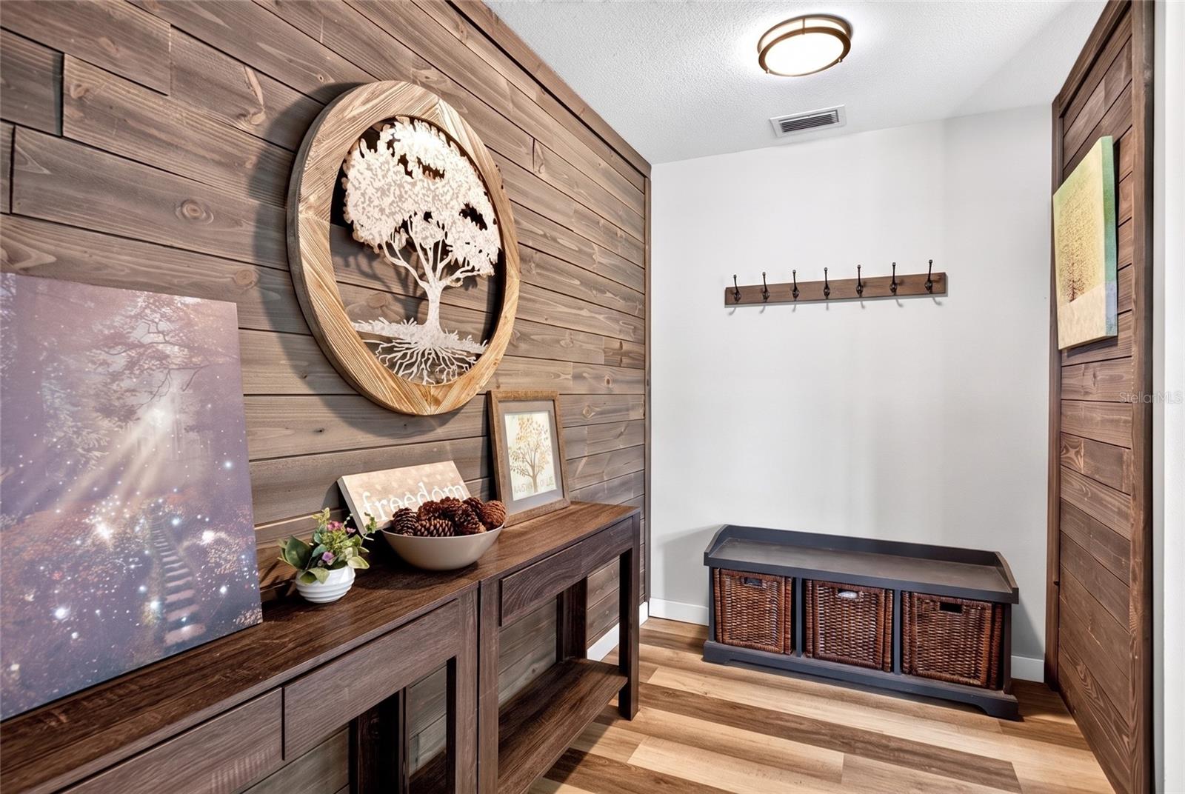
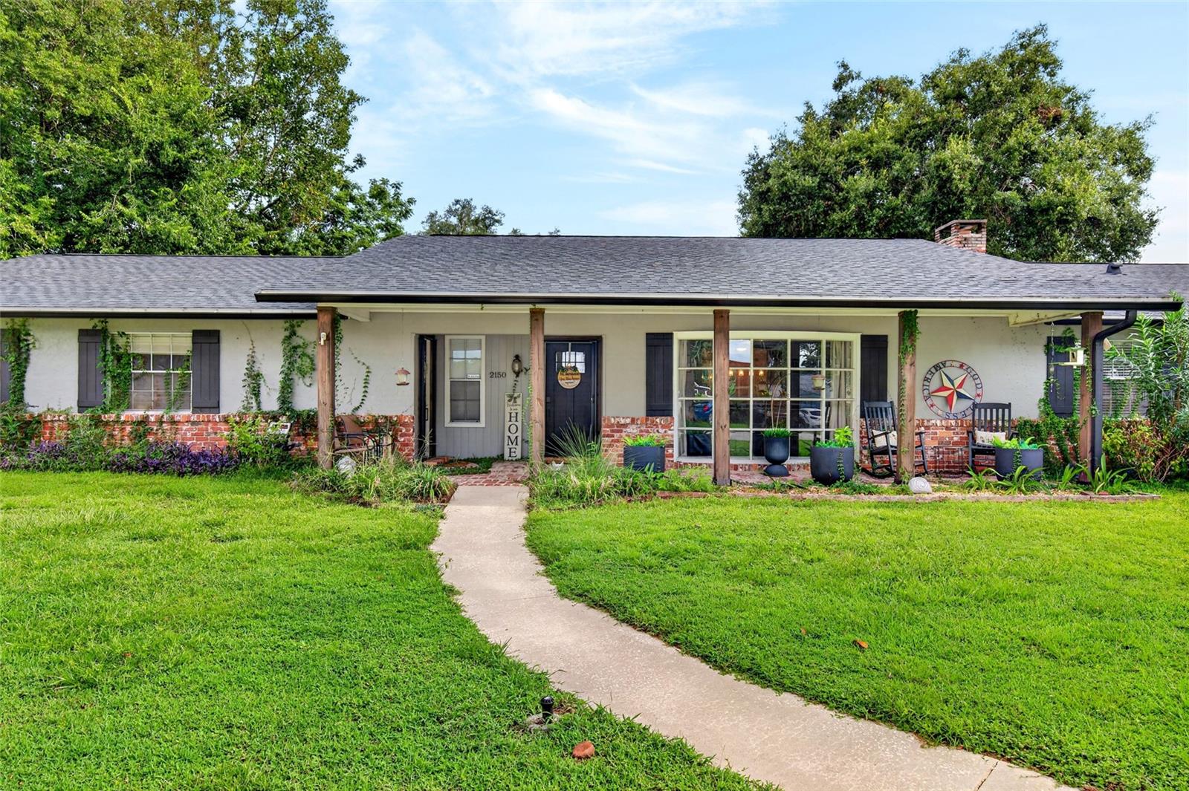
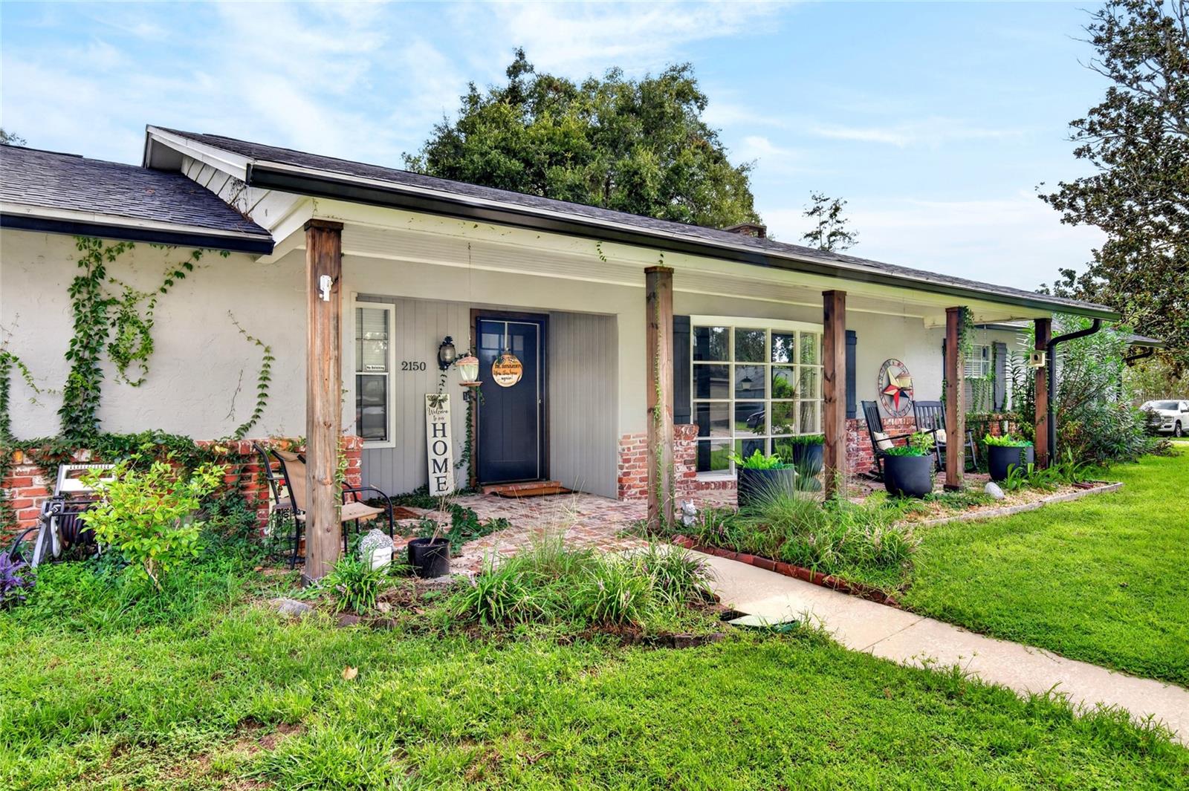
Virtually Staged. MULTI-GENERATIONAL LIVING • TWO SEPARATE ENTRANCES • TWO KITCHENS • TWO LIVING AREAS • $200,000+ IN UPGRADES • ½ ACRE • POOL • RV HOOKUP! Welcome to this truly unique completely renovated home, offering an exceptional setup for multi-generational living, extended family, guests, or anyone looking for two distinct living spaces under one roof. Situated on approximately half an acre, the entire home has undergone extensive renovations and upgrades, with two separate entrances allowing each living area to maintain its own privacy and independence. The completely renovated in-law suite features its own private entrance and offers one bedroom, a full bathroom, a flex room, living room, full kitchen, dining area, screened porch, luxury vinyl plank flooring, and stainless steel appliances. With updated finishes throughout, this space provides a comfortable and functional home within the home. A centrally located laundry room connects the two living areas while providing additional separation and convenience. Continue into the second portion of the home, where you’ll find three additional bedrooms and two bathrooms, along with beautifully renovated living and entertaining spaces. Features include luxury vinyl plank flooring, barn doors, a brand-new kitchen with stainless steel appliances, abundant cabinetry, and warm wood accents. A wood-burning fireplace creates a welcoming focal point in the living area, while the oversized dining space provides plenty of room for large gatherings and entertaining. The living space flows outdoors to the covered back lanai, overlooking the fenced backyard, hot tub and above-ground pool—perfect for enjoying the Florida lifestyle. The property also offers additional storage, plenty of parking, a half-circle driveway, and an RV hookup, providing room for vehicles, recreational toys, and guests. With approximately $200,000 invested in upgrades and a complete renovation throughout the home, this property offers a combination of style, functionality, privacy, and versatility that’s difficult to find. 30 year architectural roof 2021, Rain gutters 2025, and 2021 shaker shutters. WELCOMING FRONT PORCH. TWO SEPARATE ENTRANCES. TWO KITCHENS. MULTIPLE LIVING & DINING SPACES. COMPLETELY RENOVATED IN-LAW SUITE. ½ ACRE. POOL. RV HOOKUPS. $200,000+ IN UPGRADES. One home. Two distinct living spaces. Endless possibilities to live or invest!

Save
Ask
Tour
Hide
Share
Listing Snapshot
Price 
$450,000
Days On Site 
0 Days
Bedrooms 
4
Inside Area (SqFt) 
2,646 sqft
Total Baths 
3
Full Baths 
3
Partial Baths 
N/A
Lot Size 
0.58 Acres
Year Built 
1970
MLS® Number 
O6439671
Status 
Active
Property Tax 
$5,200
HOA/Condo/Coop Fees 
N/A
Sq Ft Source 
Public Records
Friends & Family
Recent Activity
an hour agoListing updated with changes from the MLS®
23 hours agoListing first seen on site
General Features
Acres 
0.58
Carport 
2
Direction Faces 
North
Foundation 
Slab
Levels 
One
Number Of Stories 
1
Property Sub Type 
Single Family Residence
Security 
Security LightsSmoke Detector(s)
Sewer 
Public Sewer
SqFt Total 
4224
Style 
Ranch
Utilities 
Cable AvailableNatural Gas AvailableCable ConnectedElectricity ConnectedNatural Gas ConnectedSewer ConnectedUnderground UtilitiesWater Connected
Water Source 
Public
Zoning 
R1
Interior Features
Appliances 
DishwasherExhaust FanGas Water HeaterMicrowaveRangeRange HoodRefrigerator
Cooling 
Central Air
Fireplace 
Yes
Fireplace Features 
Gas
Flooring 
Tile
Furnished 
Unfurnished
Heating 
CentralElectricNatural Gas
Interior 
Built-in FeaturesEat-in KitchenOpen FloorplanWalk-In Closet(s)In-Law Floorplan
Laundry Features 
InsideLaundry Room
Dining Room 
Dimensions - 12x12Level - First
Kitchen 
Dimensions - 10x12Level - First
Living Room 
Dimensions - 24x13Level - First
Master Bedroom 
Dimensions - 13x17Level - First
Save
Ask
Tour
Hide
Share
Exterior Features
Construction Details 
BlockBrickConcreteStucco
Exterior 
LightingPrivate EntrancePrivate YardRain GuttersStorage
Fencing 
FencedWood
Lot Features 
LevelNear Golf CourseNear Public TransitPaved
Other Structures 
Shed(s)StorageWorkshop
Patio And Porch 
CoveredFront PorchPatioRear Porch
Pool Features 
Above GroundPrivate
Private Pool 
Yes
Roof 
Shingle
View 
Trees/Woods
Waterview 
Trees/Woods
Community Features
Community Features 
Street Lights
Financing Terms Available 
CashConventionalFHAVA Loan
Horse Property 
None
MLS Area 
34470 - Ocala
Roads 
Asphalt
Township 
15S
Schools
School District
Unknown
Elementary School
Wyomina Park Elementary School
Middle School
Fort King Middle School
High School
Vanguard High School
Listing courtesy of GAILEY ENTERPRISES REAL ESTATE (678) 923-0007


Listing information is provided by Participants of the Stellar MLS. IDX information is provided exclusively for personal, non-commercial use, and may not be used for any purpose other than to identify prospective properties consumers may be interested in purchasing. Information is deemed reliable but not guaranteed. Properties displayed may be listed or sold by various participants in the MLS Copyright 2026, Stellar MLS.
Last checked: 2026-09-07 07:44 AM EDT

Neighborhood & Commute
Source: Walkscore
Disclosure: Community information and market data powered by Constellation Data Labs. Information is deemed reliable but not guaranteed.
Save
Ask
Tour
Hide
Share