_
Save
Ask
Tour
Hide
Share
$348,000
5 Days On Site

4320 NW 1ST COURT ROAD
OCALA, FL 34475

For Sale|Single Family Residence|Active
4
Beds
3
Total Baths
3
Full Baths
1,810
SqFt
$192
/SqFt
2026
Built
Subdivision:
ST JAMES PARK
County:
Marion

Due to the health concerns created by Coronavirus we are offering personal 1-1 online video walkthough tours where possible.
Call Now: 352-630-5270
Is this the listing for you? We can help make it yours.
352-630-5270
4320 NW 1ST COURT ROAD4320 NW 1ST COURT ROAD4320 NW 1ST COURT ROAD4320 NW 1ST COURT ROAD
Save
Ask
Tour
Hide
Share

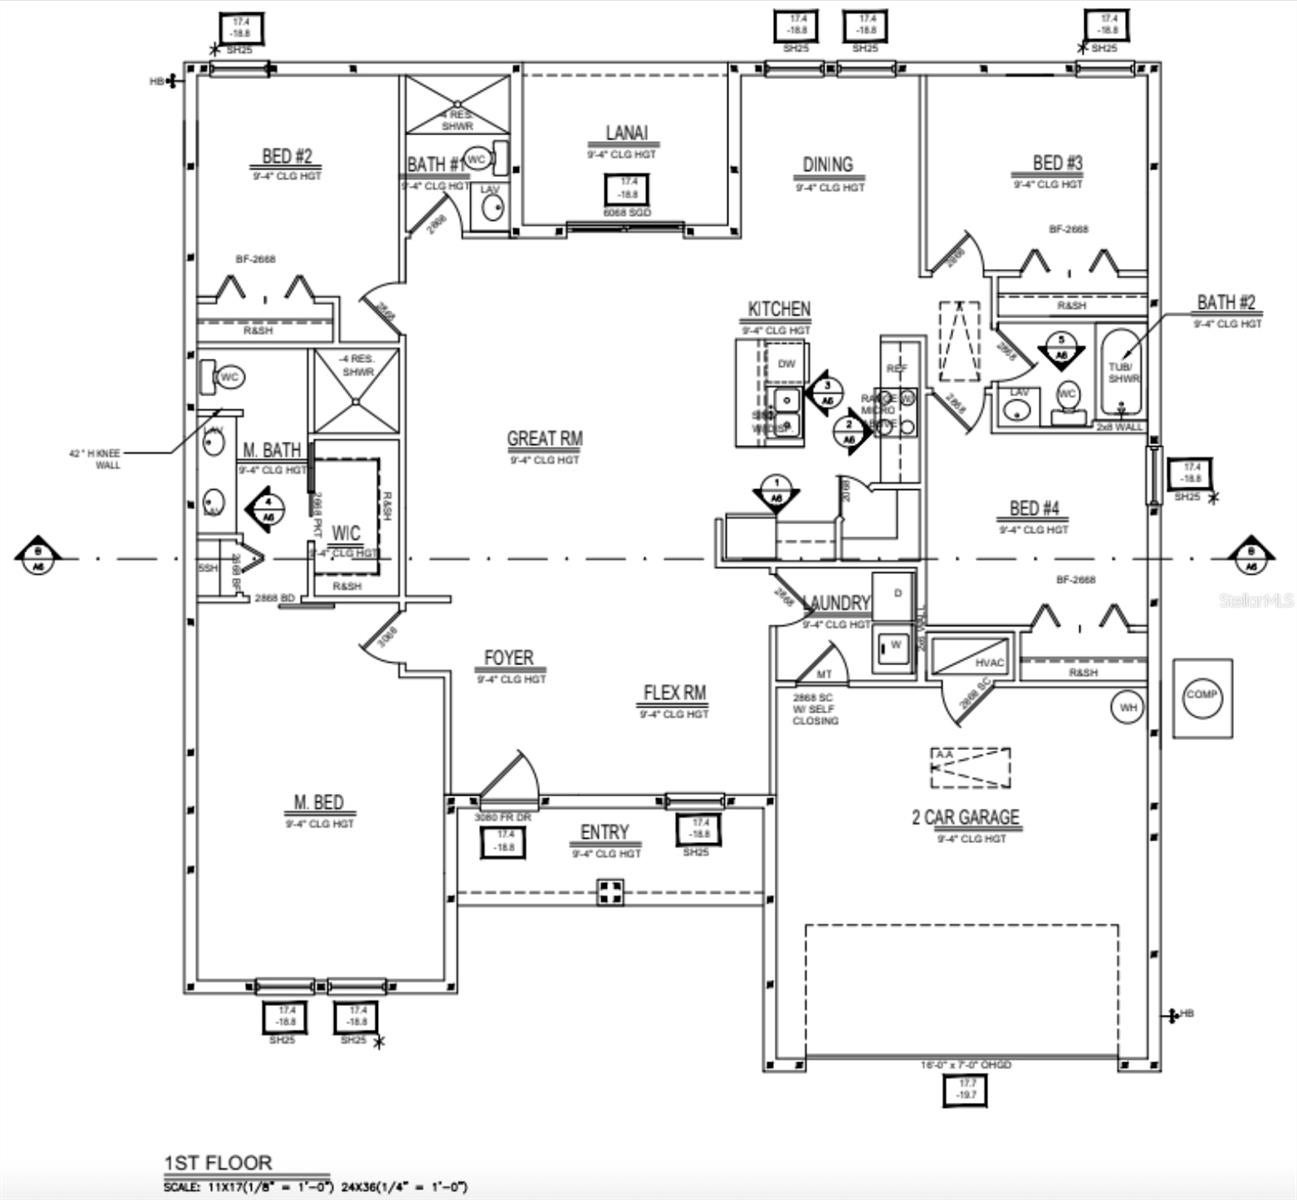
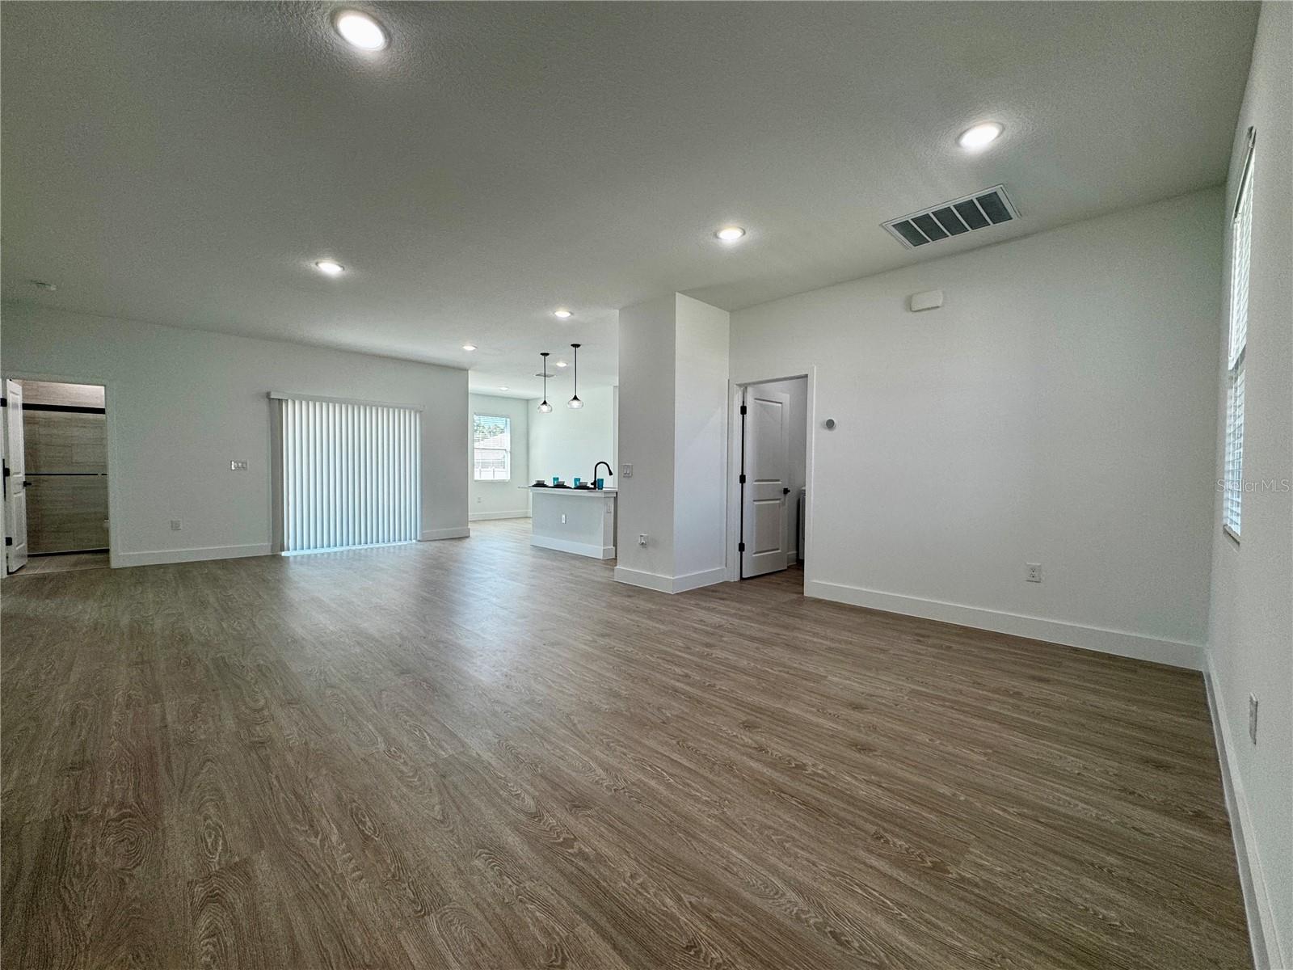
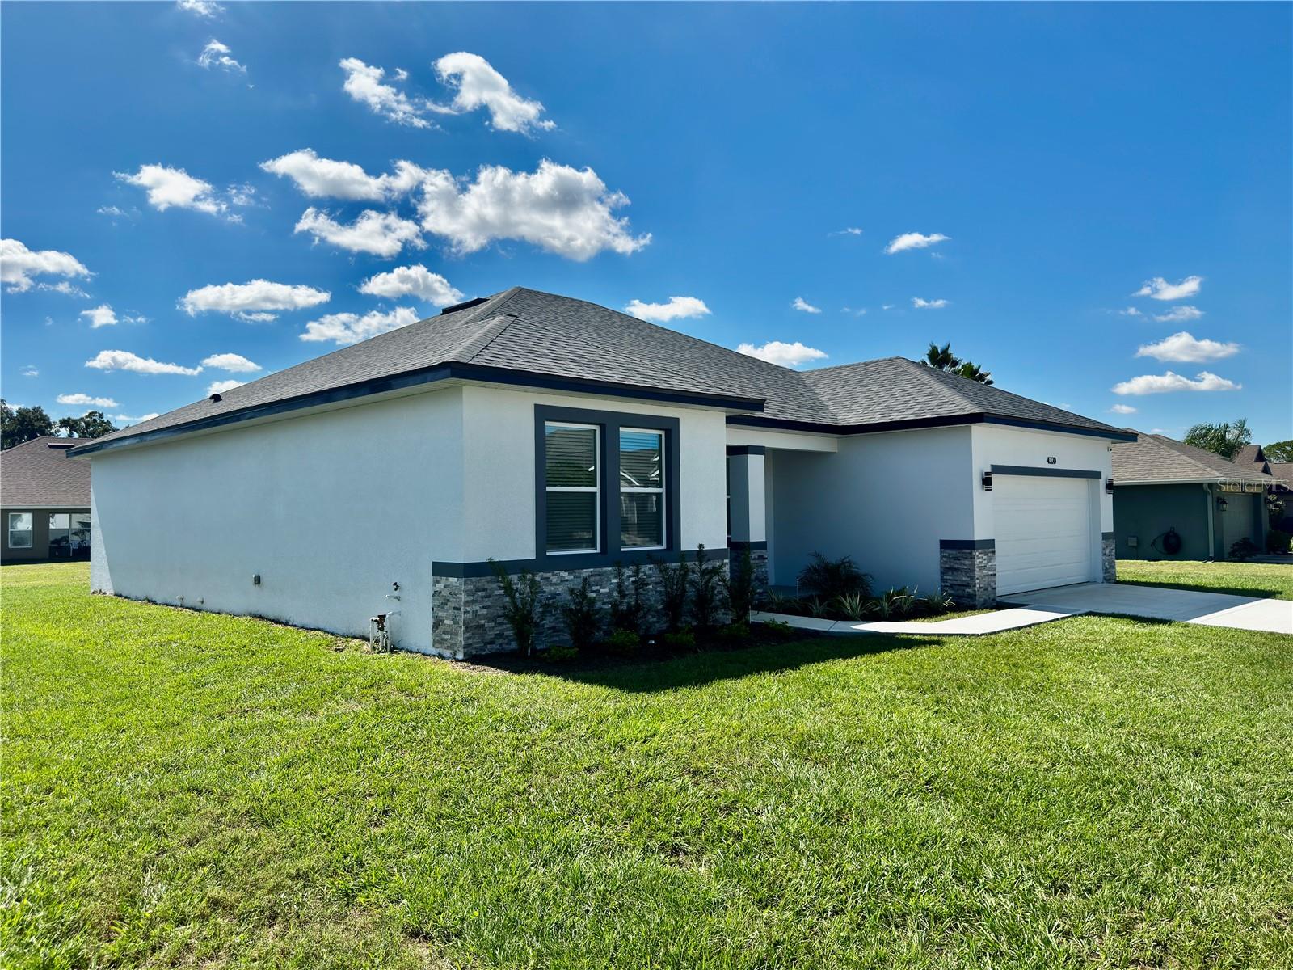
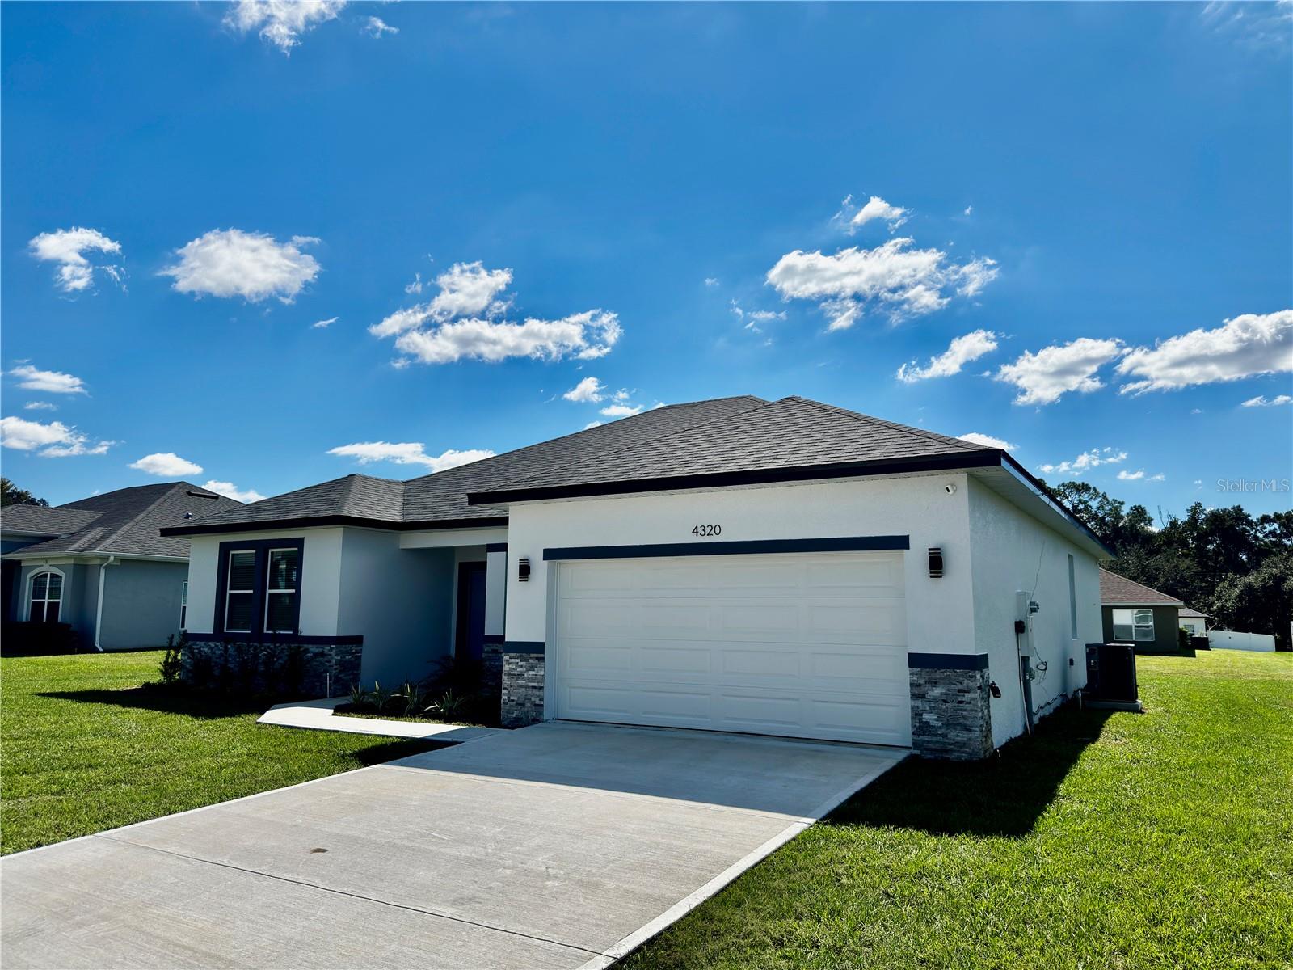
Discover modern comfort and exceptional value in this brand-new 4-bedroom, 3-bathroom home located in the desirable gated community of St. James Park in Ocala! Thoughtfully designed with a clean modern-contemporary style, this spacious open-concept home features 9' ceilings, premium laminate flooring throughout with no carpet, and a beautifully appointed kitchen with quartz countertops, a large center island, and stainless steel appliances. The home also includes all exterior window blinds, including the sliding glass door blind, as well as a washer and dryer for added convenience. The spacious primary suite offers a relaxing retreat with a double vanity, walk-in shower, and generous walk-in closet. Two additional full bathrooms provide flexibility for family and guests, including one with a bathtub. Every bedroom and the great room are pre-wired for ceiling fans, allowing you to easily add your preferred fixtures. Step outside to the covered lanai and enjoy the expansive 10,890 sq ft premium lot, complete with an irrigation system for easy lawn maintenance. A 2-car garage with an electric door opener provides additional convenience and storage. Located just minutes from Downtown Ocala and with easy access to I-75, this home combines a peaceful gated-community setting with convenient access to shopping, dining, and everyday amenities. Backed by a 1-year builder warranty and 10-year structural warranty for added peace of mind. Seller incentive: Up to $5,000 in seller concessions available with a full-price contract, which may be applied toward allowable closing costs or to buy down the buyer’s mortgage interest rate. Don't miss the opportunity to make this beautiful new home yours—schedule your private showing today!

Save
Ask
Tour
Hide
Share
Listing Snapshot
Price 
$348,000
Days On Site 
5 Days
Bedrooms 
4
Inside Area (SqFt) 
1,810 sqft
Total Baths 
3
Full Baths 
3
Partial Baths 
N/A
Lot Size 
0.25 Acres
Year Built 
2026
MLS® Number 
O6440452
Status 
Active
Property Tax 
$794.66
HOA/Condo/Coop Fees 
$92.5 monthly
Sq Ft Source 
Builder
Friends & Family
Recent Activity
an hour agoListing updated with changes from the MLS®
an hour agoStatus changed to Active
6 days agoListing first seen on site
General Features
Acres 
0.25
Attached Garage 
Yes
Direction Faces 
North
Foundation 
Slab
Garage 
Yes
Garage Spaces 
2
Levels 
One
Number Of Stories 
1
Parking 
DrivewayGarage Door OpenerAttached
Pets 
Yes
Property Condition 
New Construction
Property Sub Type 
Single Family Residence
Security 
Gated CommunitySmoke Detector(s)
Sewer 
Public Sewer
SqFt Total 
2394
Style 
Contemporary
Utilities 
Cable AvailableElectricity ConnectedSewer ConnectedWater Connected
Water Source 
Public
Zoning 
PUD
Interior Features
Appliances 
DishwasherDisposalDryerElectric Water HeaterMicrowaveRangeRefrigeratorWasher
Cooling 
Central Air
Flooring 
Ceramic TileLaminate
Furnished 
Unfurnished
Heating 
CentralElectric
Interior 
High CeilingsOpen FloorplanWalk-In Closet(s)
Laundry Features 
Laundry Room
Window Features 
Blinds
Balcony/Porch/Lanai 
Level - First
Bathroom 1 
Level - FirstFeatures - Stone Counters
Bathroom 2 
Level - FirstFeatures - Stone Counters
Bedroom 1 
Dimensions - 12x11Level - First
Bedroom 2 
Dimensions - 11x8Level - First
Bedroom 3 
Dimensions - 10x11Level - First
Great Room 
Dimensions - 18x16Level - First
Kitchen 
Level - FirstFeatures - Kitchen Island, Stone Counters
Master Bathroom 
Level - FirstFeatures - Double Vanity, Stone Counters
Master Bedroom 
Dimensions - 20x14Level - First
Save
Ask
Tour
Hide
Share
Exterior Features
Construction Details 
Block
Patio And Porch 
Rear Porch
Roof 
Shingle
Windows/Doors 
Blinds
Community Features
Association Fee 
$92.5
Association Fee Frequency 
Monthly
Community Features 
Gated
MLS Area 
34475 - Ocala
Township 
14S
Financing Terms Available 
CashConventionalFHAVA Loan
Roads 
Asphalt
Schools
School District
Unknown
Elementary School
Ward-Highlands Elem. School
Middle School
Howard Middle School
High School
Vanguard High School
Listing courtesy of LPT REALTY, LLC (305) 764-1543


Listing information is provided by Participants of the Stellar MLS. IDX information is provided exclusively for personal, non-commercial use, and may not be used for any purpose other than to identify prospective properties consumers may be interested in purchasing. Information is deemed reliable but not guaranteed. Properties displayed may be listed or sold by various participants in the MLS Copyright 2026, Stellar MLS.
Last checked: 2026-10-14 06:41 PM EDT

Neighborhood & Commute
Source: Walkscore
Disclosure: Community information and market data powered by Constellation Data Labs. Information is deemed reliable but not guaranteed.
Save
Ask
Tour
Hide
Share