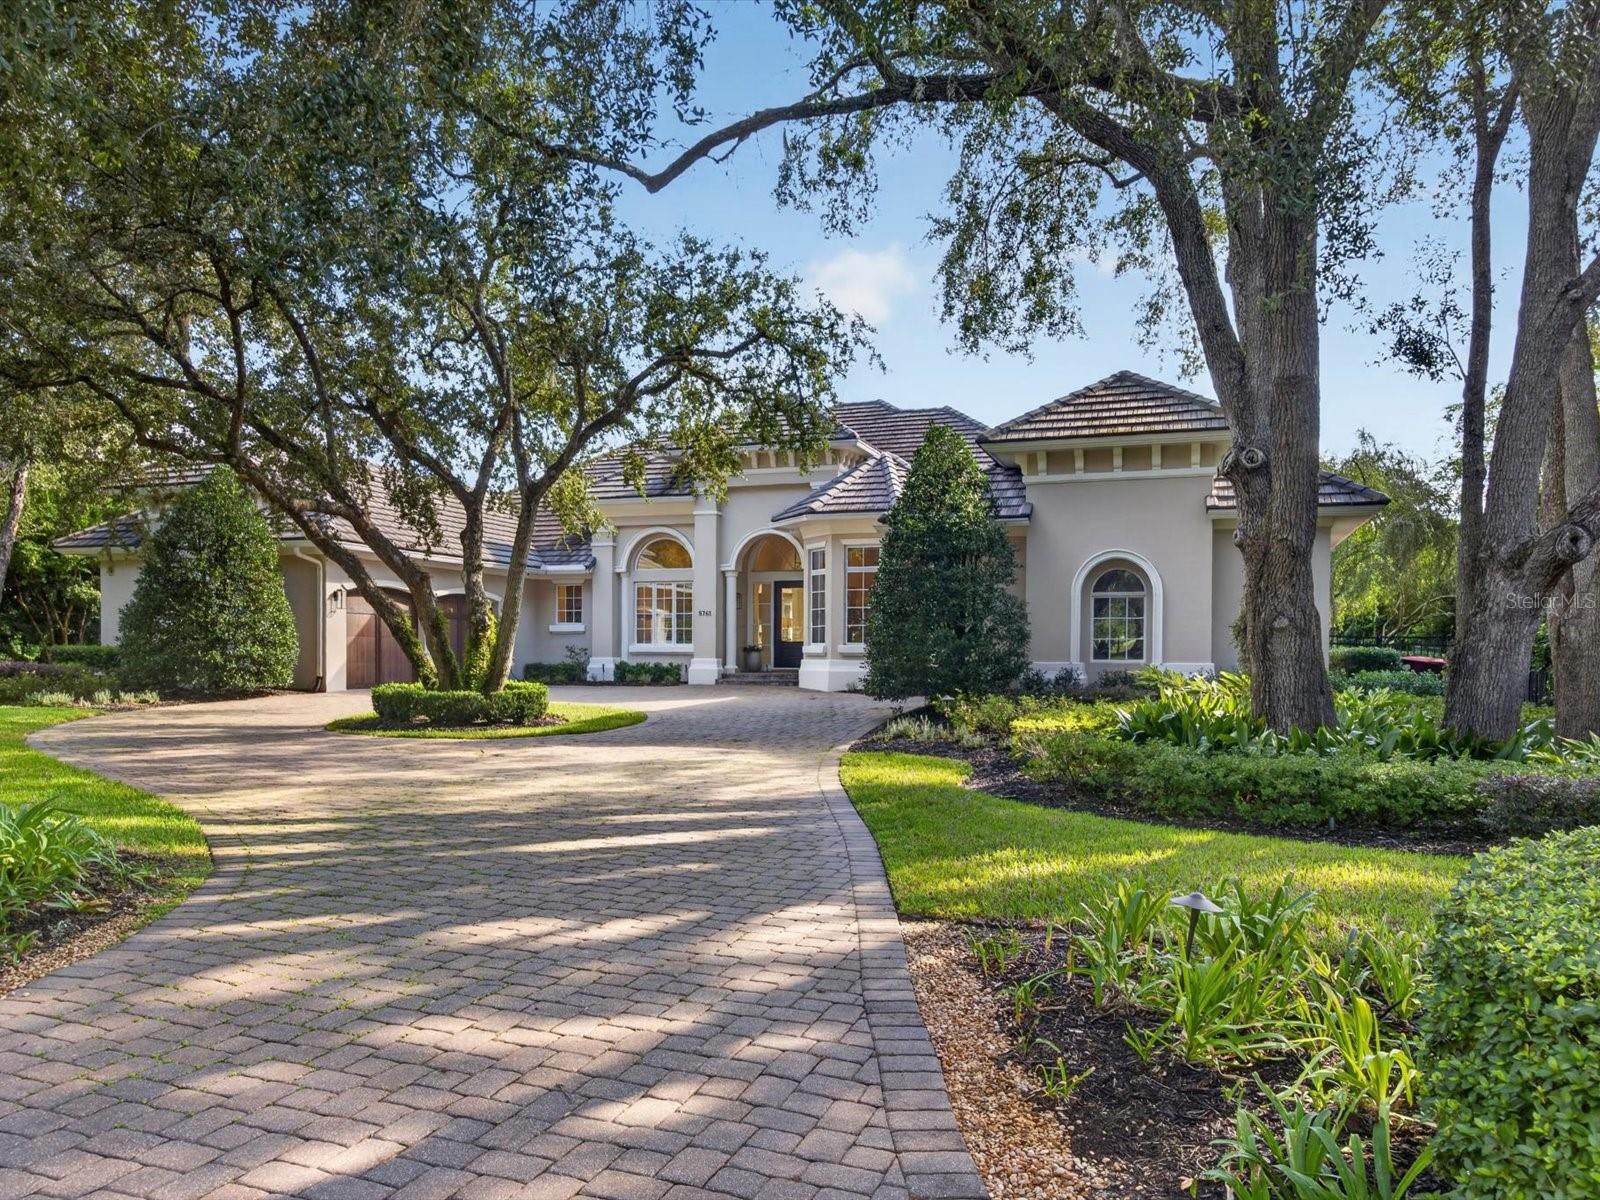
Set within the gates of Golden Ocala Golf & Equestrian Club in Ocala, Florida, this exceptional custom residence offers more than 4,000 square feet of refined golf-front living, ideally positioned adjacent to the world-renowned World Equestrian Center.
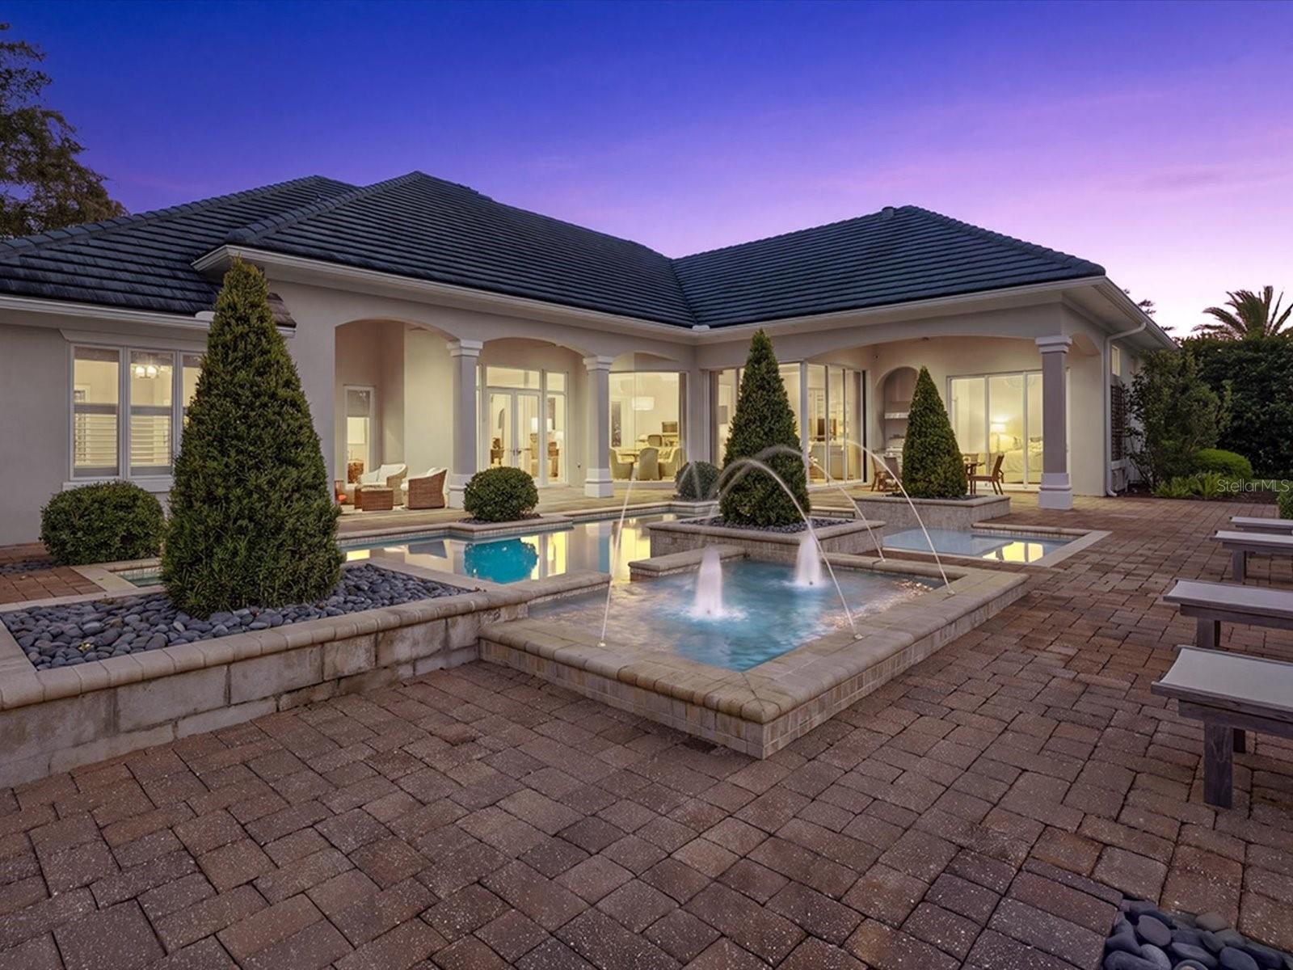
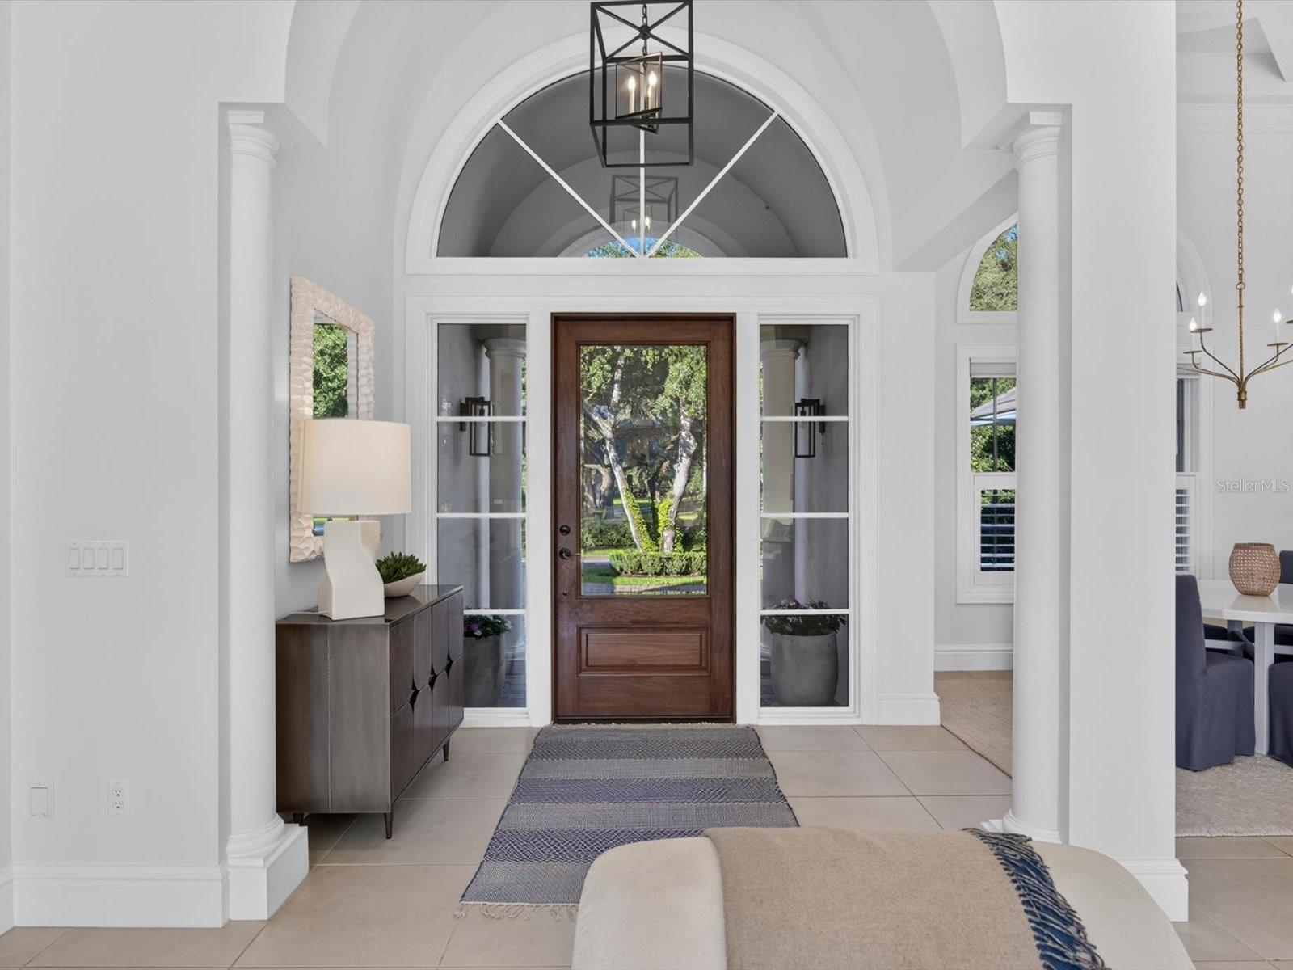
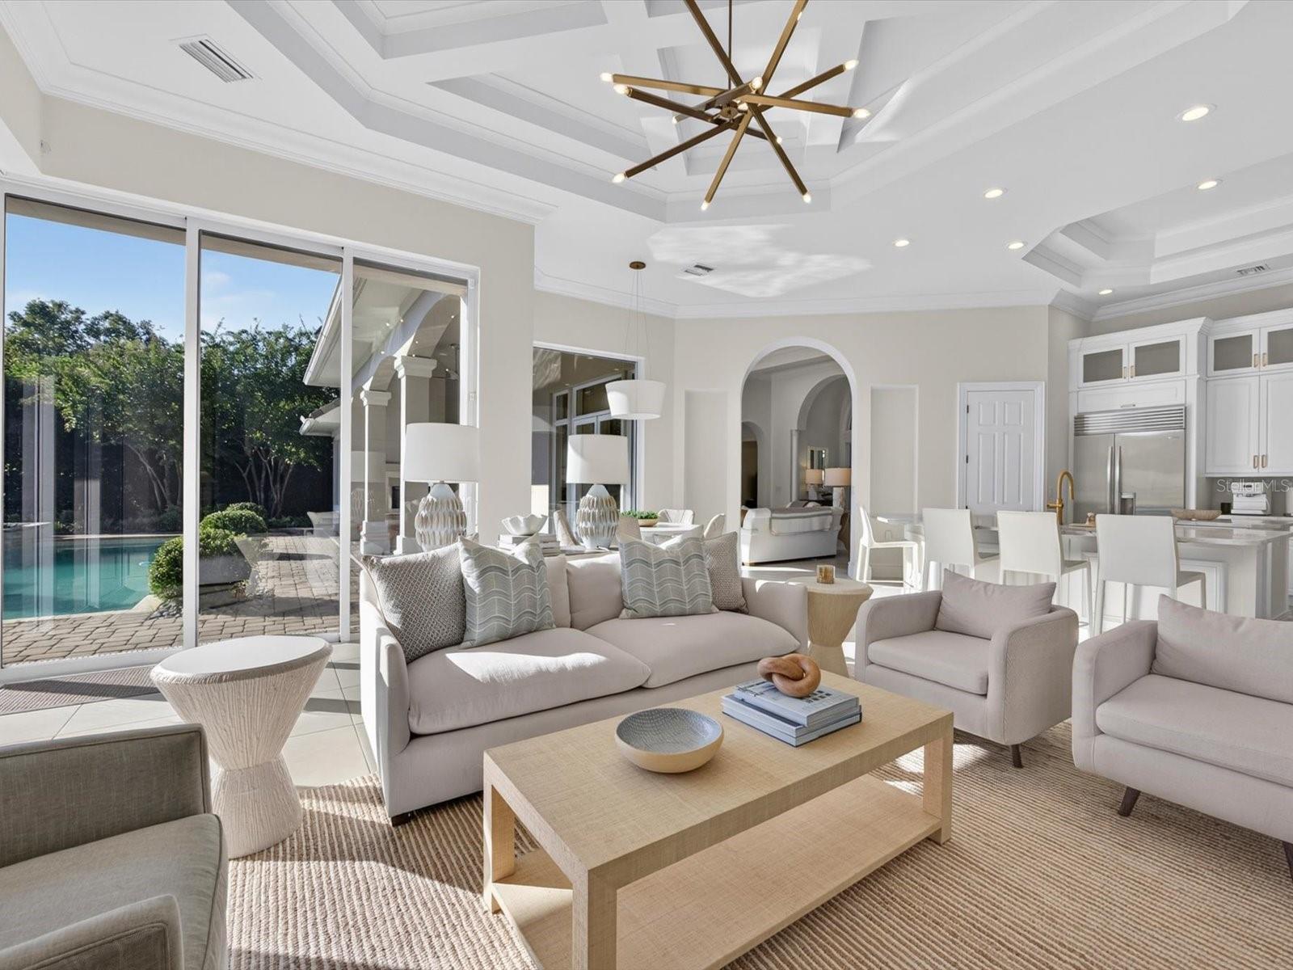
The five-bedroom, three-and-a-half-bath home showcases elaborate ceiling treatments, custom millwork, and thoughtfully designed living spaces, all meticulously planned and expertly executed throughout. Outdoors, a bespoke pool and spa are complemented by a summer kitchen, fireplace, and generous covered entertaining areas, all overlooking Golden Ocala’s celebrated 13th hole, inspired by the famed Road Hole at the historic Old Course at St Andrews in Scotland.
Residents of Golden Ocala Golf & Equestrian Club enjoy exceptional community amenities within a serene, expansive country setting that is increasingly difficult to replicate anywhere else. Horse owners also benefit from access to Golden Ocala’s equestrian facilities and stables, while residents enjoy the rare convenience of a private, key-card-controlled golf cart gate providing direct access to the adjacent World Equestrian Center.
Located within the Ocala metropolitan area in Central Florida, recently ranked the fastest-growing metropolitan area in the United States, this residence presents an exceptional opportunity to enjoy one of Central Florida’s most distinctive luxury golf and equestrian communities, combining championship golf, equestrian amenities, and direct access to WEC within one remarkable setting.
Save
Ask
Tour
Hide
Share
Listing Snapshot
Price
$3,495,000
Days On Site
9 Days
Bedrooms
5
Inside Area (SqFt)
4,150 sqft
Total Baths
4
Full Baths
3
Partial Baths
1
Lot Size
0.68 Acres
Year Built
2009
MLS® Number
O6445513
Status
Active
Property Tax
$40,428.95
HOA/Condo/Coop Fees
$375 monthly
Sq Ft Source
Public Records
Friends & Family
React
Invite
Recent Activity
2 days ago
Listing updated with changes from the MLS®
a week ago
Listing first seen on site
General Features
Acres
0.68
Attached Garage
Yes
Direction Faces
West
Foundation
Slab
Garage
Yes
Garage Spaces
3
Levels
One
Number Of Stories
1
Parking
CoveredDrivewayGarage Door OpenerGarage Faces SideAttached
Pets
Yes
Property Sub Type
Single Family Residence
Security
Gated Community
Sewer
Public Sewer
SqFt Total
5670
Utilities
Natural Gas AvailableNatural Gas Connected
Water Source
Public
Zoning
PUD
Interior Features
Appliances
Convection OvenCooktopDishwasherDisposalDryerFreezerGas Water HeaterIce MakerMicrowaveRange HoodTankless Water HeaterWasherWater Softener
Listing courtesy of REAL BROKER, LLC (407) 803-8800
Listing information is provided by Participants of the Stellar MLS. IDX information is provided exclusively for personal, non-commercial use, and may not be used for any purpose other than to identify prospective properties consumers may be interested in purchasing. Information is deemed reliable but not guaranteed. Properties displayed may be listed or sold by various participants in the MLS Copyright 2026, Stellar MLS.
Last checked: 2026-10-16 10:26 PM EDT
Neighborhood & Commute
Source: Walkscore
Disclosure: Community information and market data powered by Constellation Data Labs. Information is deemed reliable but not guaranteed.

 Skip to content