_
Save
Ask
Tour
Hide
Share
$599,000
15 Days On Site

4100 SE 53RD COURT
OCALA, FL 34480

For Sale|Single Family Residence|Active
4
Beds
2
Total Baths
2
Full Baths
2,541
SqFt
$236
/SqFt
2004
Built
Subdivision:
SUMMERTON SOUTH
County:
Marion

Due to the health concerns created by Coronavirus we are offering personal 1-1 online video walkthough tours where possible.
Call Now: 352-630-5270
Is this the listing for you? We can help make it yours.
352-630-5270
4100 SE 53RD COURT4100 SE 53RD COURT4100 SE 53RD COURT4100 SE 53RD COURT
Save
Ask
Tour
Hide
Share

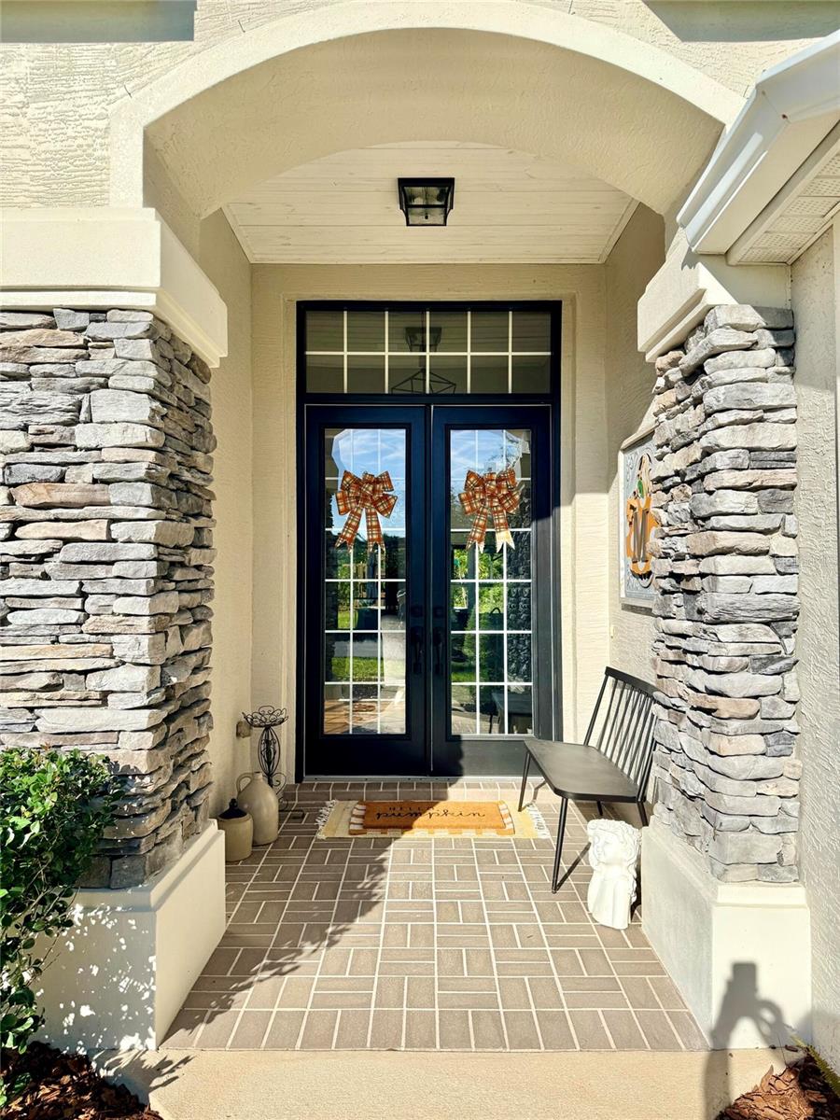
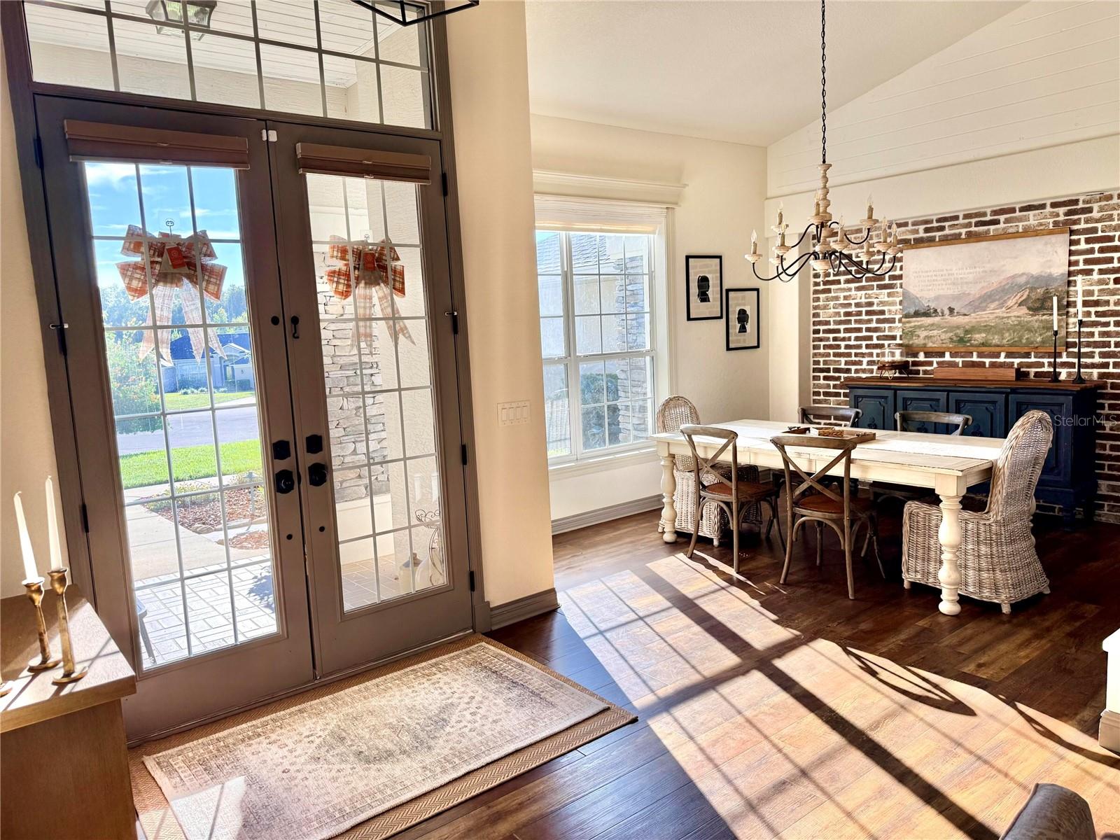
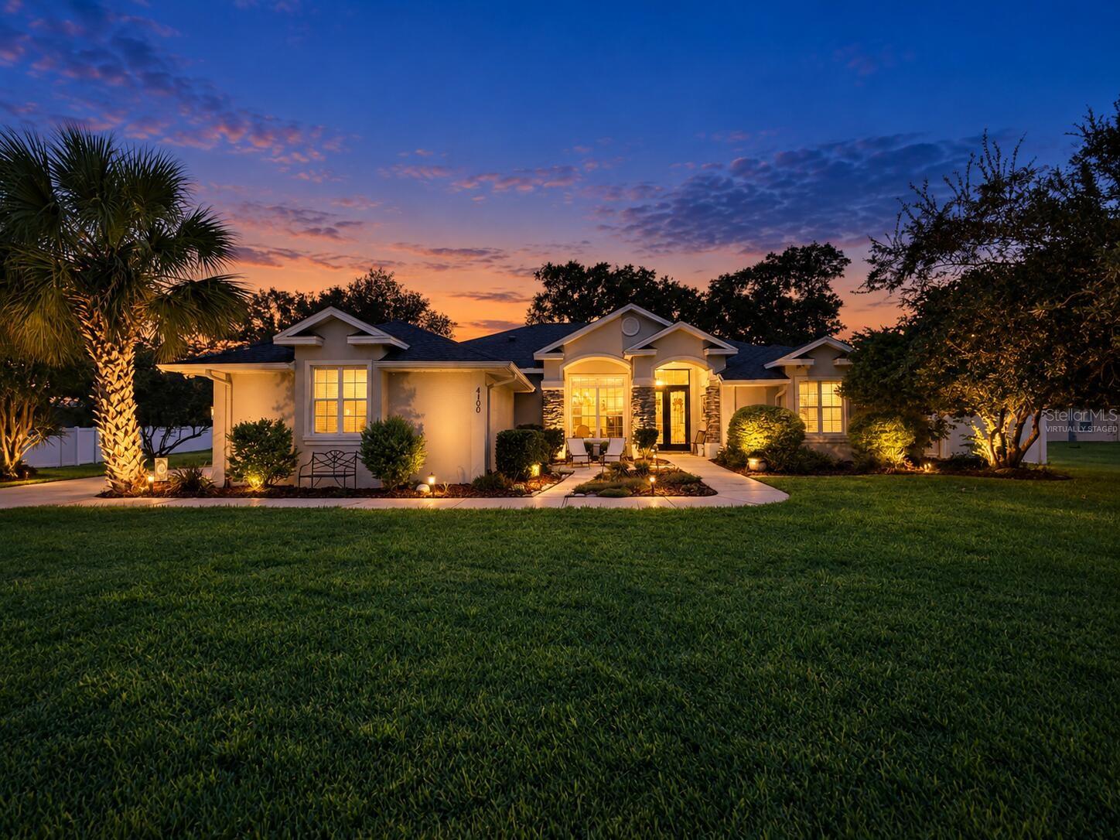
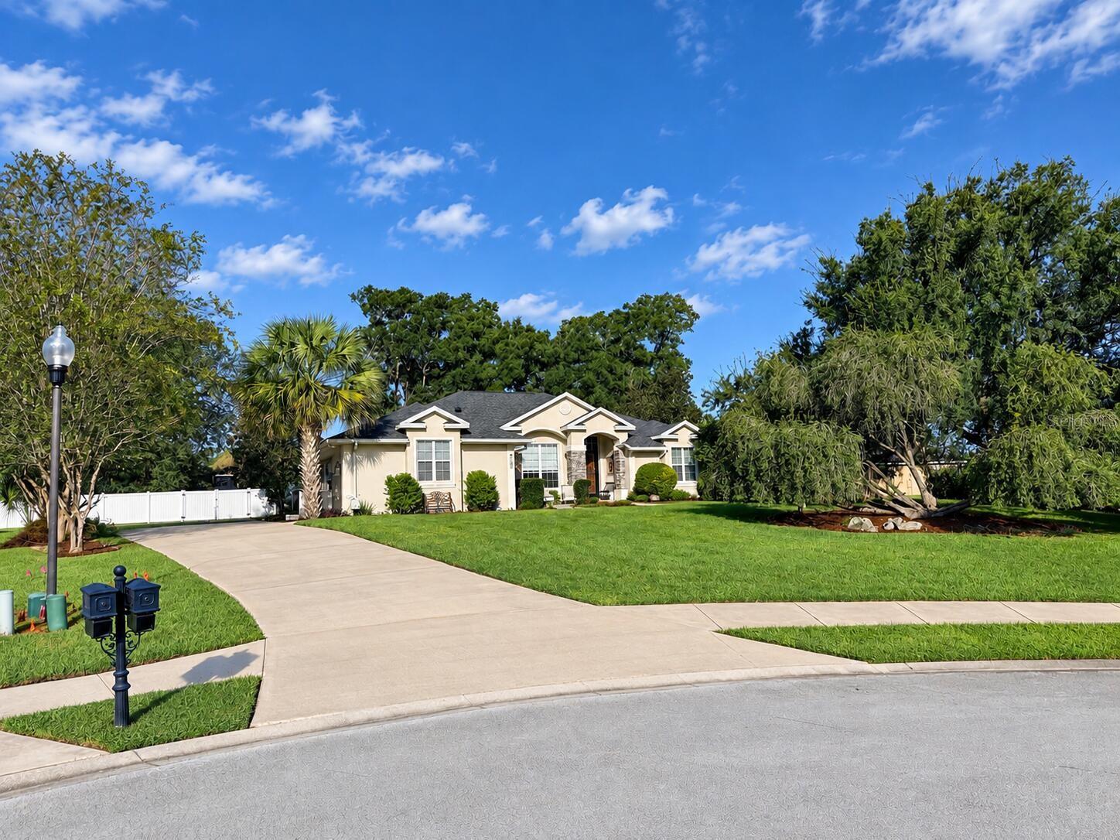
Beautifully updated, meticulously maintained, and situated on nearly 3/4 of an acre in the highly desirable gated community of Summerton South! This spacious 4-bedroom, 2-bath home has 2,541 square feet of living space plus an additional 311 square-foot enclosed lanai, providing an exceptional amount of room to live, relax, and entertain. Located on a quiet cul-de-sac, the home features generously sized rooms, large closets, and extensive updates throughout. The expansive 0.71-acre property provides plenty of outdoor space while allowing privacy in a neighborhood setting. Major improvements have already been taken care of, including a new roof in 2023 and a high-efficiency HVAC system installed in June 2020. Step outside to beautifully maintained landscaping accented by a hardwired outdoor lighting system. A dedicated well provides water for irrigation and outdoor use, and the backyard enjoys plenty of afternoon shade-creating a comfortable and serene outdoor space. With its spacious layout, large lot, extensive updates, and desirable cul-de-sac setting in gated Summerton South, this home boasts a combination of space, privacy, and pride of ownership. Beautifully maintained and move-in ready, this Ocala Florida home is truly a special find.

Save
Ask
Tour
Hide
Share
Listing Snapshot
Price 
$599,000
Days On Site 
15 Days
Bedrooms 
4
Inside Area (SqFt) 
2,541 sqft
Total Baths 
2
Full Baths 
2
Partial Baths 
N/A
Lot Size 
0.71 Acres
Year Built 
2004
MLS® Number 
O6446115
Status 
Active
Property Tax 
$5,262
HOA/Condo/Coop Fees 
$54 monthly
Sq Ft Source 
Owner
Friends & Family
Recent Activity
a week agoListing updated with changes from the MLS®
a week agoPrice changed to $599,000
2 weeks agoListing first seen on site
General Features
Acres 
0.71
Attached Garage 
Yes
Direction Faces 
East
Foundation 
Pillar/Post/PierSlab
Garage 
Yes
Garage Spaces 
2
Levels 
One
Parking 
Attached
Pets 
No
Property Sub Type 
Single Family Residence
Sewer 
Septic Tank
SqFt Total 
3754
Utilities 
Natural Gas AvailableUnderground Utilities
Water Source 
Public
Zoning 
R1
Interior Features
Appliances 
DishwasherElectric Water HeaterMicrowaveRangeRefrigeratorWater Purifier
Cooling 
Central AirAttic Fan
Fireplace 
Yes
Fireplace Features 
Electric
Flooring 
CarpetCeramic Tile
Furnished 
Unfurnished
Heating 
ElectricHeat Pump
Interior 
Cathedral Ceiling(s)Stone CountersWalk-In Closet(s)
Laundry Features 
Electric Dryer HookupInside
Bathroom 2 
Level - First
Bedroom 2 
Level - First
Bedroom 3 
Level - First
Bedroom 4 
Level - First
Kitchen 
Level - First
Living Room 
Level - First
Master Bathroom 
Level - First
Master Bedroom 
Level - First
Save
Ask
Tour
Hide
Share
Exterior Features
Construction Details 
BlockBrick
Exterior 
Lighting
Roof 
Shingle
Community Features
Association Fee 
$54.0
Association Fee Frequency 
Monthly
Community Features 
Street Lights
MLS Area 
34480 - Ocala
Township 
15
Financing Terms Available 
CashConventional
Roads 
Paved
Schools
School District
Unknown
Elementary School
Maplewood Elementary School-M
Middle School
Osceola Middle School
High School
Forest High School
Listing courtesy of BEYCOME OF FLORIDA LLC (804) 656-5007


Listing information is provided by Participants of the Stellar MLS. IDX information is provided exclusively for personal, non-commercial use, and may not be used for any purpose other than to identify prospective properties consumers may be interested in purchasing. Information is deemed reliable but not guaranteed. Properties displayed may be listed or sold by various participants in the MLS Copyright 2026, Stellar MLS.
Last checked: 2026-10-15 10:25 PM EDT

Neighborhood & Commute
Source: Walkscore
Disclosure: Community information and market data powered by Constellation Data Labs. Information is deemed reliable but not guaranteed.
Save
Ask
Tour
Hide
Share