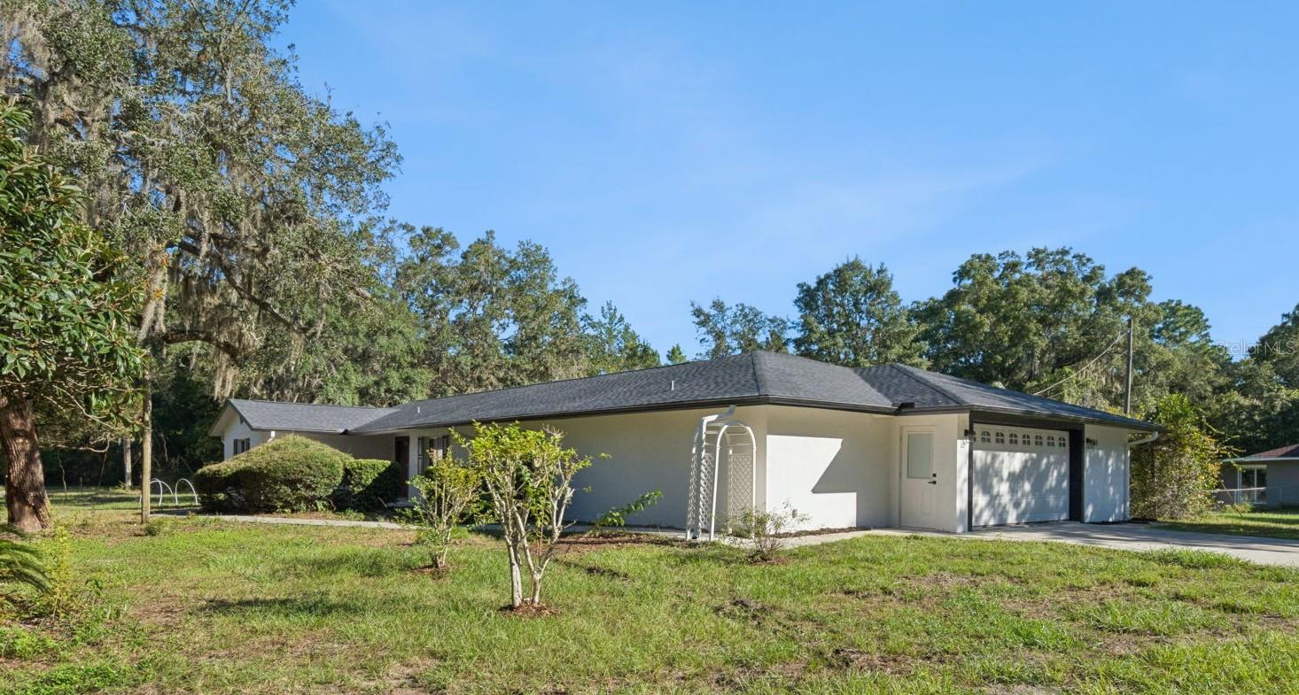
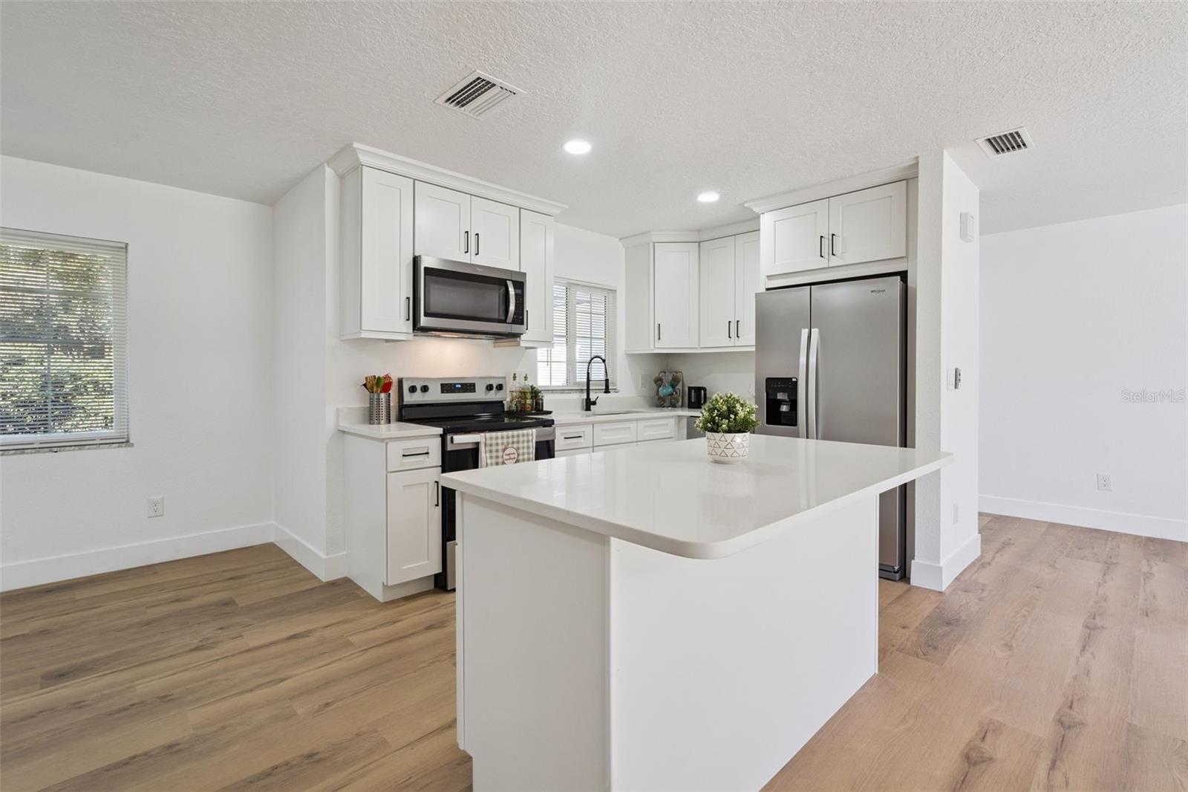
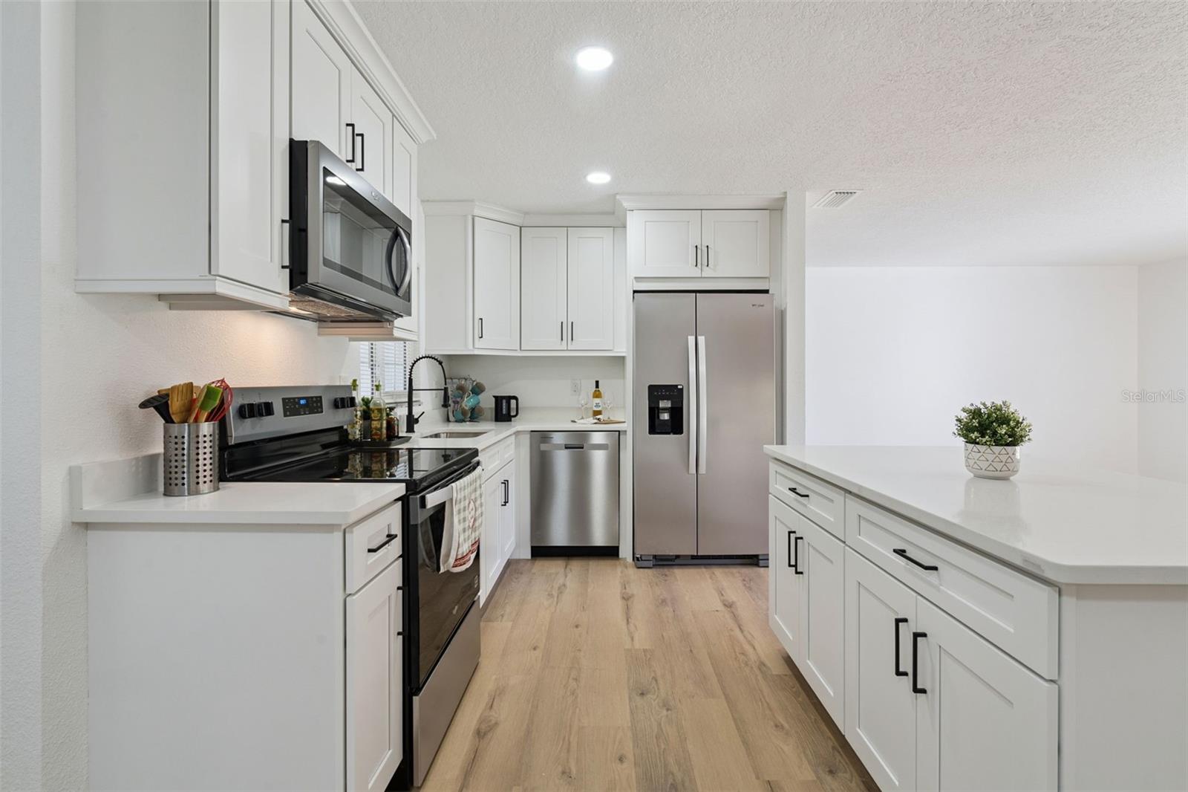
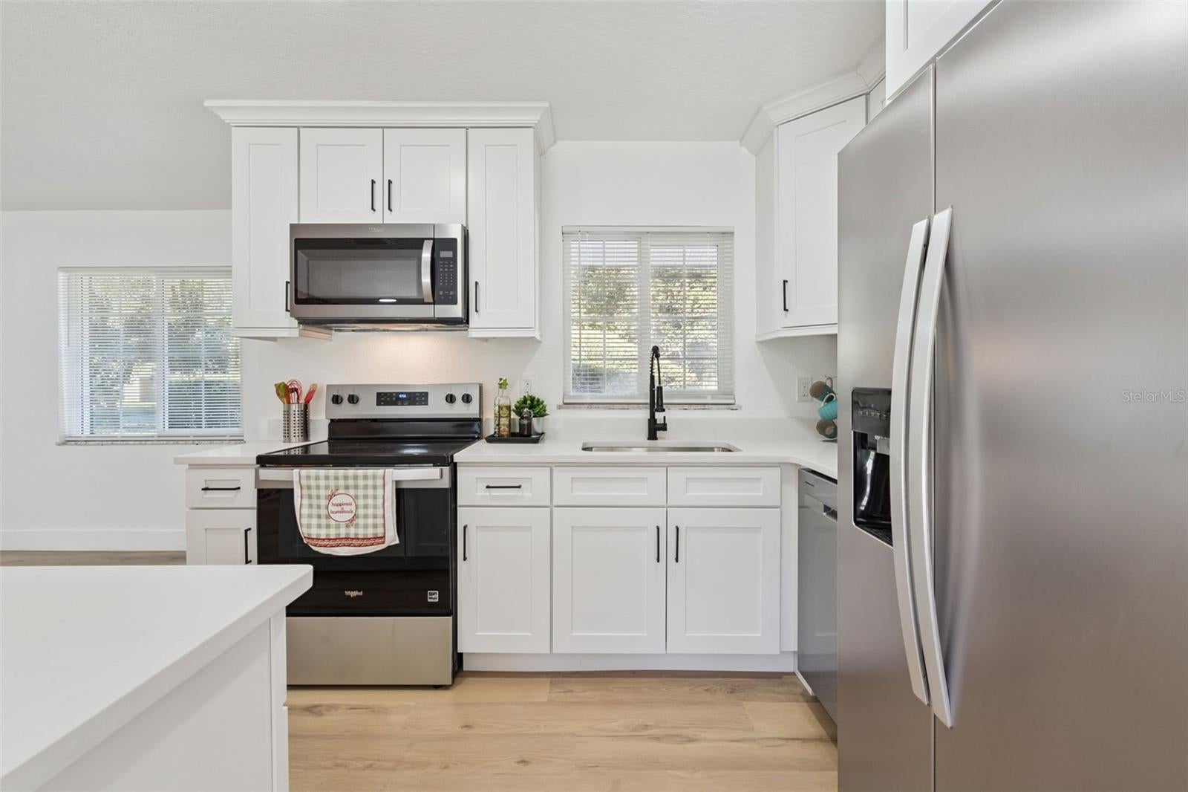
Make yourself at home in this fully renovated 3-bedroom, 3-bathroom residence, perfectly situated on a desirable corner lot. This beautifully updated property features a NEW roof, a modern kitchen with brand-new cabinetry, quartz countertops, NEW stainless-steel appliances, and stylish finishes throughout.
The inviting living area is anchored by a cozy fireplace, creating the ideal gathering space. Enjoy the convenience of two master suites—both offering an upgraded ensuite bathroom and the primary bedroom with a spacious walk-in closet for exceptional comfort and privacy.
Outside, a generous yard provides ample room for recreation and includes additional storage plus a greenhouse, delivering the space and functionality today’s buyers are searching for. Conveniently located near shopping, park and more.
Don’t wait—schedule your tour today.
Save
Ask
Tour
Hide
Share
Listing Snapshot
Price
$329,000
Days On Site
0 Days
Bedrooms
3
Inside Area (SqFt)
1,822 sqft
Total Baths
3
Full Baths
3
Partial Baths
N/A
Lot Size
0.5 Acres
Year Built
1974
MLS® Number
O6447403
Status
Active
Property Tax
$715
HOA/Condo/Coop Fees
N/A
Sq Ft Source
Public Records
Friends & Family
React
Invite
Recent Activity
3 hours ago
Listing updated with changes from the MLS®
3 hours ago
Listing first seen on site
General Features
Acres
0.5
Attached Garage
Yes
Direction Faces
West
Foundation
Slab
Garage
Yes
Garage Spaces
2
Levels
One
Parking
DrivewayGarage Door OpenerAttached
Property Sub Type
Single Family Residence
Security
Smoke Detector(s)
Sewer
Septic Tank
SqFt Total
2908
Style
Florida
Utilities
Electricity AvailableWater Available
Water Source
PrivateWell
Zoning
CLR
Interior Features
Appliances
DishwasherElectric Water HeaterMicrowaveRangeRefrigeratorWater Softener
Cooling
Central Air
Fireplace
Yes
Fireplace Features
Living RoomWood Burning
Flooring
Vinyl
Furnished
Unfurnished
Heating
Central
Interior
Open FloorplanWalk-In Closet(s)
Laundry Features
In Garage
Bathroom 1
Dimensions - 11.5x9.3Level - First
Bathroom 2
Dimensions - 9x5Level - First
Bathroom 3
Dimensions - 4.1x9.3Level - First
Bedroom 2
Dimensions - 15.5x15Level - First
Bedroom 3
Dimensions - 15x10Level - First
Dining Room
Dimensions - 12x12Level - First
Kitchen
Dimensions - 10x9Level - FirstFeatures - Kitchen Island
Listing courtesy of SUNSHINE LIFE REALTY LLC (407) 385-2077
Listing information is provided by Participants of the Stellar MLS. IDX information is provided exclusively for personal, non-commercial use, and may not be used for any purpose other than to identify prospective properties consumers may be interested in purchasing. Information is deemed reliable but not guaranteed. Properties displayed may be listed or sold by various participants in the MLS Copyright 2026, Stellar MLS.
Last checked: 2026-10-17 08:44 PM EDT
Neighborhood & Commute
Source: Walkscore
Disclosure: Community information and market data powered by Constellation Data Labs. Information is deemed reliable but not guaranteed.

 Skip to content