_
Save
Ask
Tour
Hide
Share
$459,900
New Listing

136 LINDER DRIVE
HOMOSASSA, FL 34446

For Sale|Single Family Residence|Active
4
Beds
3
Total Baths
3
Full Baths
2,677
SqFt
$172
/SqFt
2026
Built
Subdivision:
SUGARMILL WOODS CYPRESS VILLAGE
County:
Citrus

Due to the health concerns created by Coronavirus we are offering personal 1-1 online video walkthough tours where possible.
Call Now: 352-630-5270
Is this the listing for you? We can help make it yours.
352-630-5270
136 LINDER DRIVE136 LINDER DRIVE136 LINDER DRIVE136 LINDER DRIVE
Save
Ask
Tour
Hide
Share

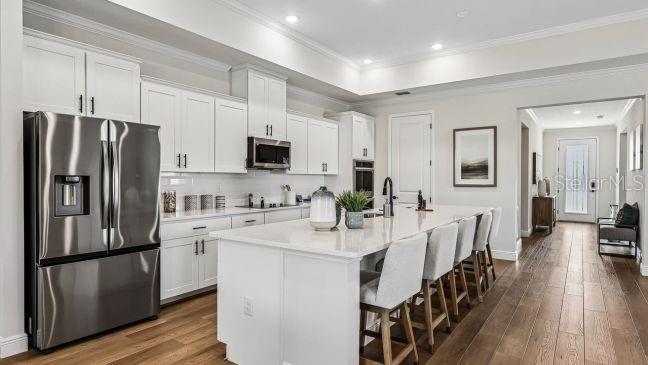
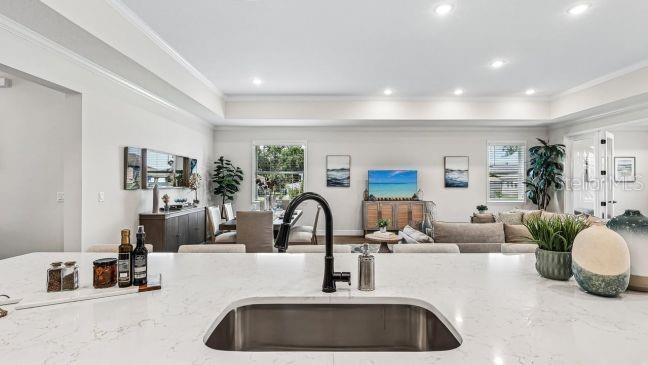
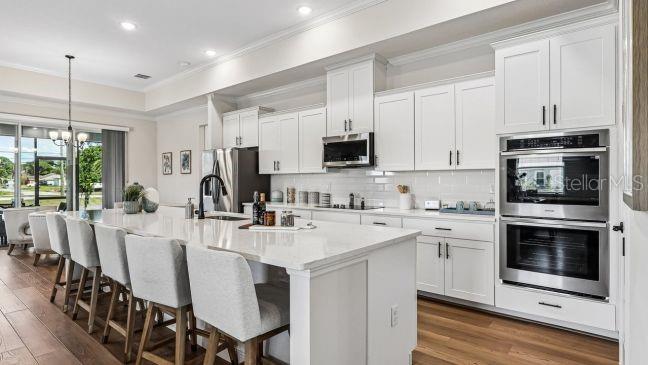
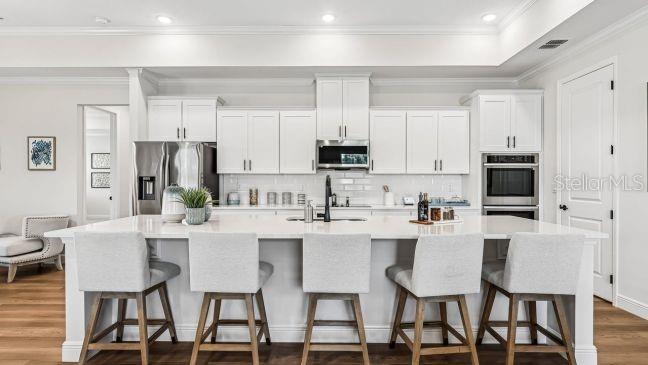
The Venice floor plan in Sugarmill Woods combines spacious design, upgraded finishes, and thoughtful details on an oversized homesite in a quiet cul-de-sac community known for its tree-lined streets, lush greenery, and distinct Villages. Curb appeal stands out with a stone exterior accent, architectural shingles, professional landscaping with an irrigation system, and a three-car side-entry garage. An upgraded 8' full-lite glass front door opens to an inviting interior featuring 9'4" ceilings, luxury vinyl flooring throughout, brushed nickel fixtures, upgraded lever door hardware, and abundant natural light. The expansive Great Room features two windows that brighten the open living space, while a private Den with double French doors and sidelights adds a distinctive architectural touch. The open-concept layout connects the Great Room and dining area to a beautifully appointed kitchen featuring a large center island, quartz countertops, upgraded cabinetry with soft-close doors and drawers, under-cabinet lighting, a tile backsplash, and upgraded stainless steel appliances. Sliding glass doors extend the living space to a covered lanai, creating a welcoming setting for outdoor relaxation and entertaining. Privately positioned at the rear of the home, the spacious primary suite features an oversized walk-in closet and an impressive ensuite bath with quartz countertops, upgraded cabinetry, dual sinks, an oversized soaking tub, and a walk-in shower finished with upgraded wall tile, ceramic tile, and a glass enclosure. Three additional generously sized bedrooms provide versatile accommodations, including a private guest suite with its own ensuite bath. The remaining secondary bedrooms share a well-appointed full bath with quartz countertops, upgraded cabinetry, and upgraded wall tile. All three bathrooms feature comfort-height toilets for added convenience. A centrally located, oversized laundry room includes a washer and dryer as part of the laundry package. Smart Home technology adds modern functionality with Deako smart switches, a Honeywell thermostat, and Kwikset keyless door entry. A full builder warranty provides additional peace of mind. Located in Homosassa near Florida's Gulf Coast, Sugarmill Woods places residents amid natural springs, state parks, and opportunities for fishing, boating, and beach outings. With its oversized homesite, three-car side-entry garage, generous bedroom accommodations, private Den, covered lanai, and carefully selected interior upgrades, this Venice home brings together distinctive design, everyday functionality, and quality craftsmanship. Schedule your private tour today. We can’t wait to welcome you home!

Save
Ask
Tour
Hide
Share
Listing Snapshot
Price 
$459,900
Days On Site 
0 Days
Bedrooms 
4
Inside Area (SqFt) 
2,677 sqft
Total Baths 
3
Full Baths 
3
Partial Baths 
N/A
Lot Size 
0.28 Acres
Year Built 
2026
MLS® Number 
O6449219
Status 
Active
Property Tax 
$337
HOA/Condo/Coop Fees 
$11.58 monthly
Sq Ft Source 
Builder
Friends & Family
Recent Activity
4 hours agoListing updated with changes from the MLS®
4 hours agoListing first seen on site
General Features
Acres 
0.28
Attached Garage 
Yes
Direction Faces 
South
Foundation 
Slab
Garage 
Yes
Garage Spaces 
3
Levels 
One
Parking 
DrivewayGarage Door OpenerGarage Faces SideAttached
Pets 
Yes
Property Condition 
New Construction
Property Sub Type 
Single Family Residence
Security 
Security SystemSmoke Detector(s)
Sewer 
Public Sewer
SqFt Total 
3665
Style 
Traditional
Utilities 
Cable Available
Water Source 
Public
Zoning 
PDR
Interior Features
Appliances 
DishwasherDisposalElectric Water HeaterMicrowaveRangeRefrigerator
Cooling 
Central Air
Furnished 
Unfurnished
Heating 
CentralElectric
Interior 
Open FloorplanStone CountersWalk-In Closet(s)
Laundry Features 
Electric Dryer HookupLaundry RoomWasher Hookup
Window Features 
Insulated WindowsLow Emissivity Windows
Balcony/Porch/Lanai 
Dimensions - 13x10Level - First
Bedroom 2 
Dimensions - 10x11Level - First
Bedroom 3 
Dimensions - 10x11Level - First
Bedroom 4 
Dimensions - 12x12Level - FirstFeatures - Stone Counters
Den 
Dimensions - 14x9Level - First
Dinette 
Dimensions - 9x10Level - First
Great Room 
Dimensions - 19x28Level - First
Kitchen 
Dimensions - 10x18Level - FirstFeatures - Breakfast Bar, Kitchen Island, Stone Counters
Master Bedroom 
Dimensions - 19x15Level - FirstFeatures - Double Vanity, Stone Counters
Save
Ask
Tour
Hide
Share
Exterior Features
Construction Details 
BlockStoneStucco
Lot Features 
GreenbeltLandscaped
Patio And Porch 
CoveredPatio
Roof 
OtherShingle
View 
Park/Greenbelt
Waterview 
Park/Greenbelt
Windows/Doors 
Insulated WindowsLow Emissivity Windows
Community Features
Association Fee 
$139.0
Association Fee Frequency 
Annually
MLS Area 
34446 - Homosassa
Township 
20
Financing Terms Available 
CashConventionalFHAVA Loan
Roads 
Paved
Schools
School District
Unknown
Elementary School
Lecanto Primary School
Middle School
Lecanto Middle School
High School
Lecanto High School
Listing courtesy of NEW HOME STAR FLORIDA LLC (813) 536-5263


Listing information is provided by Participants of the Stellar MLS. IDX information is provided exclusively for personal, non-commercial use, and may not be used for any purpose other than to identify prospective properties consumers may be interested in purchasing. Information is deemed reliable but not guaranteed. Properties displayed may be listed or sold by various participants in the MLS Copyright 2026, Stellar MLS.
Last checked: 2026-10-12 04:53 PM EDT

Neighborhood & Commute
Source: Walkscore
Disclosure: Community information and market data powered by Constellation Data Labs. Information is deemed reliable but not guaranteed.
Save
Ask
Tour
Hide
Share