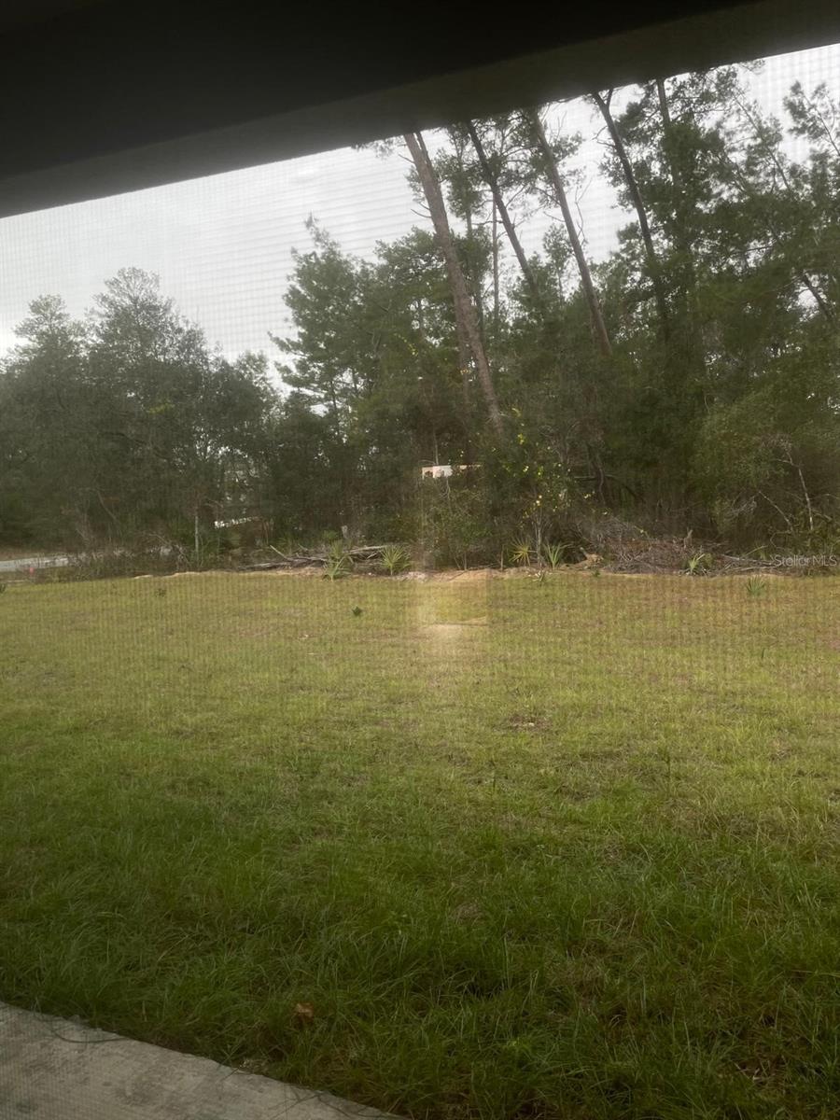
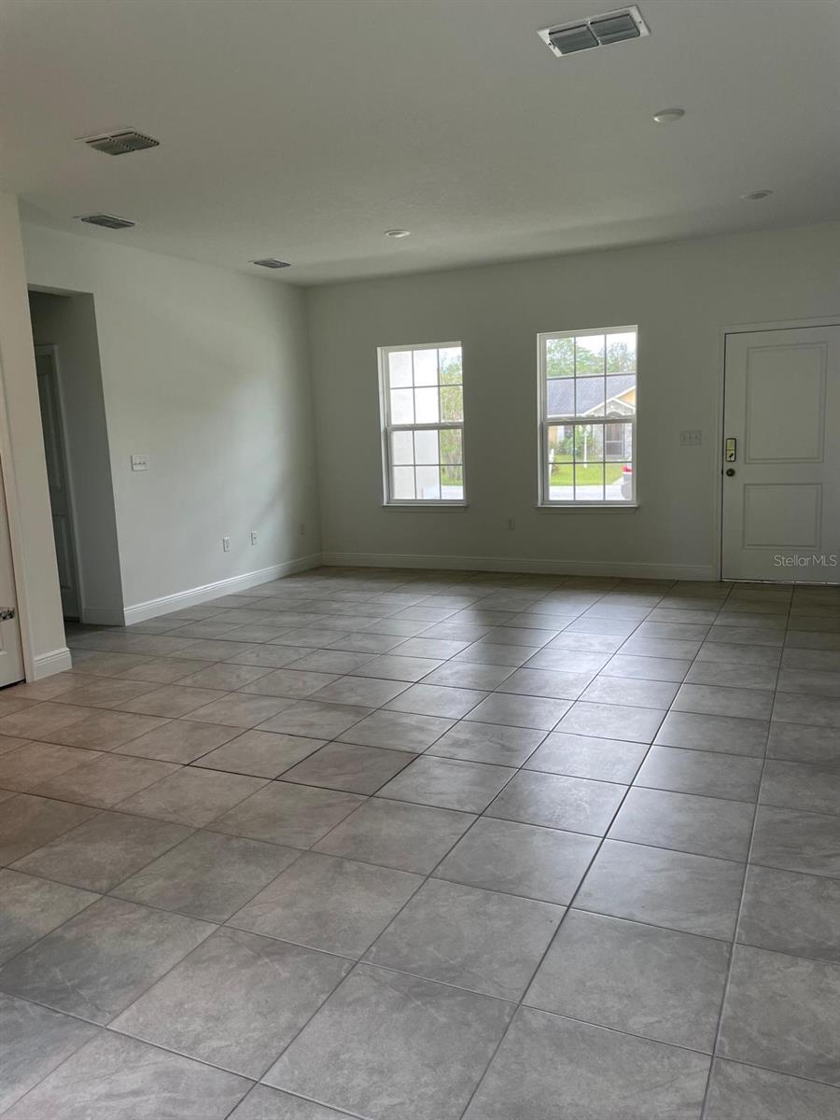
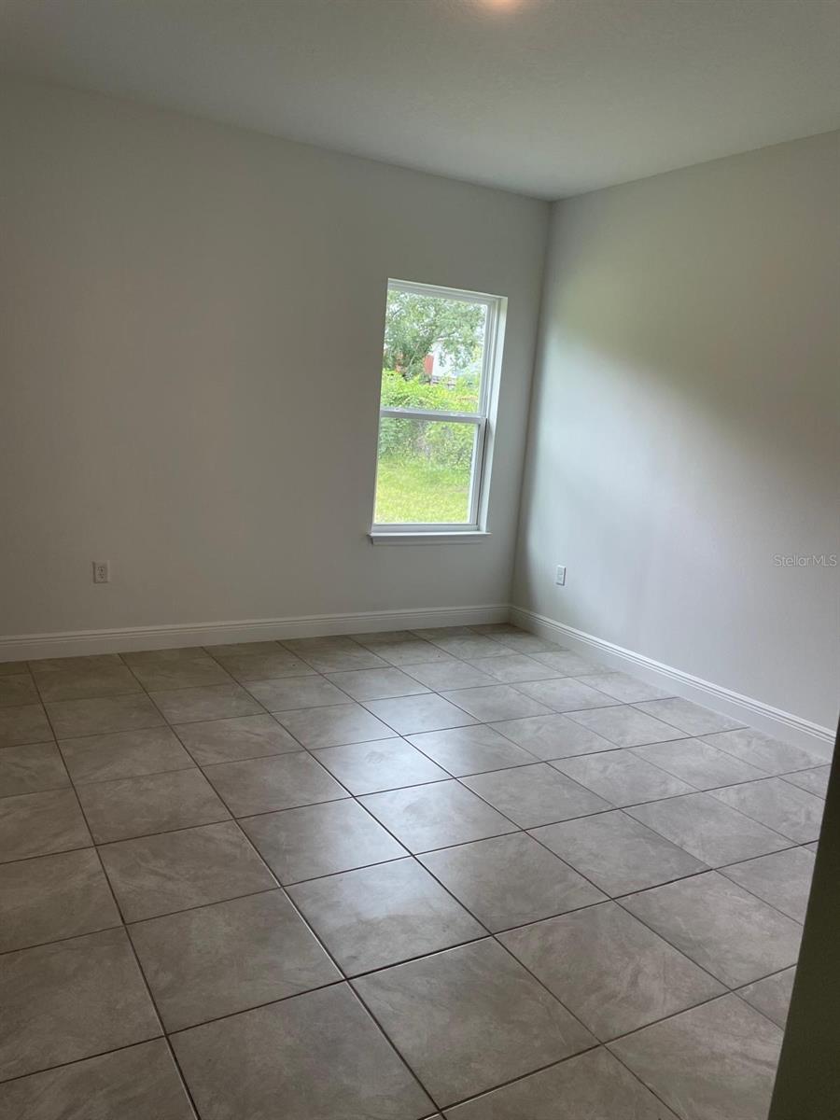
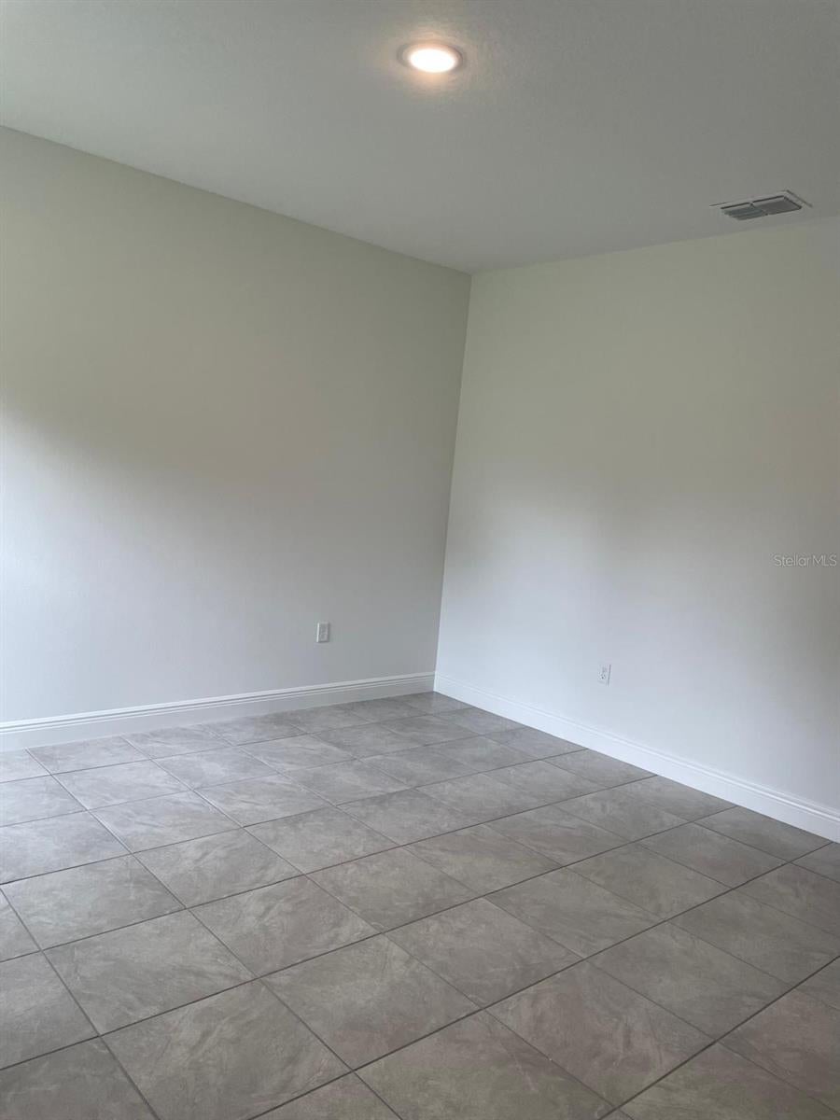
Experience modern living in this stunning 4-bedroom, 3-bathroom residence, thoughtfully designed to blend comfort, elegance, and functionality. Step inside and enjoy a spacious open-concept layout, where the living, dining, and kitchen areas flow seamlessly together, ideal for family gatherings and entertaining guests. The kitchen features stainless steel appliances, elegant cabinetry, and ample counter space, making it the heart of the home. Highlights: • Generously sized bedrooms and beautifully finished bathrooms with modern fixtures • Garage opener installed for added ease and convenience
Save
Ask
Tour
Hide
Share
Listing Snapshot
Price
$315,000
Days On Site
1 Day
Bedrooms
4
Inside Area (SqFt)
1,827 sqft
Total Baths
3
Full Baths
3
Partial Baths
N/A
Lot Size
0.26 Acres
Year Built
2025
MLS Number
O6455659
Status
Active
Property Tax
$681
HOA/Condo/Coop Fees
N/A
Sq Ft Source
Public Records
Friends & Family
React
Invite
Recent Activity
20 hours ago
Listing updated with changes from the MLS
yesterday
Listing first seen on site
General Features
Acres
0.26
Attached Garage
Yes
Direction Faces
Southwest
Foundation
Slab
Garage
Yes
Levels
One
Parking
Attached
Property Condition
New Construction
Property Sub Type
Single Family Residence
Sewer
Septic Tank
SqFt Total
1827
Utilities
Cable AvailableElectricity Available
Water Source
PrivateWell
Zoning
R1
Interior Features
Appliances
DishwasherDisposalElectric Water HeaterMicrowaveRangeRefrigerator
Cooling
Central Air
Flooring
Tile
Furnished
Unfurnished
Heating
Central
Interior
Open FloorplanStone CountersWalk-In Closet(s)
Laundry Features
Laundry Room
Bathroom 1
Level - First
Bathroom 2
Level - First
Bedroom 1
Level - First
Bedroom 2
Level - First
Bedroom 3
Level - FirstFeatures - Granite Counters
Dining Room
Level - First
Kitchen
Level - FirstFeatures - Pantry
Living Room
Level - First
Master Bathroom
Level - First
Master Bedroom
Level - First
Save
Ask
Tour
Hide
Share
Exterior Features
Construction Details
BlockStucco
Exterior
Garden
Roof
Shingle
Community Features
MLS Area
34473 - Ocala
Township
17
Roads
Asphalt
Schools
School District
Unknown
Elementary School
Marion Oaks Elementary School
Middle School
Horizon Academy/Mar Oaks
High School
Dunnellon High School
Listing courtesy of WRA BUSINESS & REAL ESTATE (321) 438-9489
Listing information is provided by Participants of the Stellar MLS. IDX information is provided exclusively for personal, non-commercial use, and may not be used for any purpose other than to identify prospective properties consumers may be interested in purchasing. Information is deemed reliable but not guaranteed. Properties displayed may be listed or sold by various participants in the MLS Copyright 2026, Stellar MLS.
Last checked: 2026-11-08 03:04 AM EST
Neighborhood & Commute
Source: Walkscore
Disclosure: Community information and market data powered by Constellation Data Labs. Information is deemed reliable but not guaranteed.

 Skip to content