_
Save
Ask
Tour
Hide
Share
$425,000
356 Days On Site

4517 SE 2ND PLACE
OCALA, FL 34471

For Sale|Single Family Residence|Active
4
Beds
2
Total Baths
2
Full Baths
2,301
SqFt
$185
/SqFt
1979
Built
Subdivision:
STONEWOOD ESTATES
County:
Marion

Due to the health concerns created by Coronavirus we are offering personal 1-1 online video walkthough tours where possible.
Call Now: 352-630-5270
Is this the listing for you? We can help make it yours.
352-630-5270
4517 SE 2ND PLACE4517 SE 2ND PLACE4517 SE 2ND PLACE4517 SE 2ND PLACE
Save
Ask
Tour
Hide
Share

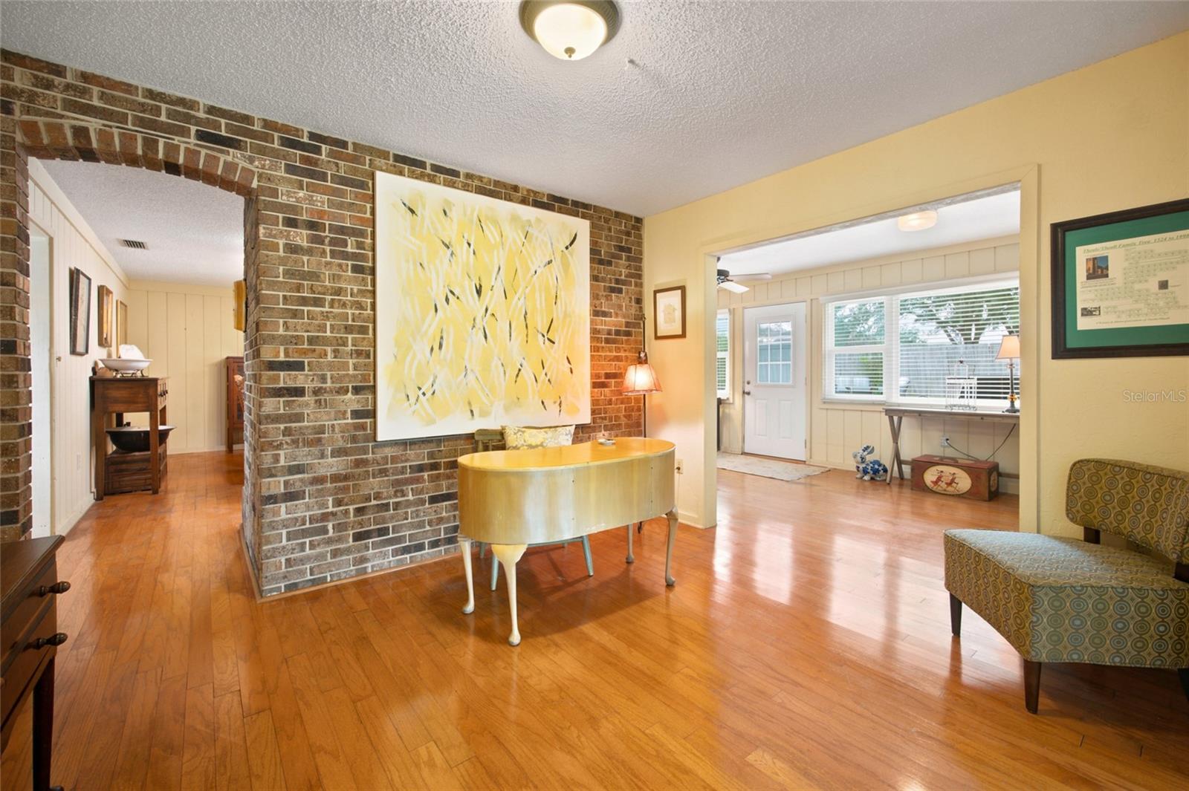
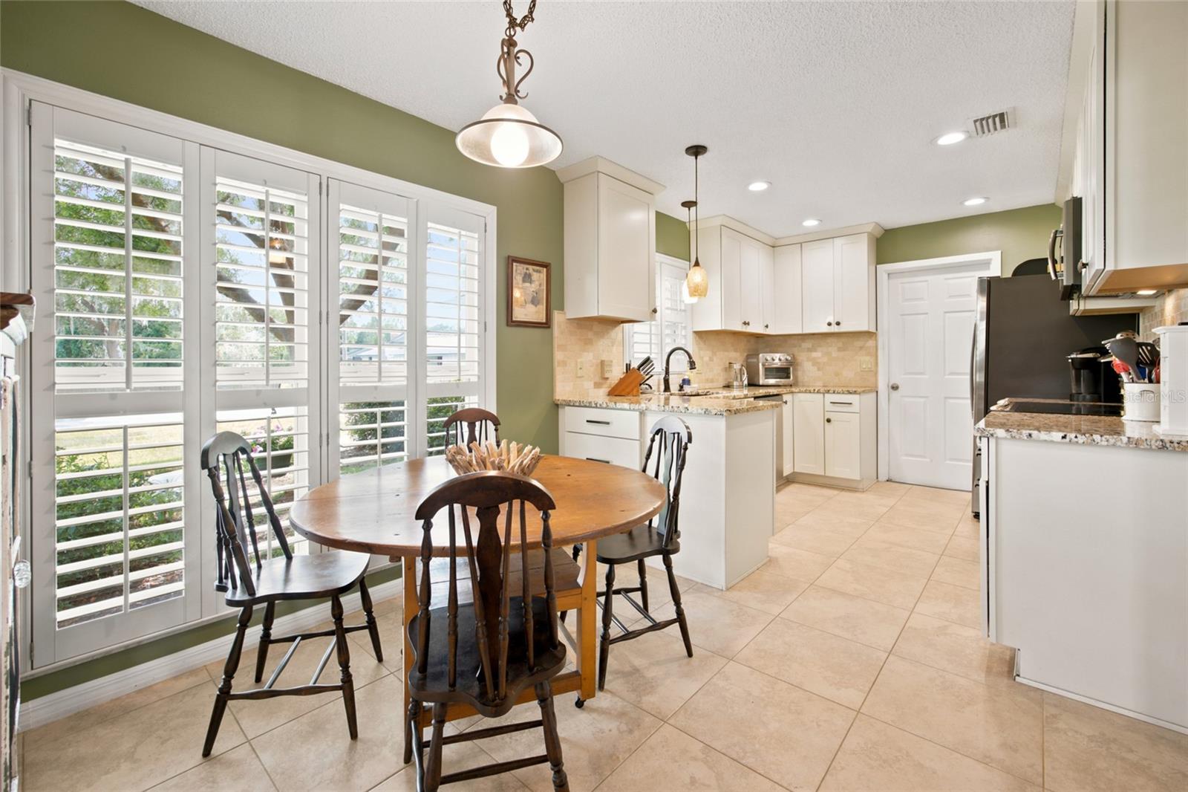
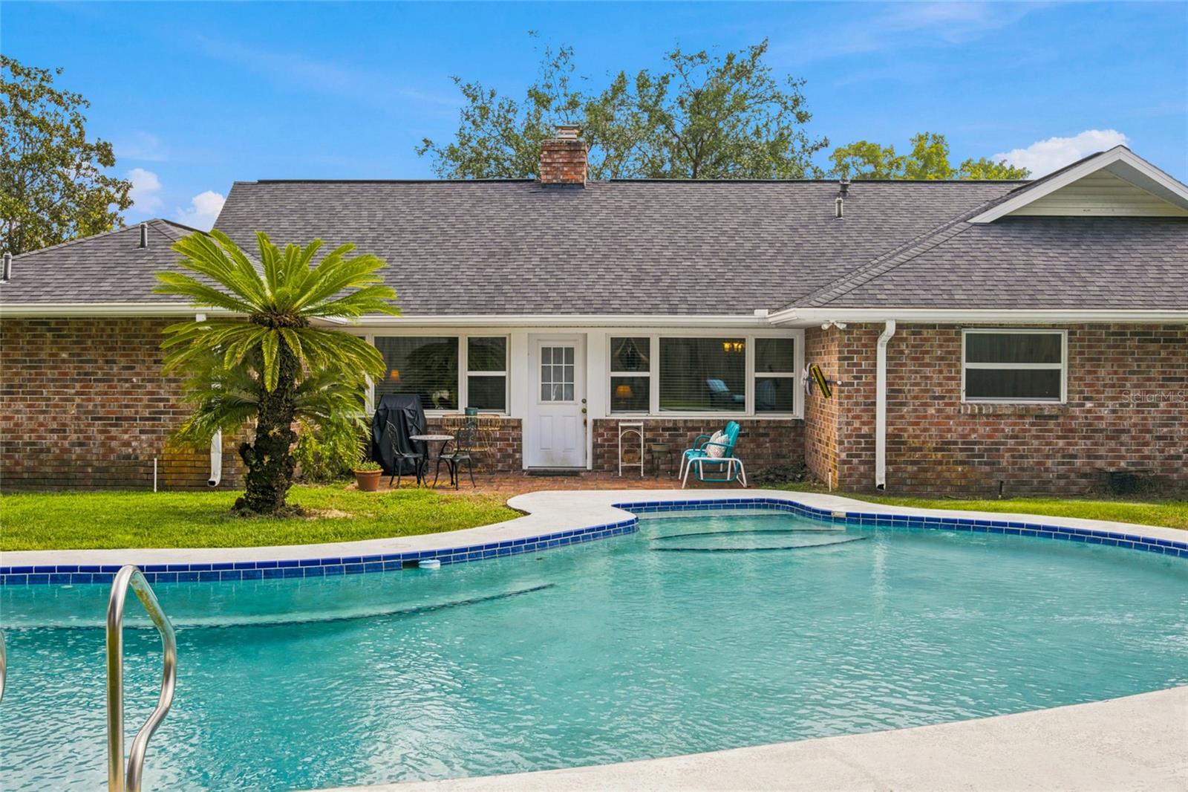
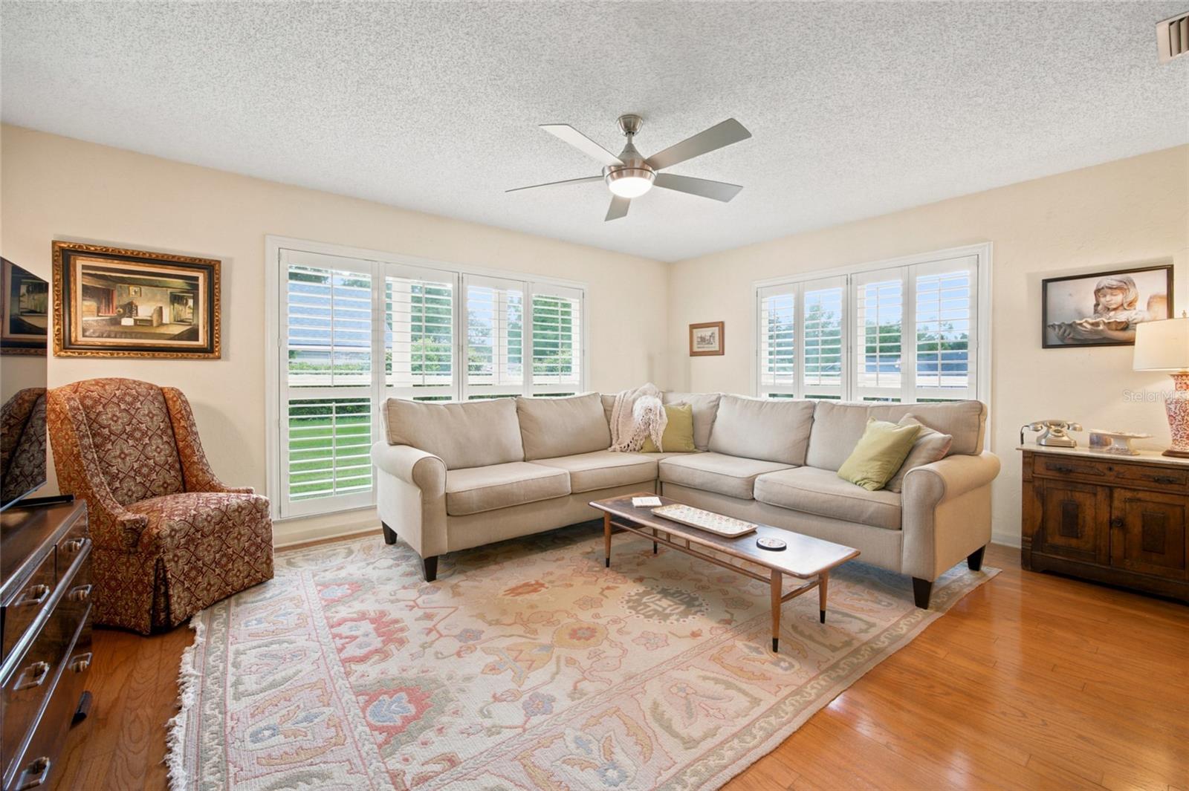
YOUR POOL FLOAT CALLED. IT WANTS A PERMANENT ADDRESS. Welcome to this 4-bedroom, 2-bath pool home in Stonewood Estates, where 2,301 square feet and a .44-acre homesite give you room to spread out, settle in, and suddenly become very enthusiastic about staying home. A living room, dining space, cozy den, and generous family room mean your hobbies, movie nights, and dinner parties don’t all have to compete for the same four walls. Freshly restaged, the home makes it easy to picture how each space could work for you. The updated kitchen brings stone countertops, soft-close cabinetry, stainless appliances, gas cooking, and a bright breakfast area. Whether you’re mastering a family recipe or transferring takeout onto actual plates, you’ll be well equipped. The split-bedroom layout adds privacy, while the primary suite offers a walk-in closet and backyard views. Outside, your private gunite pool, fenced yard, and mature landscaping set the scene for lazy afternoons, weekend gatherings, and the occasional “Sorry, we already have plans.” Floating counts as plans. There’s substance behind the personality, too: a 2020 roof, 2025 HVAC, 2023 gas water heater, 2023 pool pump, and newer double-pane windows. An indoor laundry room, oversized two-car garage, and wood-burning fireplace round out the package. Yes, a fireplace. Florida gets its moments. Already toured it? Come back for a fresh look. Seeing it for the first time? Give yourself time to explore the possibilities. Schedule your showing, find your favorite spot, and make an offer. Your pool float is counting on you.

Save
Ask
Tour
Hide
Share
Listing Snapshot
Price 
$425,000
Days On Site 
356 Days
Bedrooms 
4
Inside Area (SqFt) 
2,301 sqft
Total Baths 
2
Full Baths 
2
Partial Baths 
N/A
Lot Size 
0.44 Acres
Year Built 
1979
MLS® Number 
OM711849
Status 
Active
Property Tax 
$5,310
HOA/Condo/Coop Fees 
N/A
Sq Ft Source 
Public Records
Friends & Family
Recent Activity
6 hours agoListing updated with changes from the MLS®
3 months agoPrice changed to $425,000
12 months agoListing first seen on site
General Features
Acres 
0.44
Attached Garage 
Yes
Direction Faces 
South
Foundation 
Block
Garage 
Yes
Garage Spaces 
2
Levels 
One
Parking 
Attached
Property Sub Type 
Single Family Residence
Sewer 
Public Sewer
SqFt Total 
3072
Utilities 
Electricity Connected
Water Source 
Public
Zoning 
R1
Interior Features
Appliances 
DishwasherDryerMicrowaveRangeRefrigeratorWasher
Cooling 
Central Air
Fireplace 
Yes
Fireplace Features 
Wood Burning
Flooring 
CarpetTileWood
Furnished 
Unfurnished
Interior 
Stone CountersWalk-In Closet(s)
Laundry Features 
Inside
Window Features 
Shutters
Bedroom 2 
Dimensions - 12.5x11.5Level - First
Bedroom 3 
Dimensions - 12.5x11.5Level - First
Bedroom 4 
Dimensions - 12.5x10.5Level - First
Den 
Dimensions - 10x12Level - First
Dining Room 
Dimensions - 20x12Level - First
Family Room 
Dimensions - 24.5x9Level - First
Kitchen 
Dimensions - 10.5x9.5Level - First
Living Room 
Dimensions - 13.5x16.5Level - First
Master Bedroom 
Dimensions - 13.5x15.5Level - First
Save
Ask
Tour
Hide
Share
Exterior Features
Construction Details 
BrickVinyl SidingFrame
Exterior 
Rain Gutters
Fencing 
Wood
Lot Features 
ClearedLevelPaved
Pool Features 
GunitePrivate
Private Pool 
Yes
Roof 
Shingle
Windows/Doors 
Shutters
Community Features
MLS Area 
34471 - Ocala
Township 
15
Financing Terms Available 
CashConventionalFHAVA Loan
Roads 
Paved
Schools
School District
Unknown
Elementary School
Ward-Highlands Elem. School
Middle School
Fort King Middle School
High School
Forest High School
Listing courtesy of ROBB HARRISON REALTY INC (513) 442-9083


Listing information is provided by Participants of the Stellar MLS. IDX information is provided exclusively for personal, non-commercial use, and may not be used for any purpose other than to identify prospective properties consumers may be interested in purchasing. Information is deemed reliable but not guaranteed. Properties displayed may be listed or sold by various participants in the MLS Copyright 2026, Stellar MLS.
Last checked: 2026-10-11 10:07 PM EDT

Neighborhood & Commute
Source: Walkscore
Disclosure: Community information and market data powered by Constellation Data Labs. Information is deemed reliable but not guaranteed.
Save
Ask
Tour
Hide
Share