_
Save
Ask
Tour
Hide
Share
$498,750
271 Days On Site

1129 SE 42ND ROAD
OCALA, FL 34480

For Sale|Single Family Residence|Active
4
Beds
2
Total Baths
2
Full Baths
2,292
SqFt
$218
/SqFt
2023
Built
Subdivision:
BELLECHASE
County:
Marion

Due to the health concerns created by Coronavirus we are offering personal 1-1 online video walkthough tours where possible.
Call Now: 352-630-5270
Is this the listing for you? We can help make it yours.
352-630-5270
1129 SE 42ND ROAD1129 SE 42ND ROAD1129 SE 42ND ROAD1129 SE 42ND ROAD
Save
Ask
Tour
Hide
Share

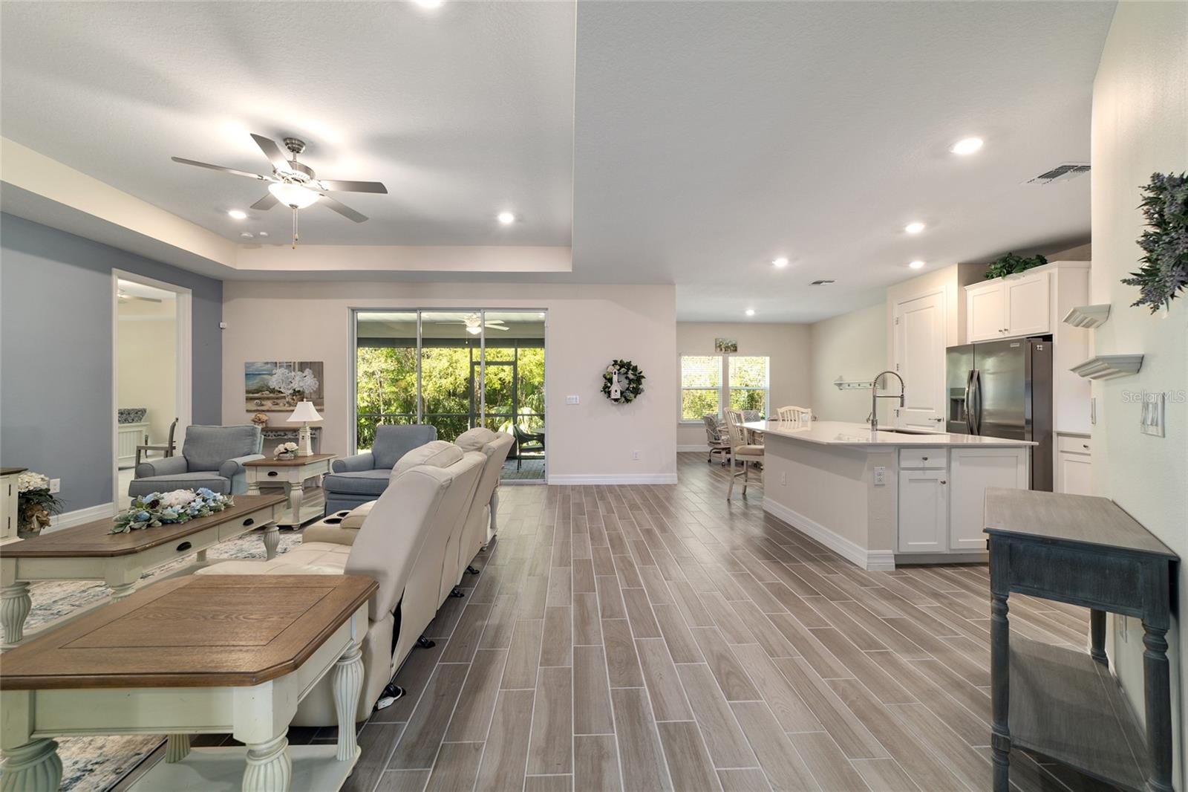
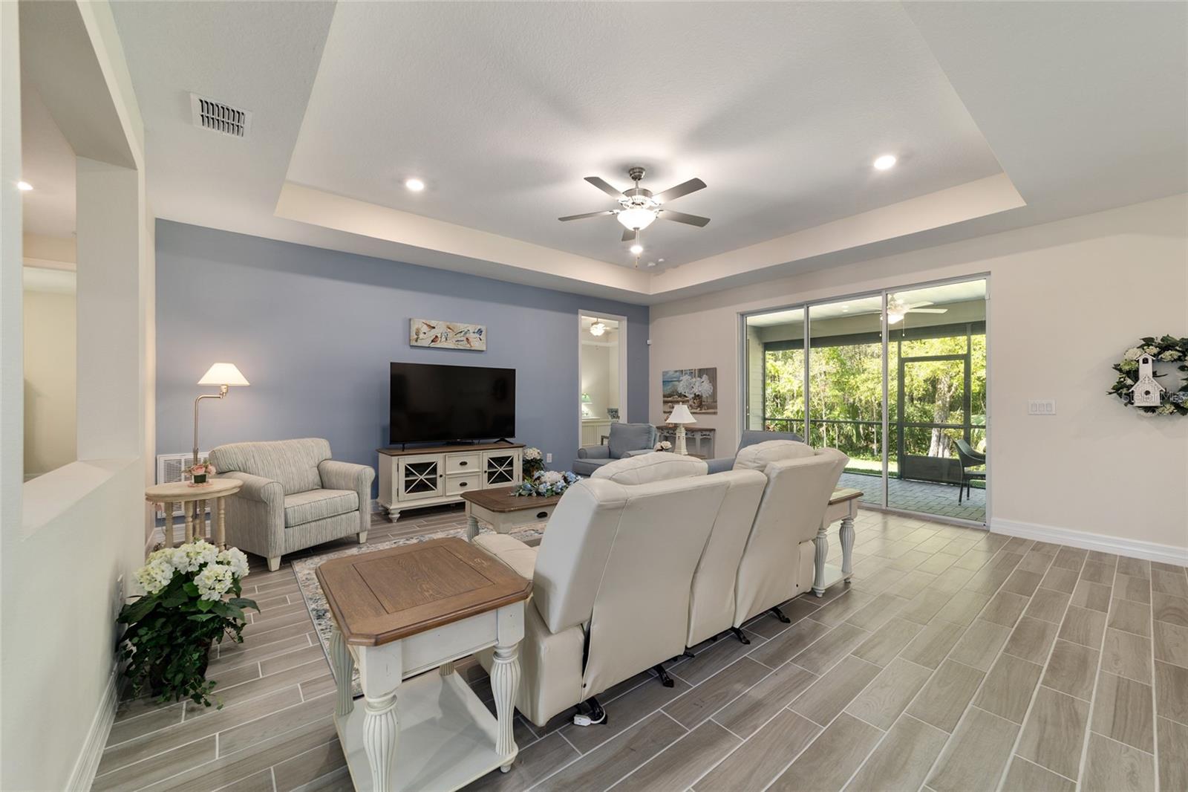
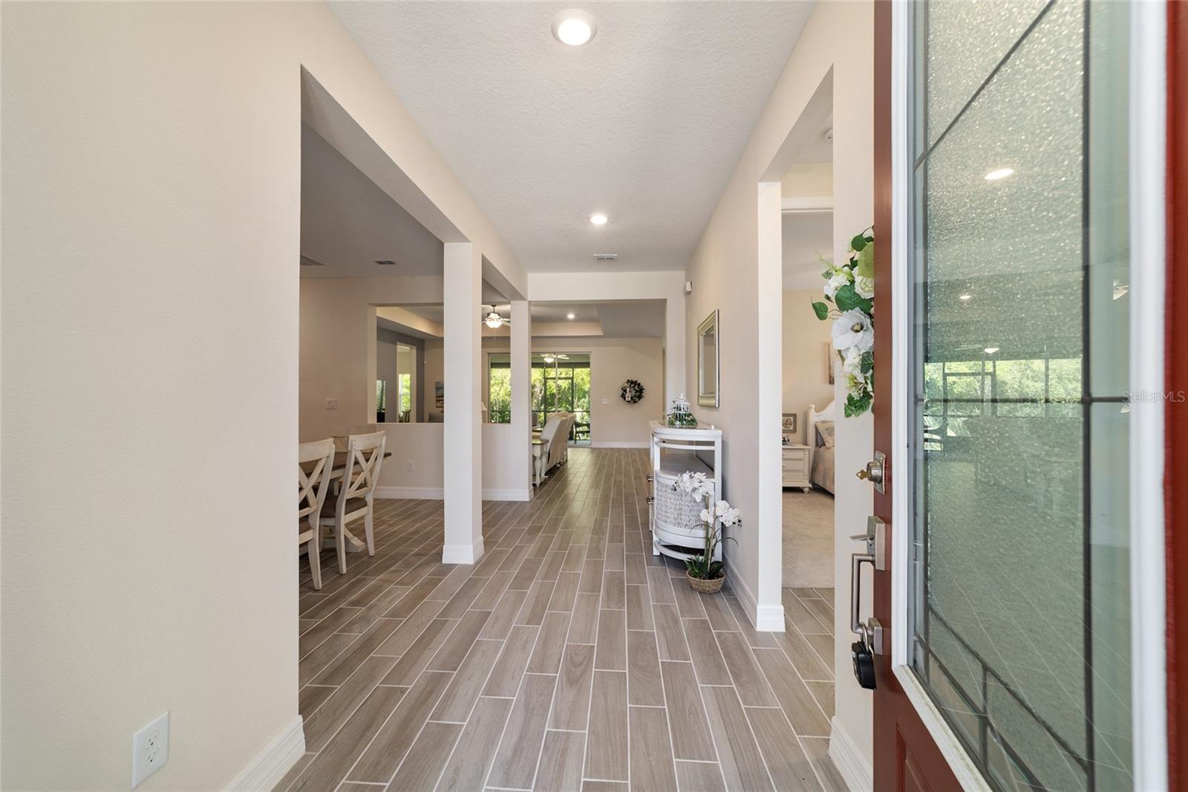
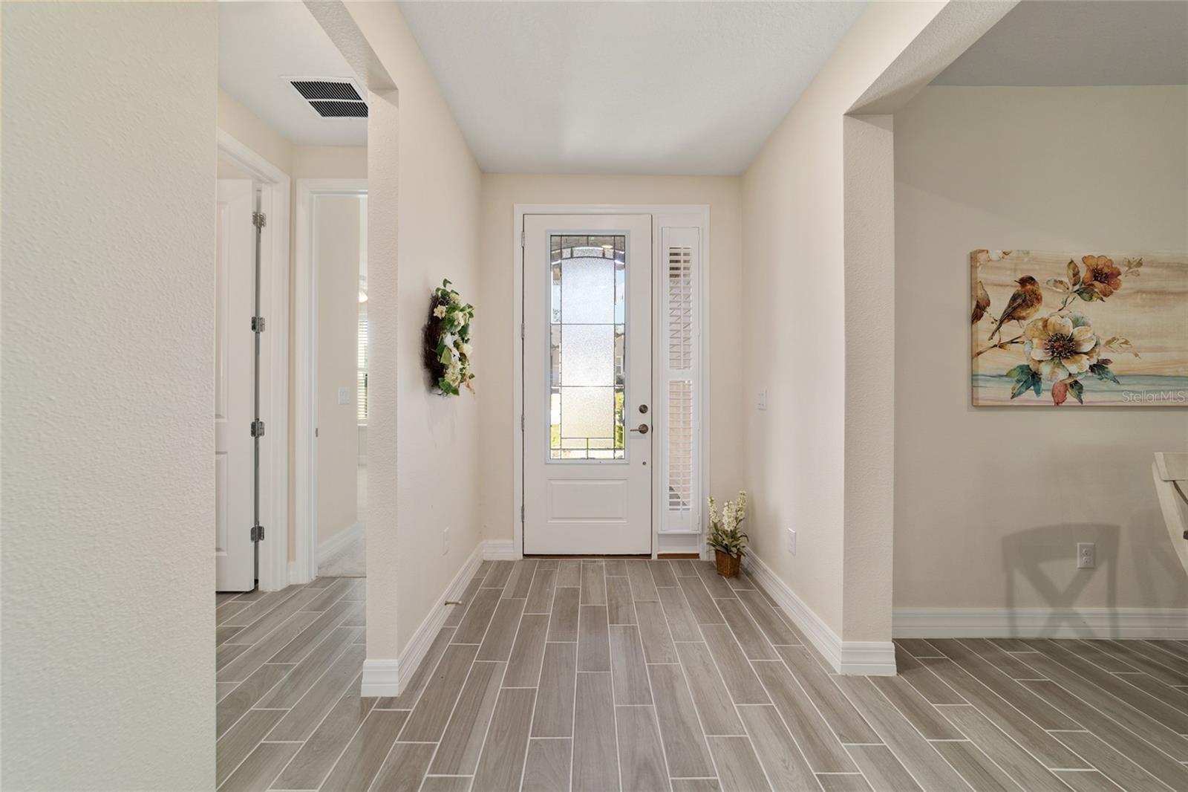
Welcome to Bellechase — an exclusive gated community in desirable SE Ocala, known for its natural beauty, sidewalks, and elegant estate-style homes. This nearly new-built residence offers IMMEDIATE OCCUPANCY and the perfect blend of modern comfort and timeless design, just minutes from downtown Ocala, shopping, dining, and everyday conveniences. This spacious 4-bedroom split floor plan features quality finishes throughout, including tile flooring in the main living areas, quartz countertops, and carpet in the three secondary bedrooms. The open-concept layout flows seamlessly from an inviting living room—accented by a pop-up ceiling—into a well-appointed kitchen and formal dining area, which doubles beautifully as a home office or flex space. The kitchen is built for everyday living and entertaining alike, offering a large breakfast bar, breakfast nook, stainless steel appliances, double oven, and microwave. The primary suite is a true retreat, featuring a pop-up ceiling, walk-in closet, and spacious en-suite bath with dual vanities, a soaking tub, and separate shower. A versatile fourth bedroom easily flexes as a guest room, hobby space, or office. The indoor laundry room includes washer, dryer, and utility sink. Step outside to the private screen-enclosed lanai with paver flooring—ideal for grilling and entertaining—all set against beautifully landscaped grounds and a paver driveway that boosts curb appeal. Offered furnished for a true move-in-ready experience, this home also includes a spacious 3-car garage with room for vehicles, storage, or a workshop. Top your days off with a stroll through the area of nature paths to enjoy your neighborhood! Make your appointment to preview today.

Save
Ask
Tour
Hide
Share
Listing Snapshot
Price 
$498,750
Days On Site 
271 Days
Bedrooms 
4
Inside Area (SqFt) 
2,292 sqft
Total Baths 
2
Full Baths 
2
Partial Baths 
N/A
Lot Size 
0.25 Acres
Year Built 
2023
MLS® Number 
OM715164
Status 
Active
Property Tax 
$6,614.23
HOA/Condo/Coop Fees 
$167 monthly
Sq Ft Source 
Public Records
Friends & Family
Recent Activity
2 weeks agoListing updated with changes from the MLS®
2 weeks agoPrice changed to $498,750
9 months agoListing first seen on site
General Features
Acres 
0.25
Attached Garage 
Yes
Direction Faces 
West
Foundation 
Slab
Garage 
Yes
Garage Spaces 
3
Levels 
One
Number Of Stories 
1
Parking 
DrivewayGarage Door OpenerAttached
Pets 
Yes
Property Sub Type 
Single Family Residence
Security 
Gated CommunitySecurity Gate
Sewer 
Public Sewer
SqFt Total 
3160
Style 
Ranch
Utilities 
Cable AvailableElectricity ConnectedSewer ConnectedWater Connected
Water Source 
Public
Zoning 
PD01
Interior Features
Appliances 
CooktopDishwasherDryerMicrowaveRangeRefrigeratorWasher
Cooling 
Central Air
Flooring 
CarpetCeramic Tile
Furnished 
Furnished
Heating 
CentralHeat Pump
Laundry Features 
InsideLaundry Room
Bedroom 2 
Dimensions - 11x13Level - First
Bedroom 3 
Level - First
Bedroom 4 
Level - First
Dining Room 
Dimensions - 10x14Level - First
Kitchen 
Dimensions - 11x16Level - First
Living Room 
Dimensions - 19x20Level - First
Master Bedroom 
Dimensions - 16x16Level - First
Save
Ask
Tour
Hide
Share
Exterior Features
Construction Details 
HardiPlank Type
Exterior 
Rain Gutters
Lot Features 
LandscapedPrivate
Patio And Porch 
EnclosedRear PorchScreened
Roof 
Shingle
View 
Trees/Woods
Waterview 
Trees/Woods
Community Features
Association Amenities 
Gated
Association Fee 
$167.0
Association Fee Frequency 
Monthly
Community Features 
Gated
MLS Area 
34480 - Ocala
Township 
15S
Financing Terms Available 
CashConventionalFHAVA Loan
Roads 
Paved
Listing courtesy of KELLER WILLIAMS CORNERSTONE RE (352) 427-1010


Listing information is provided by Participants of the Stellar MLS. IDX information is provided exclusively for personal, non-commercial use, and may not be used for any purpose other than to identify prospective properties consumers may be interested in purchasing. Information is deemed reliable but not guaranteed. Properties displayed may be listed or sold by various participants in the MLS Copyright 2026, Stellar MLS.
Last checked: 2026-09-13 07:28 PM EDT

Neighborhood & Commute
Source: Walkscore
Disclosure: Community information and market data powered by Constellation Data Labs. Information is deemed reliable but not guaranteed.
Save
Ask
Tour
Hide
Share