_
Save
Ask
Tour
Hide
Share
$959,000
229 Days On Site

1214 SE 7TH STREET
OCALA, FL 34471

For Sale|Single Family Residence|Active Under Contract
3
Beds
3
Total Baths
2
Full Baths
1
Partial Bath
2,936
SqFt
$327
/SqFt
1967
Built
Subdivision:
OAKLEIGH PARK
County:
Marion

Due to the health concerns created by Coronavirus we are offering personal 1-1 online video walkthough tours where possible.
Call Now: 352-630-5270
Is this the listing for you? We can help make it yours.
352-630-5270
1214 SE 7TH STREET1214 SE 7TH STREET1214 SE 7TH STREET1214 SE 7TH STREET
Save
Ask
Tour
Hide
Share

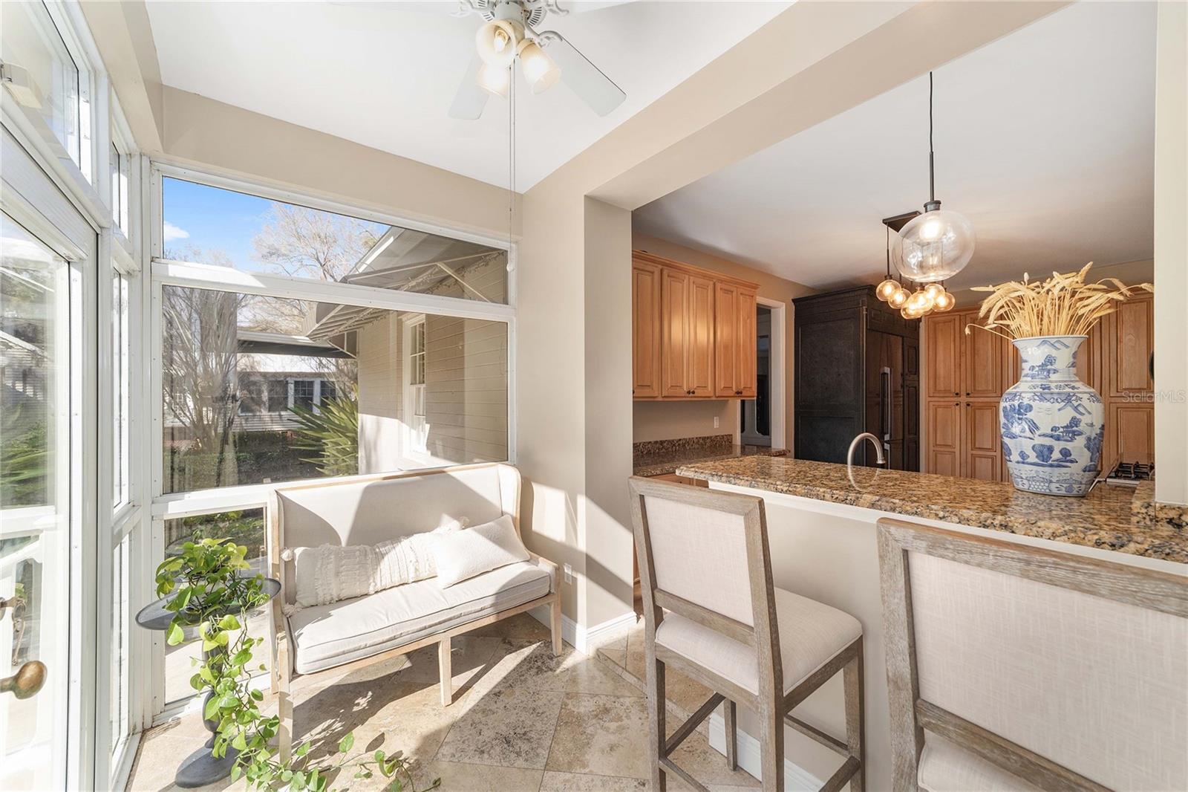
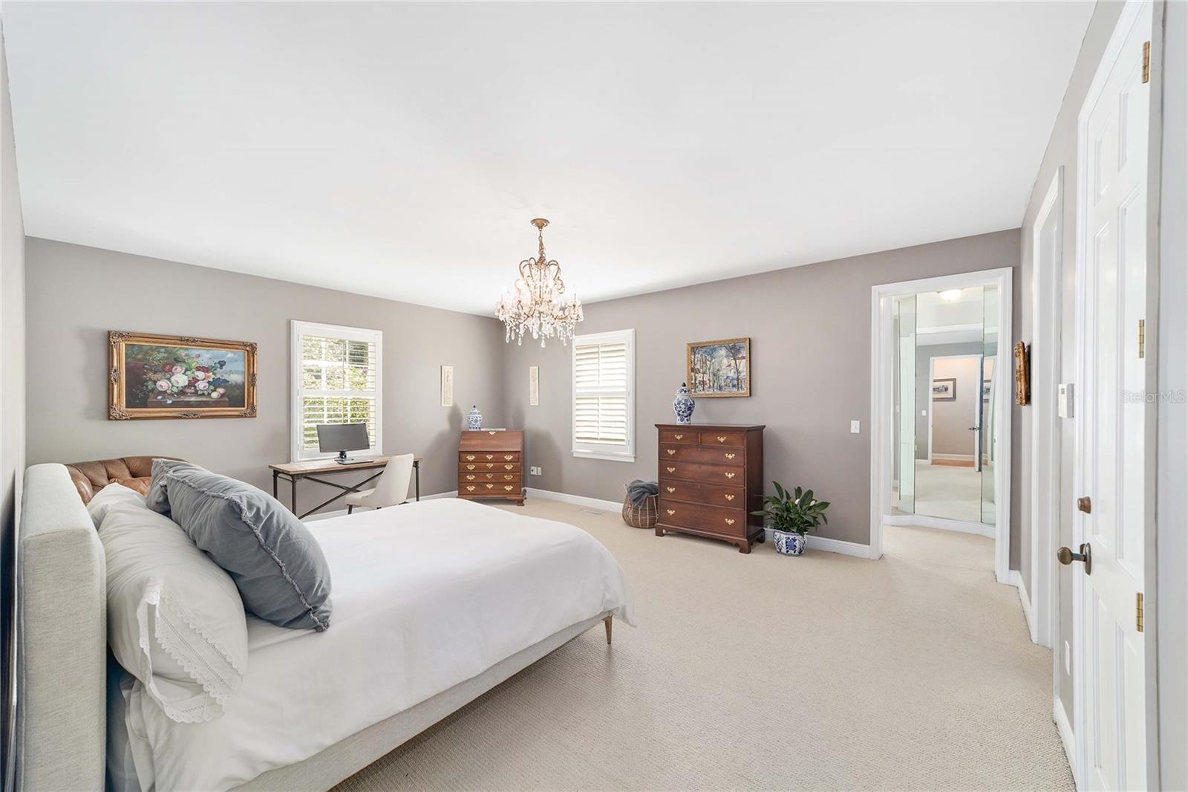
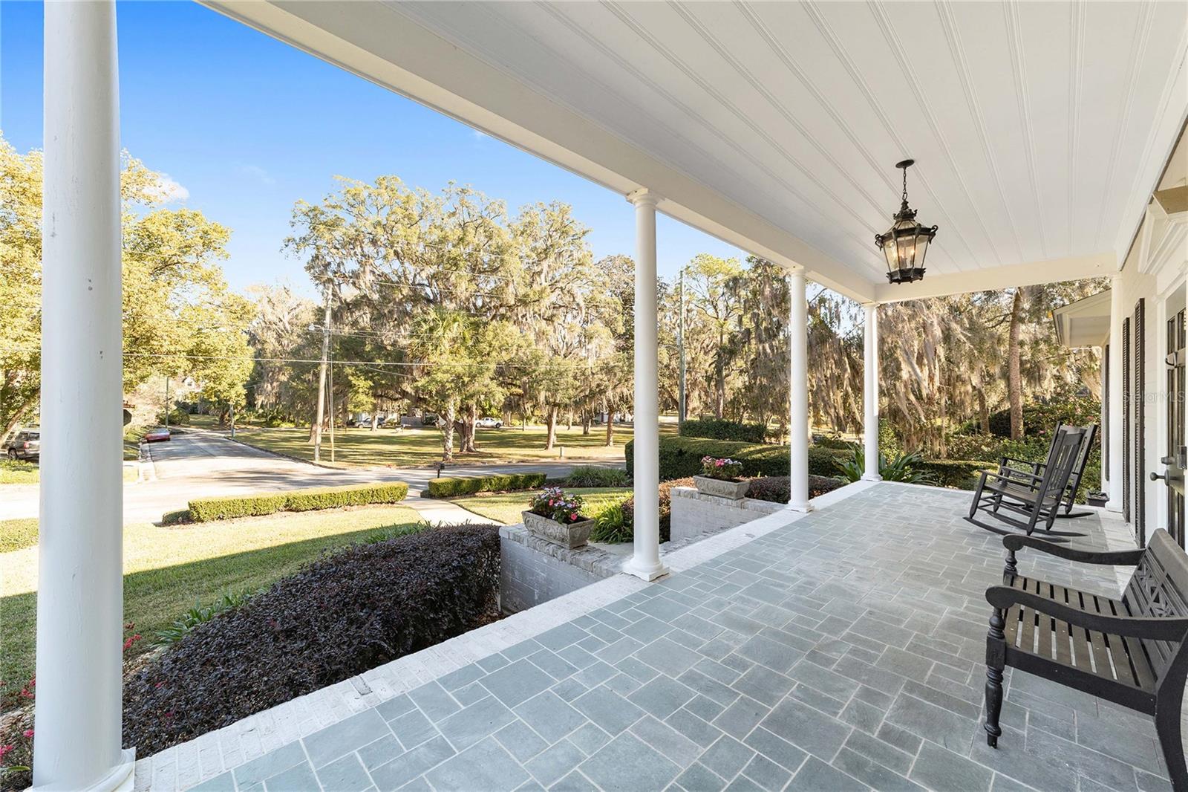
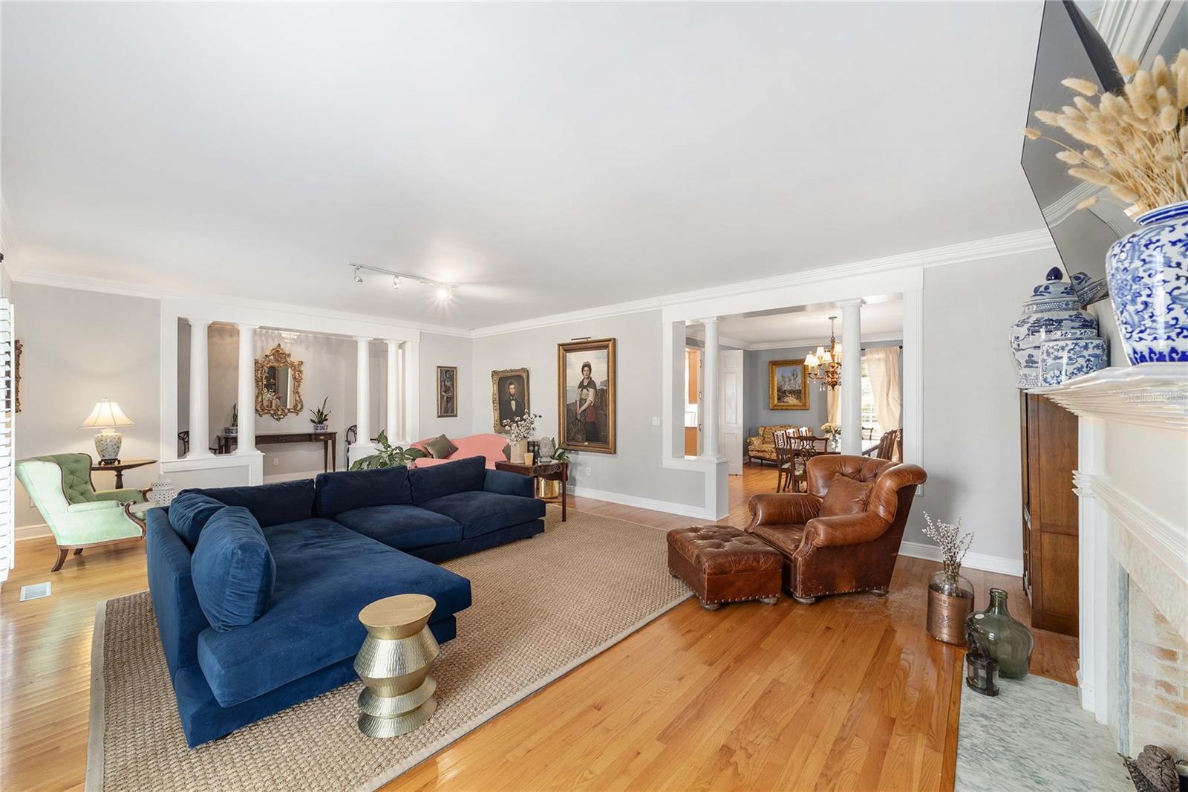
Under contract-accepting backup offers. Wake up to park views and go to downtown Ocala. Rarely does a home on prestigious SE 7th Street, directly across from Florence Moore Turnipseed Park, become available. In Ocala's Historic District, this 2,936-square-foot pool home offers three bedrooms, three baths, privacy, mature landscaping and a desirable in-town location. The spacious primary suite features dual walk-in closets with natural light and convenient access to the laundry area. All three bedrooms are generously sized with walk-in closets and ample storage. The home features custom cabinetry in the kitchen, which can be opened up with a wall taken out to the oversized dining room. There is abundant storage throughout, as well as a sunroom that overlooks the pool. Designed for indoor and outdoor living, the property features a pool (2011), patio (2011), outdoor kitchen (2012), fire pit, and aluminum-fenced backyard. The large front porch overlooks the park and provides a peaceful setting to enjoy the neighborhood. Recent updates include a new roof (2025), renovated primary bath (2025), HVAC (2020), pool pump (2024), salt cell (2023), Ring security system (2020), landscaping improvements (2023) and irrigation updates (2023). This home is ideal for those seeking an easy lifestyle and a property with character. Golf cart to downtown restaurants, yoga studios, boutiques, coffee shops and Friday art visits. Conveniently near hospitals, grocery stores and zoned for desirable Eighth Street Elementary, with easy access to nearby private schools. A rare opportunity to own a park-front home in one of Ocala's established and sought-after neighborhoods.

Save
Ask
Tour
Hide
Share
Listing Snapshot
Price 
$959,000
Days On Site 
229 Days
Bedrooms 
3
Inside Area (SqFt) 
2,936 sqft
Total Baths 
3
Full Baths 
2
Partial Baths 
1
Lot Size 
0.35 Acres
Year Built 
1967
MLS® Number 
OM717288
Status 
Active Under Contract
Property Tax 
$4,510
HOA/Condo/Coop Fees 
N/A
Sq Ft Source 
Public Records
Friends & Family
Recent Activity
a week agoListing updated with changes from the MLS®
a week agoStatus changed to Active Under Contract
a month agoPrice changed to $959,000
8 months agoListing first seen on site
General Features
Acres 
0.35
Attached Garage 
Yes
Direction Faces 
North
Foundation 
Block
Garage 
Yes
Garage Spaces 
2
Levels 
One
Parking 
Garage Faces SideAttached
Property Sub Type 
Single Family Residence
Sewer 
Public Sewer
SqFt Total 
2936
Style 
Craftsman
Utilities 
Electricity AvailableSewer Connected
Water Source 
Public
Zoning 
R1
Interior Features
Appliances 
DishwasherDisposalMicrowaveRefrigerator
Basement 
Exterior EntryInterior Entry
Cooling 
Central Air
Fireplace 
Yes
Fireplace Features 
Living Room
Flooring 
CarpetTileWood
Furnished 
Negotiable
Heating 
Natural Gas
Laundry Features 
InsideLaundry Room
Kitchen 
Level - First
Living Room 
Level - First
Master Bedroom 
Level - First
Save
Ask
Tour
Hide
Share
Exterior Features
Construction Details 
BrickCement Siding
Exterior 
Outdoor Kitchen
Fencing 
FencedOther
Lot Features 
LandscapedPaved
Patio And Porch 
Front PorchPatioPorch
Pool Features 
In GroundPrivate
Private Pool 
Yes
Roof 
Shingle
View 
Park/Greenbelt
Waterview 
Park/Greenbelt
Community Features
MLS Area 
34471 - Ocala
Township 
15
Roads 
Asphalt
Schools
School District
Unknown
Elementary School
Eighth Street Elem. School
Middle School
Osceola Middle School
High School
Forest High School
Listing courtesy of PREMIER SOTHEBY'S INTERNATIONAL REALTY (515) 422-0135


Listing information is provided by Participants of the Stellar MLS. IDX information is provided exclusively for personal, non-commercial use, and may not be used for any purpose other than to identify prospective properties consumers may be interested in purchasing. Information is deemed reliable but not guaranteed. Properties displayed may be listed or sold by various participants in the MLS Copyright 2026, Stellar MLS.
Last checked: 2026-09-10 07:32 AM EDT

Neighborhood & Commute
Source: Walkscore
Disclosure: Community information and market data powered by Constellation Data Labs. Information is deemed reliable but not guaranteed.
Save
Ask
Tour
Hide
Share