_
Save
Ask
Tour
Hide
Share
$399,900
166 Days On Site

42 SUNRISE DRIVE
OCALA, FL 34472

For Sale|Single Family Residence|Active
4
Beds
3
Total Baths
3
Full Baths
3,009
SqFt
$133
/SqFt
2006
Built
Subdivision:
LAKE DIAMOND GOLF & CC PH 05
County:
Marion

Due to the health concerns created by Coronavirus we are offering personal 1-1 online video walkthough tours where possible.
Call Now: 352-630-5270
Is this the listing for you? We can help make it yours.
352-630-5270
Upcoming Open Houses
Due to COVID-19, we recommend you verify Open Houses before attending.
Sat, Oct 3, 11:00 AM - 1:00 PM
42 SUNRISE DRIVE42 SUNRISE DRIVE42 SUNRISE DRIVE42 SUNRISE DRIVE
Save
Ask
Tour
Hide
Share

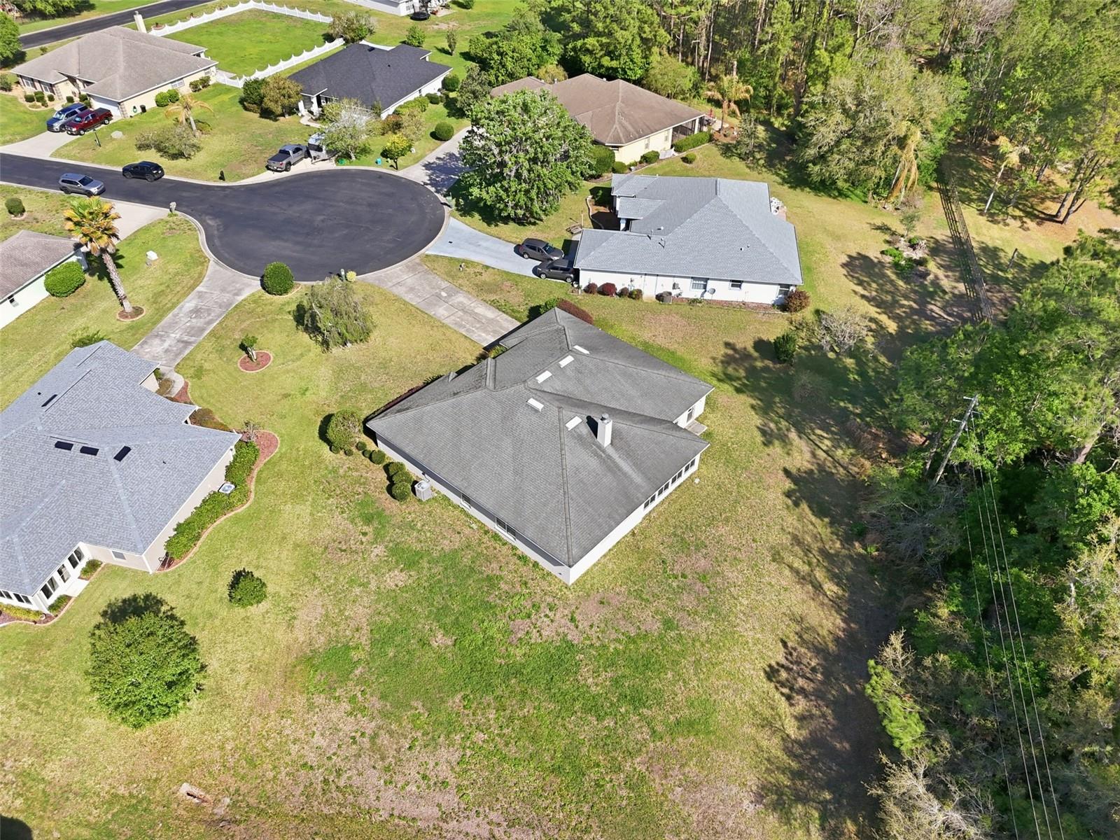
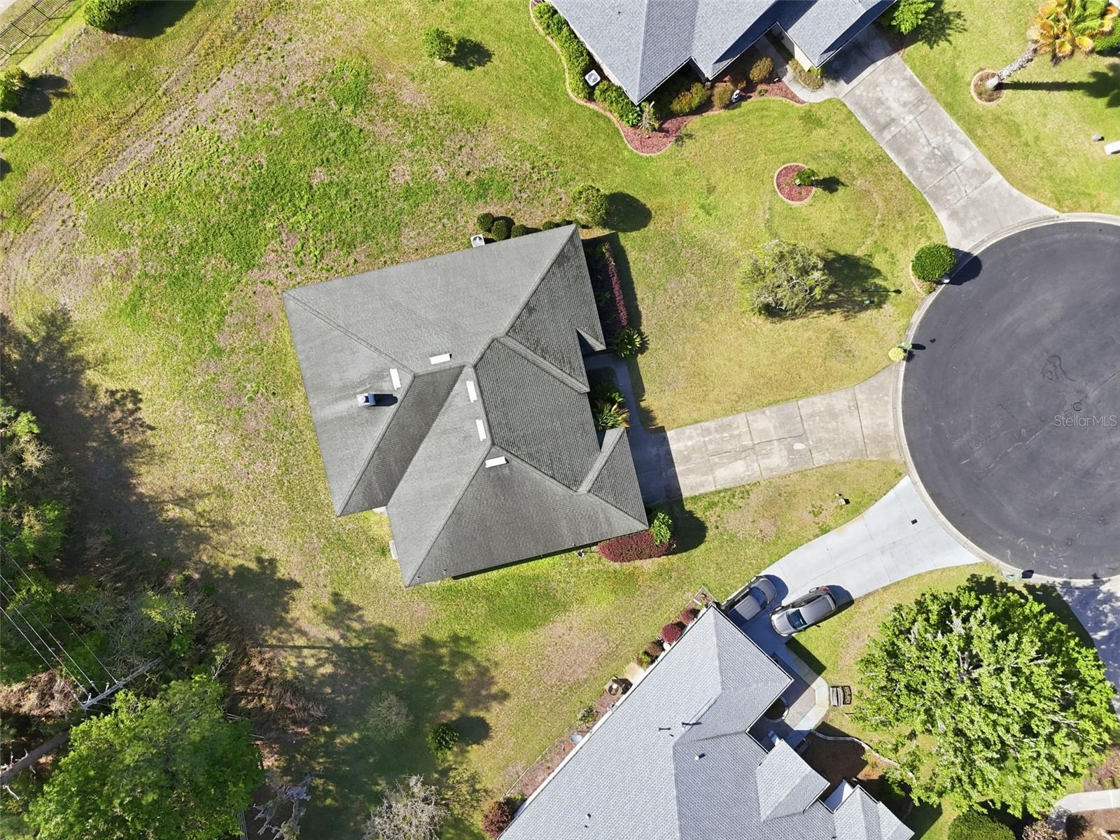
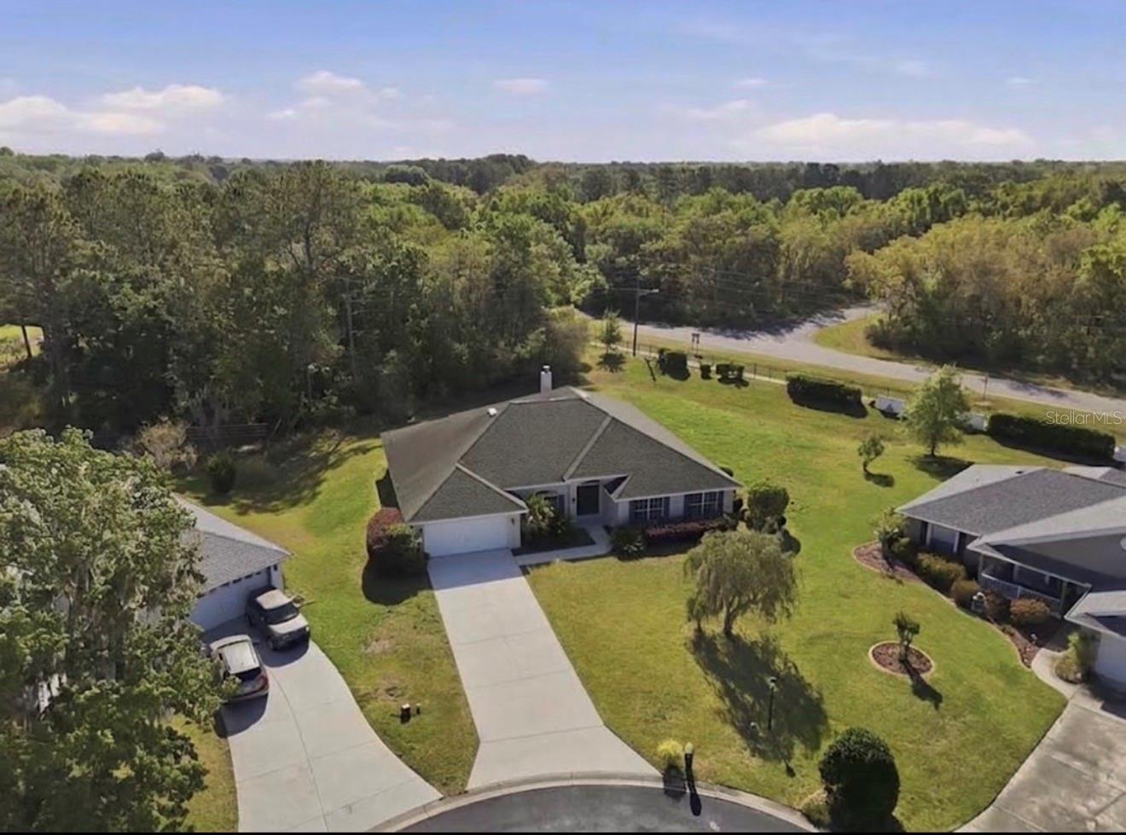
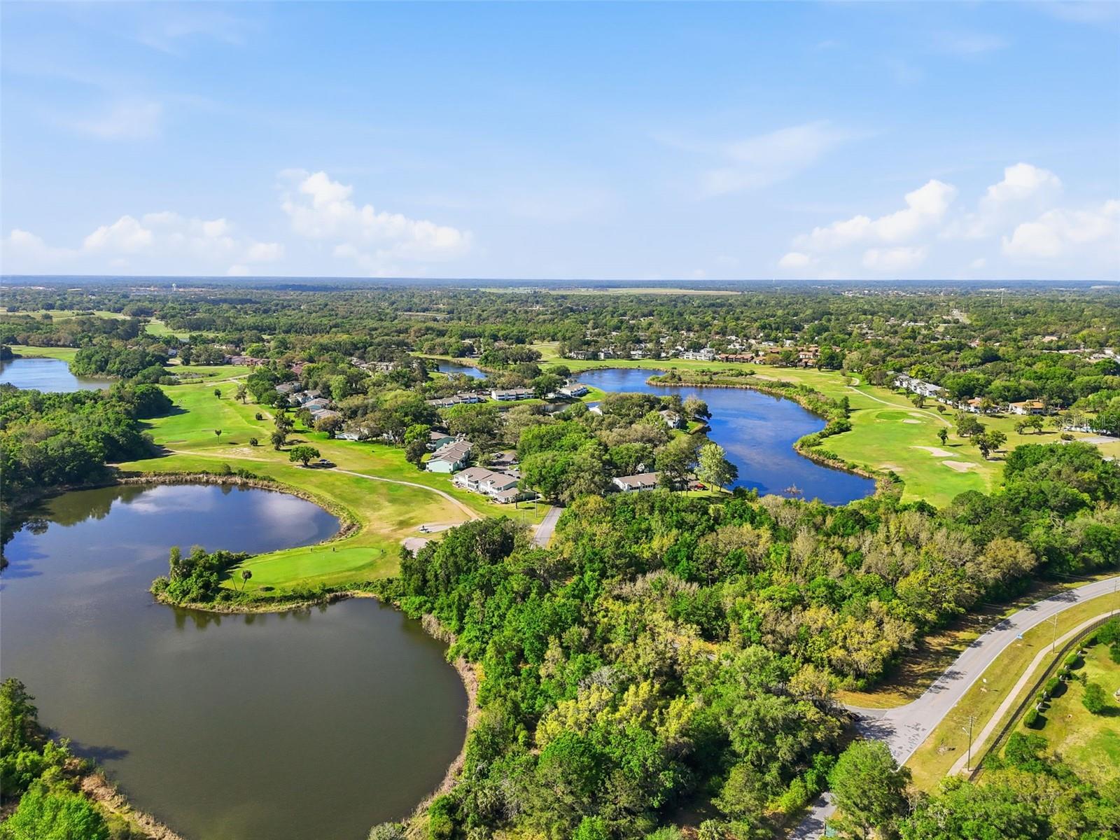
OVER 3,000 SQ FT • RENOVATED • 4 BEDROOMS + OFFICE • 3 FULL BATHS • NEARLY 3/4 ACRE • NO REAR NEIGHBORS Exceptional space, privacy and in gated Lake Diamond Golf & Country Club. Inside you’ll find 4 bedrooms, 3 full bathrooms and a separate office/flex room that can easily function as a 5th bedroom, guest room or additional living space. Situated on an oversized large lot on a cul-de-sac backing to a peaceful wooded preserve, this beautifully renovated 3,009-square-foot home offers the space that’s increasingly hard to find without sacrificing privacy. Inside you’ll find 4 bedrooms, 3 full bathrooms and a separate office/flex room that can easily function as a 5th bedroom, guest room or additional living space. The home has been extensively refreshed with new flooring, fresh interior and exterior paint, updated designer lighting and fixtures, and new appliances. High ceilings, an open floor plan and a spacious kitchen create a bright, comfortable layout designed for everyday living and entertaining. Step outside and enjoy an oversized lot with no rear neighbors and tranquil preserve views. With more than 3,000 square feet of living space, a flexible floor plan, extensive updates and a private setting inside a gated community, 42 Sunrise Drive offers exceptional value Schedule your private showing today.

Save
Ask
Tour
Hide
Share
Listing Snapshot
Price 
$399,900
Days On Site 
166 Days
Bedrooms 
4
Inside Area (SqFt) 
3,009 sqft
Total Baths 
3
Full Baths 
3
Partial Baths 
N/A
Lot Size 
0.48 Acres
Year Built 
2006
MLS® Number 
OM722213
Status 
Active
Property Tax 
$5,351.96
HOA/Condo/Coop Fees 
$83.33 monthly
Sq Ft Source 
Owner
Friends & Family
Recent Activity
3 days agoListing updated with changes from the MLS®
2 weeks agoPrice changed to $399,900
5 months agoListing first seen on site
General Features
Acres 
0.48
Attached Garage 
Yes
Direction Faces 
North
Foundation 
Slab
Garage 
Yes
Garage Spaces 
2
Levels 
One
Number Of Stories 
1
Parking 
Attached
Pets 
No
Property Sub Type 
Single Family Residence
Sewer 
Public Sewer
SqFt Total 
3009
Water Source 
Public
Zoning 
PUD
Interior Features
Appliances 
Convection OvenCooktopDishwasherDisposalMicrowaveRange HoodRefrigerator
Cooling 
Central Air
Fireplace 
Yes
Fireplace Features 
Living Room
Flooring 
Tile
Furnished 
Unfurnished
Heating 
Central
Interior 
High CeilingsOpen FloorplanVaulted Ceiling(s)Walk-In Closet(s)
Laundry Features 
Laundry Room
Kitchen 
Dimensions - 18x14Level - FirstFeatures - Kitchen Island, Pantry
Living Room 
Dimensions - 20x30Level - FirstFeatures - Ceiling Fan(s)
Master Bathroom 
Dimensions - 14x10Level - FirstFeatures - Double Vanity
Master Bedroom 
Dimensions - 23x14Level - FirstFeatures - Ceiling Fan(s)
Save
Ask
Tour
Hide
Share
Exterior Features
Construction Details 
Block
Roof 
Shingle
Community Features
Association Fee 
$250.0
Association Fee Frequency 
Quarterly
MLS Area 
34472 - Ocala
Township 
16S
Financing Terms Available 
CashConventionalFHAUSDA LoanVA Loan
Roads 
Paved
Listing courtesy of LPT REALTY, LLC (352) 229-1219


Listing information is provided by Participants of the Stellar MLS. IDX information is provided exclusively for personal, non-commercial use, and may not be used for any purpose other than to identify prospective properties consumers may be interested in purchasing. Information is deemed reliable but not guaranteed. Properties displayed may be listed or sold by various participants in the MLS Copyright 2026, Stellar MLS.
Last checked: 2026-09-21 04:52 PM EDT

Neighborhood & Commute
Source: Walkscore
Disclosure: Community information and market data powered by Constellation Data Labs. Information is deemed reliable but not guaranteed.
Save
Ask
Tour
Hide
Share