_
Save
Ask
Tour
Hide
Share
$269,900
154 Days On Site

3523 SE 6TH STREET
OCALA, FL 34471

For Sale|Single Family Residence|Active
4
Beds
2
Total Baths
2
Full Baths
1,601
SqFt
$169
/SqFt
1958
Built
Subdivision:
OCALA HIGHLANDS CITRUS DRIVE ADD
County:
Marion

Due to the health concerns created by Coronavirus we are offering personal 1-1 online video walkthough tours where possible.
Call Now: 352-630-5270
Is this the listing for you? We can help make it yours.
352-630-5270
3523 SE 6TH STREET3523 SE 6TH STREET3523 SE 6TH STREET3523 SE 6TH STREET
Save
Ask
Tour
Hide
Share

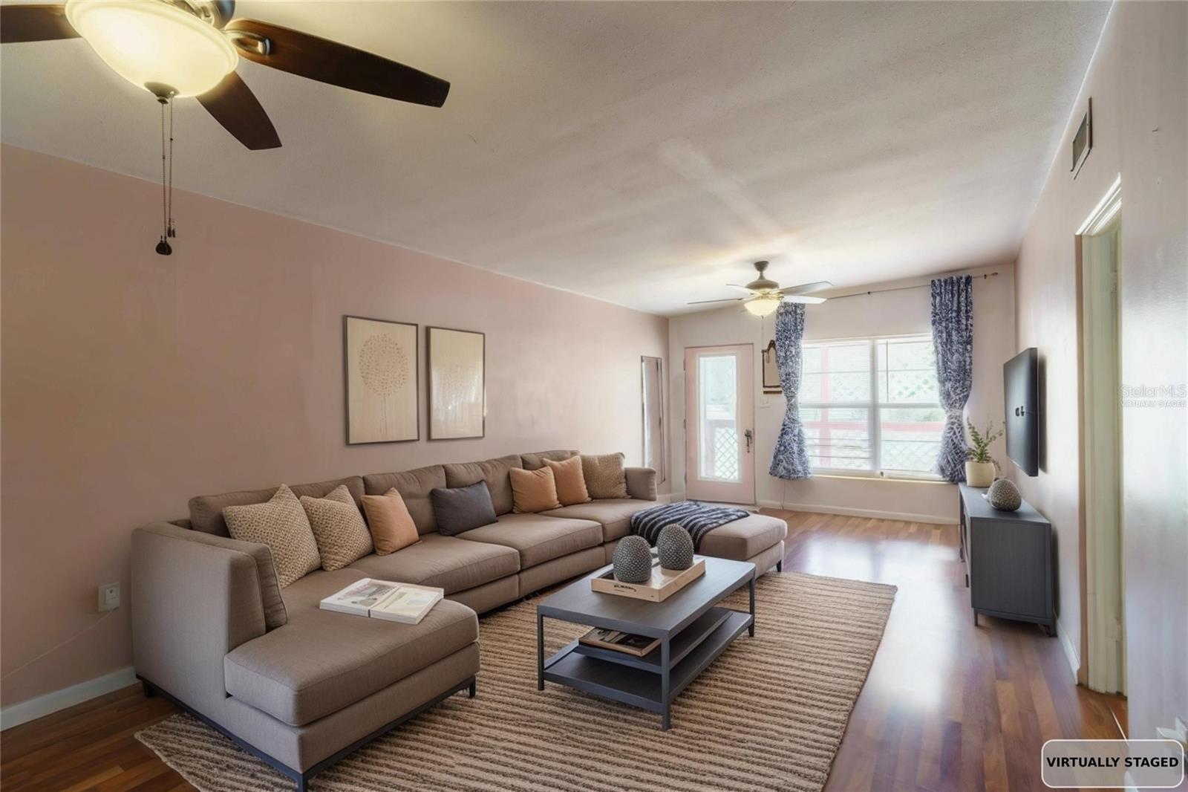
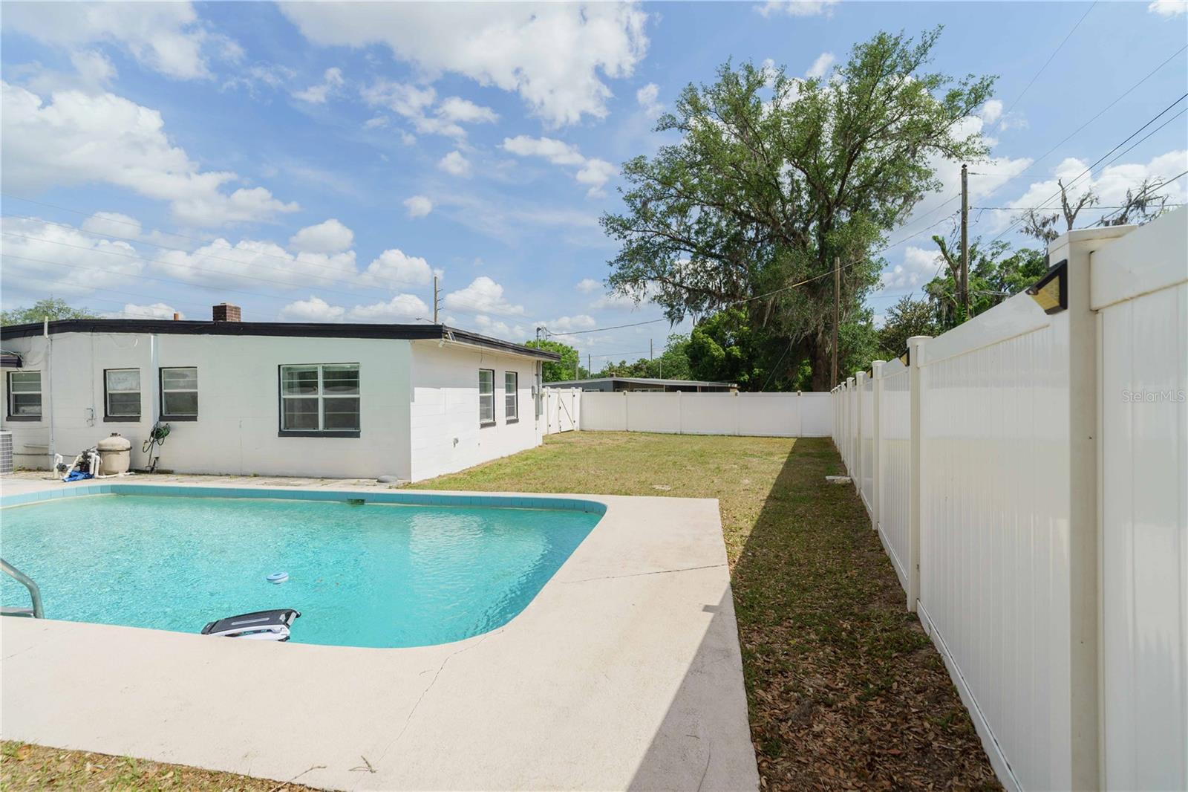
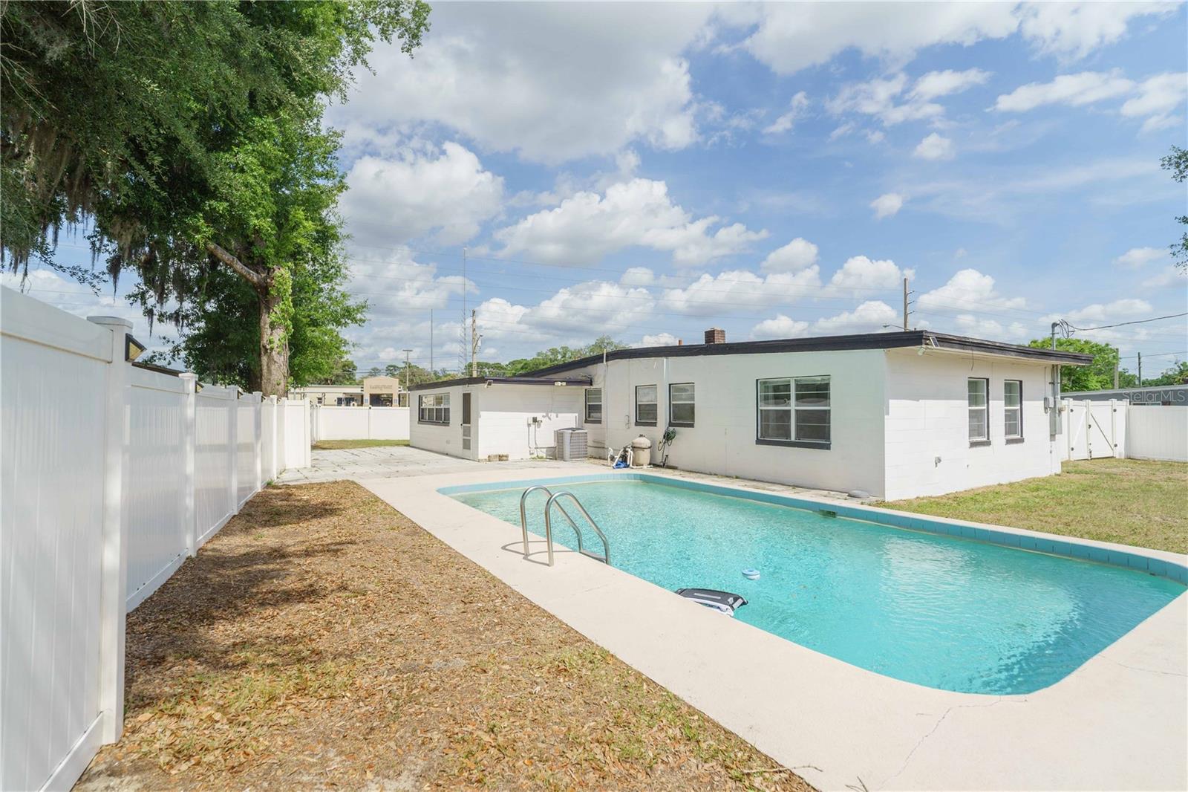
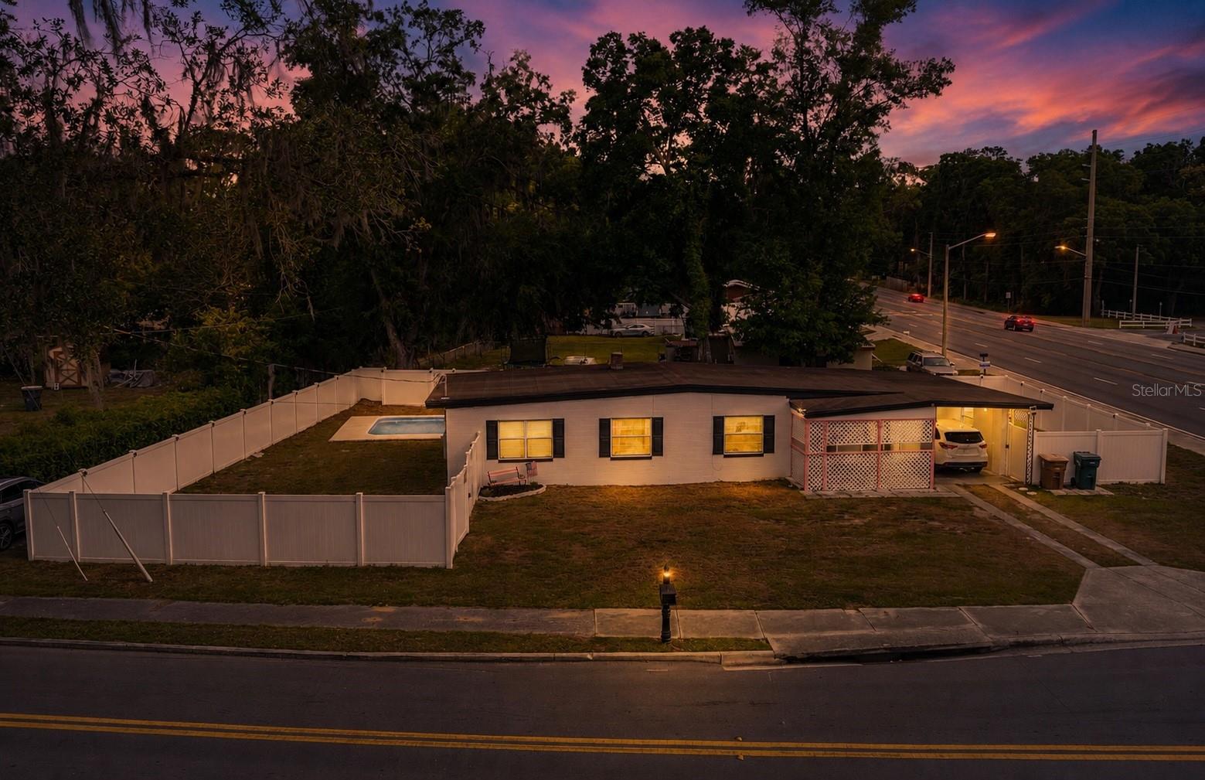
One or more photo(s) has been virtually staged. 4-BEDROOM POOL HOME IN OCALA – NOW $269,900! If you've been searching for a pool home with plenty of space and an opportunity to make it your own, take another look at this 4-bedroom, 2-bath home offering 1,601 square feet of living space in the heart of Ocala. Step outside to enjoy your own private inground pool and vinyl fence that was installed in 2021, creating a great backyard space for relaxing, entertaining and enjoying the Florida lifestyle. Inside, the home offers a flexible floor plan with a bonus room featuring built-in bookshelves that is perfect for a home office, hobby room, playroom or additional living space. The bathrooms retain their original tile, adding a touch of vintage charm and character to this 1958 home. Several important improvements have already been completed, including an electrical panel upgrade in 2022 and a new water heater in May 2026. The home also offers an inside laundry room, a covered front porch and carport with an attached storage shed for additional convenience. Situated on a corner lot and located less than 10 minutes from Downtown Ocala, you'll have convenient access to shopping, dining and medical facilities. With four bedrooms, a private pool and 1,601 square feet at $269,900, this home offers buyers the opportunity to personalize it over time while enjoying the space and features already in place. Come see the possibilities and make this Ocala pool home your own. Schedule your private showing today! "Be sure to watch the video tour for a closer look at the layout, features and everything this pool home in SE Ocala has to offer.”

Save
Ask
Tour
Hide
Share
Listing Snapshot
Price 
$269,900
Days On Site 
154 Days
Bedrooms 
4
Inside Area (SqFt) 
1,601 sqft
Total Baths 
2
Full Baths 
2
Partial Baths 
N/A
Lot Size 
0.23 Acres
Year Built 
1958
MLS® Number 
OM723796
Status 
Active
Property Tax 
$2,547.61
HOA/Condo/Coop Fees 
N/A
Sq Ft Source 
Public Records
Friends & Family
Recent Activity
a month agoListing updated with changes from the MLS®
a month agoPrice changed to $269,900
5 months agoListing first seen on site
General Features
Acres 
0.23
Carport 
1
Direction Faces 
Northeast
Foundation 
Slab
Levels 
One
Number Of Stories 
1
Property Sub Type 
Single Family Residence
Sewer 
Public Sewer
SqFt Total 
2002
Water Source 
Public
Zoning 
R1A
Interior Features
Appliances 
Electric Water HeaterMicrowaveRangeRefrigerator
Cooling 
Central Air
Flooring 
CarpetLaminateTile
Furnished 
Unfurnished
Heating 
Central
Laundry Features 
Laundry Room
Window Features 
Blinds
Bedroom 2 
Dimensions - 9x11Level - FirstFeatures - Ceiling Fan(s)
Bedroom 3 
Dimensions - 10x11Level - FirstFeatures - Ceiling Fan(s)
Bedroom 4 
Dimensions - 11x13Level - FirstFeatures - Ceiling Fan(s)
Dining Room 
Dimensions - 8x12.8Level - FirstFeatures - Ceiling Fan(s)
Florida Room 
Dimensions - 11.04x17.09Level - First
Great Room 
Dimensions - 12.02x17Level - FirstFeatures - Ceiling Fan(s)
Kitchen 
Dimensions - 10x11.4Level - First
Master Bedroom 
Dimensions - 11.07x13.04Level - FirstFeatures - Ceiling Fan(s)
Save
Ask
Tour
Hide
Share
Exterior Features
Construction Details 
Block
Exterior 
LightingStorage
Fencing 
Vinyl
Lot Features 
Corner Lot
Patio And Porch 
CoveredFront Porch
Pool Features 
GuniteIn GroundPrivate
Private Pool 
Yes
Roof 
Other
Windows/Doors 
Blinds
Community Features
MLS Area 
34471 - Ocala
Township 
15S
Financing Terms Available 
CashConventionalFHAVA Loan
Roads 
Paved
Schools
School District
Unknown
Elementary School
Ward-Highlands Elem. School
Middle School
Fort King Middle School
High School
Forest High School
Listing courtesy of RE/MAX ALLSTARS REALTY (352) 804-5661


Listing information is provided by Participants of the Stellar MLS. IDX information is provided exclusively for personal, non-commercial use, and may not be used for any purpose other than to identify prospective properties consumers may be interested in purchasing. Information is deemed reliable but not guaranteed. Properties displayed may be listed or sold by various participants in the MLS Copyright 2026, Stellar MLS.
Last checked: 2026-10-04 02:23 AM EDT

Neighborhood & Commute
Source: Walkscore
Disclosure: Community information and market data powered by Constellation Data Labs. Information is deemed reliable but not guaranteed.
Save
Ask
Tour
Hide
Share