
 Skip to content
Due to the health concerns created by Coronavirus we are offering personal 1-1 online video walkthough tours where possible.
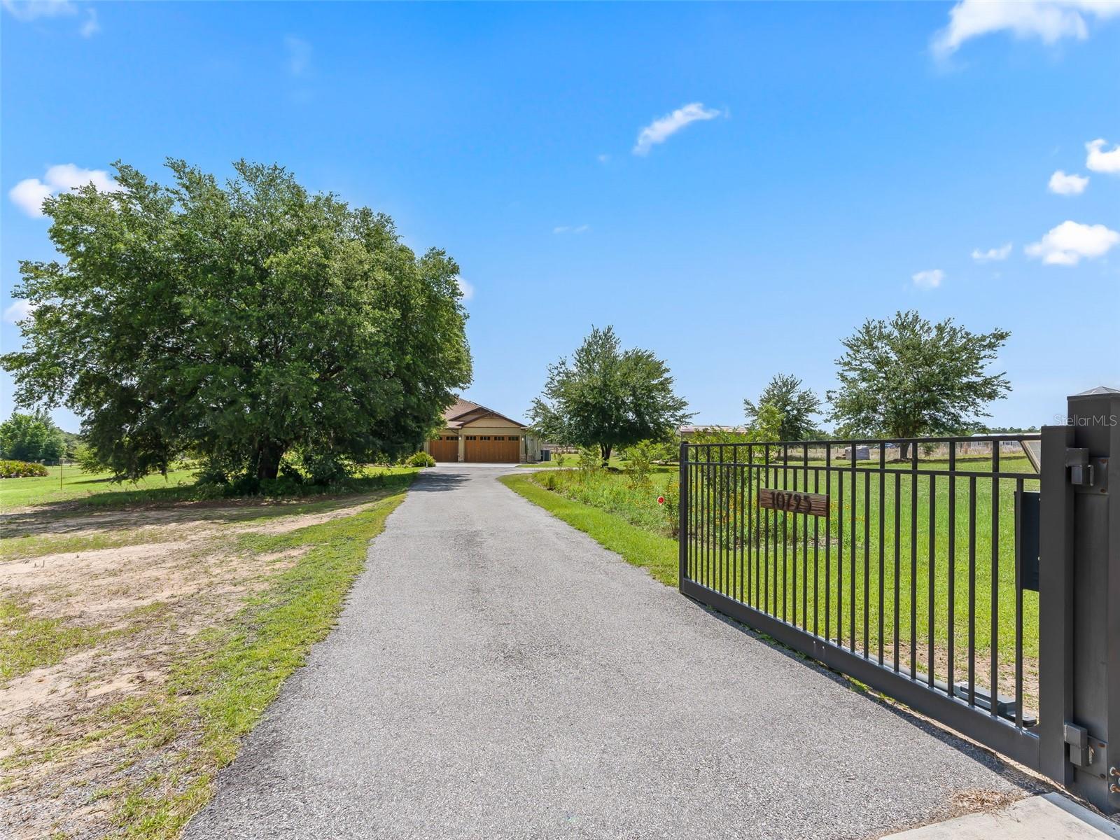
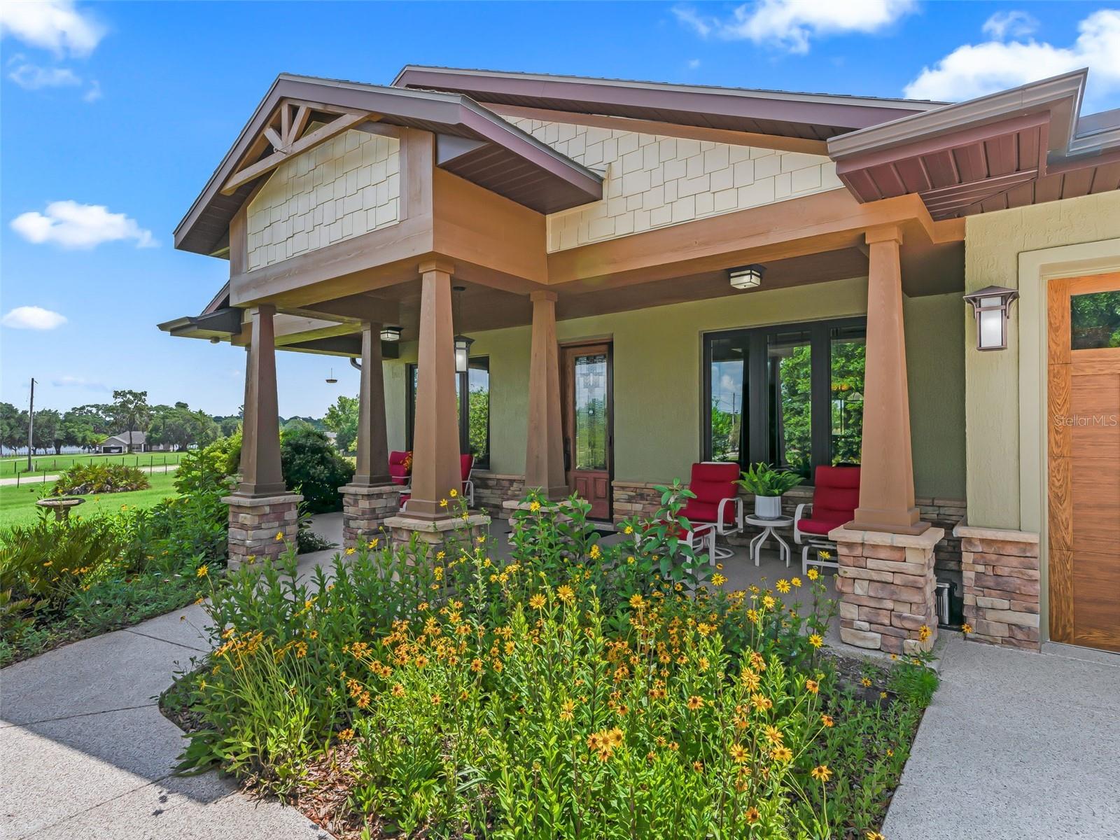
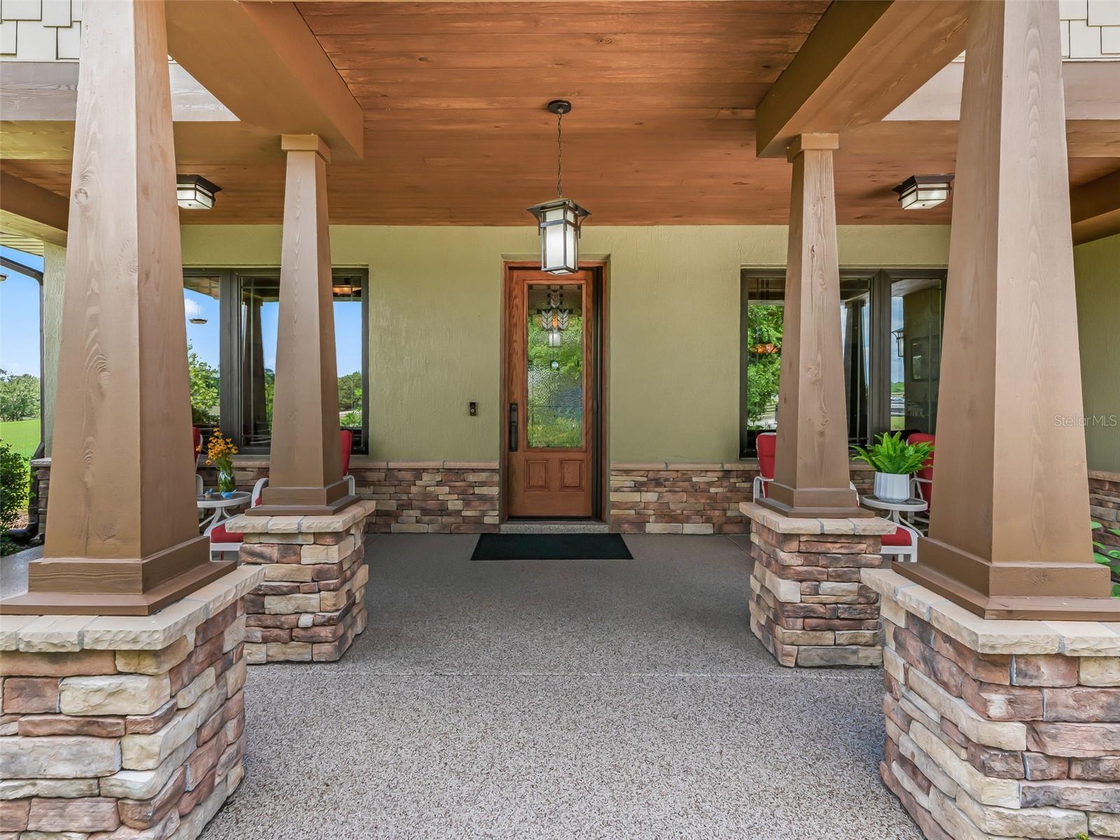
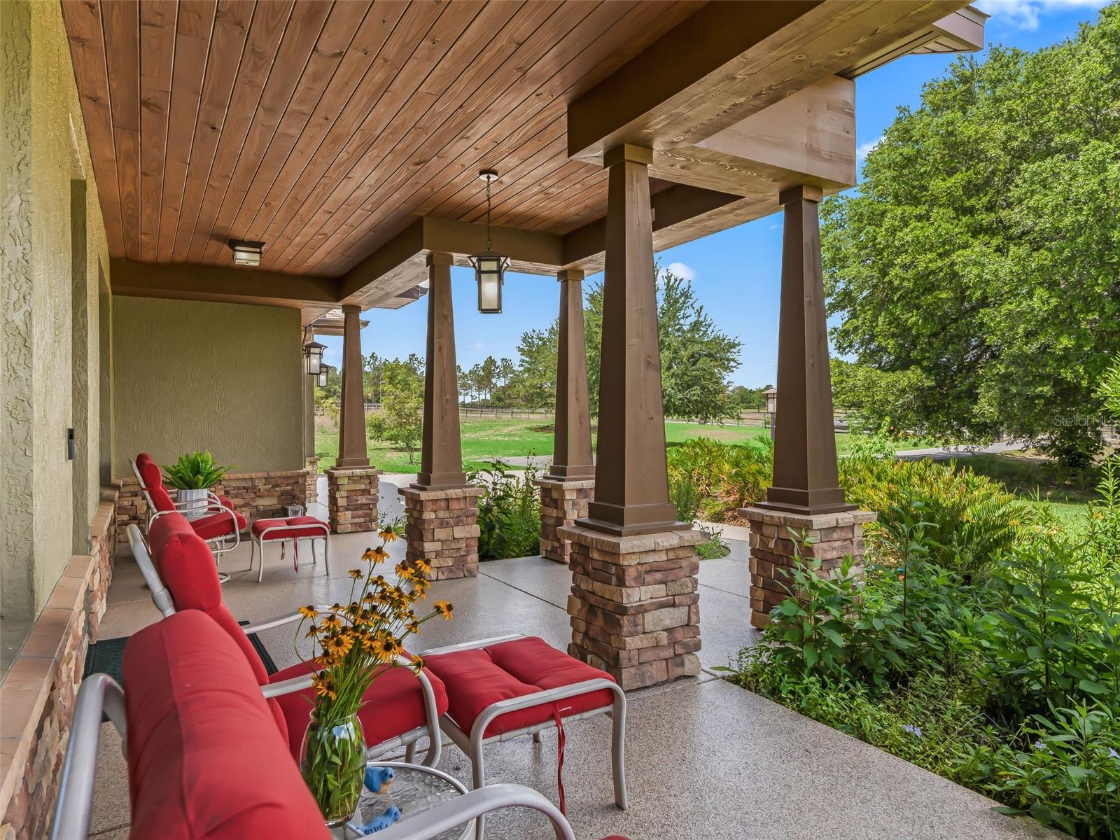
Welcome to this exceptional custom-built residence nestled on 3.1 fully fenced acres - zoned A3 with horses permitted & NO HOA! The gated entry welcomes you home and leads to this thoughtfully designed and meticulously maintained 4 BR, 3 BA home built in 2017 with quality and efficiency top of mind. The covered front porch features a stunning pine tongue & groove wood ceiling with cedar columns and leaded glass front door setting the tone for the impressive finishes found throughout. Inside, wood-look porcelain tile carries throughout the main areas with 9'4" ceilings with crown molding and large picture windows. The great room is sure to impress with a tray ceiling, wall of built-in bookshelves, and 12-foot quad pocket sliding glass doors that open fully to the screened porch — blurring the line between indoor and outdoor living — plus large double-pane windows overlooking the peaceful lake view in the distance. The kitchen is an entertainer's dream featuring a massive 16' granite island, 36" cooktop with 700 CFM hood, built-in wall oven and microwave, disposal on air switch, solid maple cabinetry with full depth soft-close drawers, under-cabinet lighting, pop-up outlets, hidden trash bins, mixer cabinet, and a pantry with custom shelving - every detail has been considered. The formal dining room features a tray ceiling and is perfectly positioned adjacent to the kitchen. A separate den/office with leaded glass pocket doors and tray ceiling offers a quiet retreat or ideal workspace. The spacious primary suite is privately situated in the back of the home and features a tray ceiling, and a beautifully tiled ensuite bathroom with curbless walk-in shower with dual shower heads, dual sink vanity, separate water closet with tile walls and a large walk-in closet with custom built-in shelving including belt and tie racks. There are two additional bedrooms that share a bathroom with shower/tub combo and a separate guest wing with bedroom and bathroom with beautiful tile work and walk-in shower. You will also appreciate the spacious indoor laundry room with large sink, cabinets galore, backsplash, attic access, plumbed for ice maker and room for an additional refrigerator or freezer. The attached 3-car garage features insulated wood-look doors with openers and garage cabinets that convey. The outdoor living space is equally impressive — a 12x14 permitted pergola with fan and lighting overlooks the slate patio and the gorgeous native-planted backyard complete with 6-zone irrigation, fruit-bearing blueberries, plums and mulberries, and an extraordinary collection of approximately 200 native trees, bushes, perennials and vines — a true backyard naturalist's paradise attracting bluebirds, redwing blackbirds and more. Additional features and upgrades include: 30-year warranted shingle roof (parts and labor), 400-amp electrical service, 26kW whole-home standby generator with 500-gallon buried propane tank, solar panels for electricity, 2 high efficiency variable speed HVACs, 2 tankless electric water heaters, Kinetico water treatment system with carbon filtration, spray foam insulation throughout home and garage, 2 smoke detector systems with water leak detection, Spectrum 1GB internet service, wiring for speakers, Shark coating on exterior concrete, exterior repainted 6/2023, 8x16 shed, and very low utility bills. Please enjoy the attached video and 3D tours and schedule your private showing today!
| 5 days ago | Listing updated with changes from the MLS® | |
| a week ago | Listing first seen on site |
