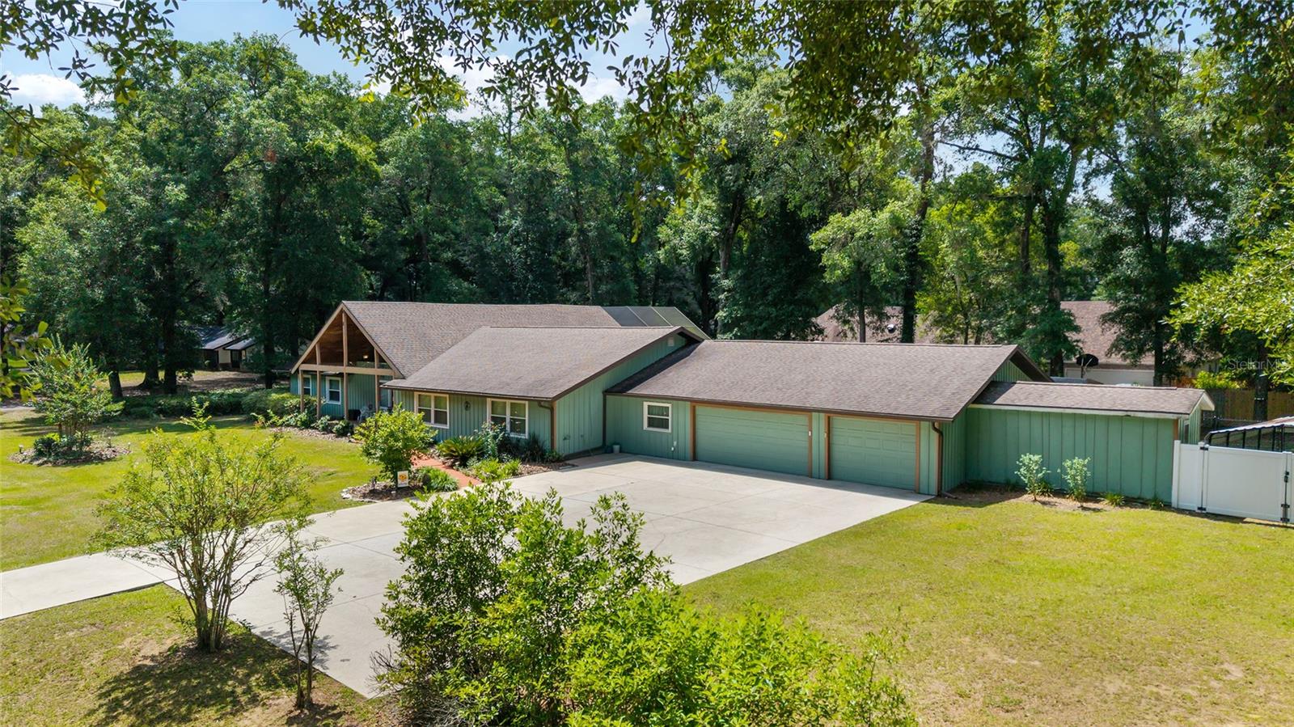
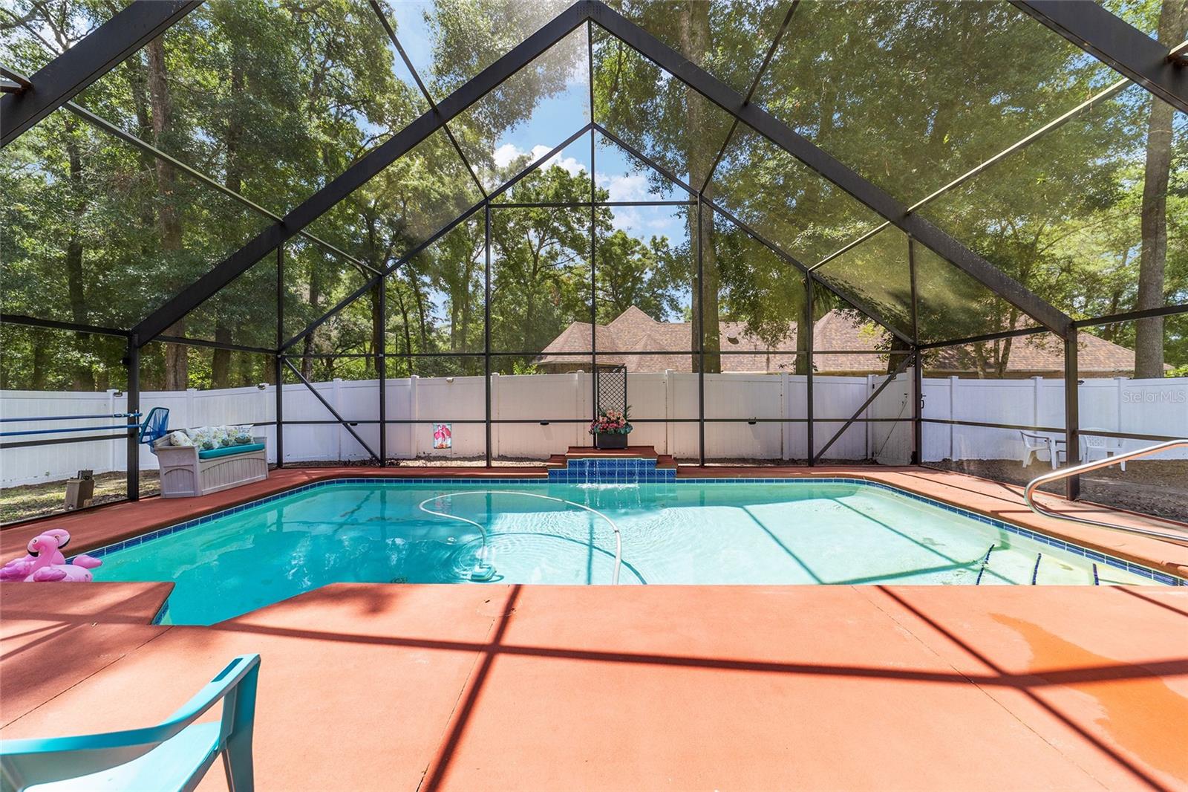
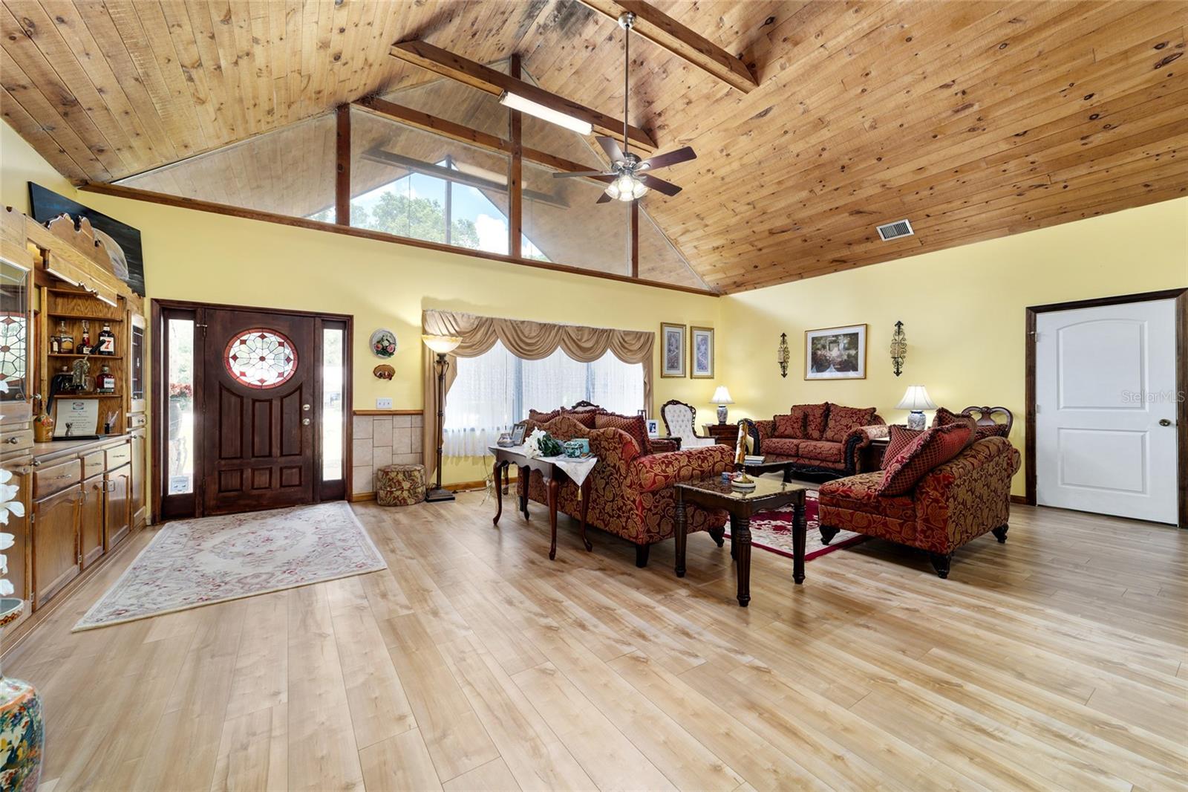
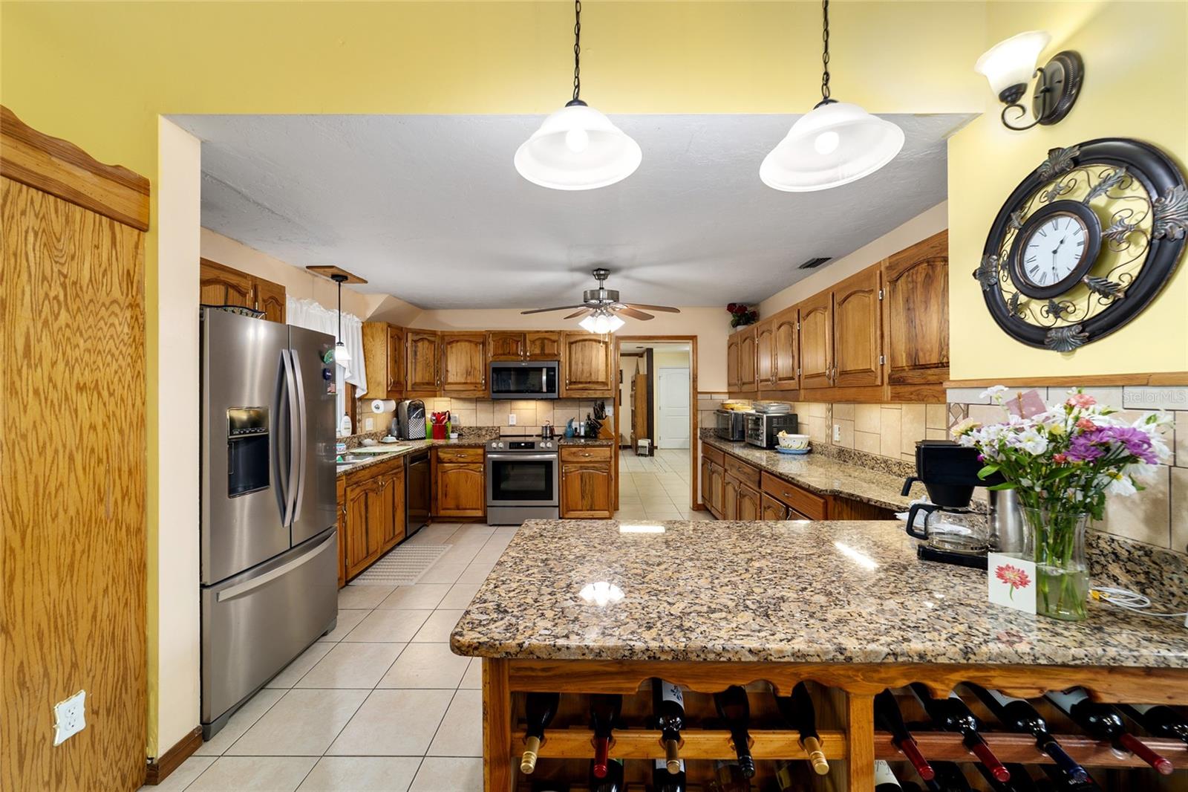
SELLER IS MOTIVATED AND OFFERING A $5,000 SELLER CONCESSION AT CLOSING TOWARDS ELIGIBLE CLOSING COSTS OR INTEREST RATE BUY-DOWN. PRIVATE 1.1-ACRE POOL HOME — 3,750 SQ. FT. + 3-CAR GARAGE! Discover exceptional space, privacy and value in desirable Oronoque. Tucked away at the end of a quiet dead-end street, this 4-bedroom, 2-bath custom home offers 3,750 sq. ft. of living space, a screened pool and 3-car garage on approximately 1.1 private acres. Major improvements provide peace of mind, including a new roof and A/C (2020), Generac whole-house generator (2021), two natural-gas tankless water heaters (2021) and nine energy-efficient windows (2024). Designed for comfortable living and entertaining, the spacious split-bedroom floor plan features expansive living and dining areas overlooking the pool. The kitchen offers custom oak cabinetry, granite countertops, stainless steel appliances, abundant storage and counter space, wine storage, breakfast nook and Butler's Pantry. The generous primary suite provides a private retreat, while additional flexible living areas provide space for a home office, den, hobbies, guests or multigenerational living. Outside, enjoy your own private Florida retreat with a screened pool, covered outdoor living areas and a spacious acre-plus homesite. A fenced back yard and so much more.
Save
Ask
Tour
Hide
Share
Listing Snapshot
Price
$599,900
Days On Site
153 Days
Bedrooms
4
Inside Area (SqFt)
3,750 sqft
Total Baths
2
Full Baths
2
Partial Baths
N/A
Lot Size
1.01 Acres
Year Built
1984
MLS® Number
OM724686
Status
Active
Property Tax
$513.97
HOA/Condo/Coop Fees
$16.67 monthly
Sq Ft Source
Public Records
Friends & Family
React
Invite
Recent Activity
a week ago
Listing updated with changes from the MLS®
a week ago
Price changed to $599,900
5 months ago
Listing first seen on site
General Features
Acres
1.01
Attached Garage
Yes
Carport
1
Direction Faces
North
Foundation
Slab
Garage
Yes
Garage Spaces
3
Green Energy Efficient
Windows
Levels
One
Number Of Stories
1
Parking
DrivewayGarage Door OpenerGuestWorkshop in GarageAttached
Pets
Yes
Property Sub Type
Single Family Residence
Sewer
Septic Tank
SqFt Total
6314
Style
Contemporary
Utilities
Cable AvailableNatural Gas AvailableCable ConnectedElectricity ConnectedNatural Gas Connected
Water Source
PrivateWell
Zoning
R1
Interior Features
Appliances
Convection OvenCooktopDishwasherDisposalDryerGas Water HeaterIce MakerMicrowaveRange HoodRefrigeratorTankless Water HeaterWasher
Electric Dryer HookupInsideLaundry RoomWasher Hookup
Window Features
Window CoveringsENERGY STAR Qualified WindowsWindow Treatments
Bedroom 2
Dimensions - 14.7x18.2Level - First
Bedroom 3
Dimensions - 16.1x19.7Level - First
Bedroom 4
Dimensions - 15.3x24.5Level - First
Bonus Room
Dimensions - 22x14Level - First
Family Room
Dimensions - 20.2x19.3Level - First
Great Room
Dimensions - 24.5x26.5Level - First
Kitchen
Dimensions - 14.8x14.1Level - First
Master Bedroom
Dimensions - 22.3x15.06Level - First
Office
Dimensions - 9.5x12.7Level - First
Save
Ask
Tour
Hide
Share
Exterior Features
Construction Details
Cedar
Exterior
Rain Gutters
Fencing
VinylWood
Lot Features
ClearedPaved
Other Structures
Shed(s)
Patio And Porch
Front PorchPatio
Pool Features
GuniteIn GroundScreen EnclosurePrivate
Private Pool
Yes
Roof
Shingle
Windows/Doors
Window CoveringsENERGY STAR Qualified WindowsWindow Treatments
Community Features
Association Fee
$200.0
Association Fee Frequency
Annually
MLS Area
34470 - Ocala
Township
15S
Financing Terms Available
CashConventionalFHAVA Loan
Roads
AsphaltPaved
Listing courtesy of FONTANA REALTY (352) 266-5562
Listing information is provided by Participants of the Stellar MLS. IDX information is provided exclusively for personal, non-commercial use, and may not be used for any purpose other than to identify prospective properties consumers may be interested in purchasing. Information is deemed reliable but not guaranteed. Properties displayed may be listed or sold by various participants in the MLS Copyright 2026, Stellar MLS.
Last checked: 2026-10-15 10:25 PM EDT
Neighborhood & Commute
Source: Walkscore
Disclosure: Community information and market data powered by Constellation Data Labs. Information is deemed reliable but not guaranteed.

 Skip to content