
 Skip to content
Due to the health concerns created by Coronavirus we are offering personal 1-1 online video walkthough tours where possible.
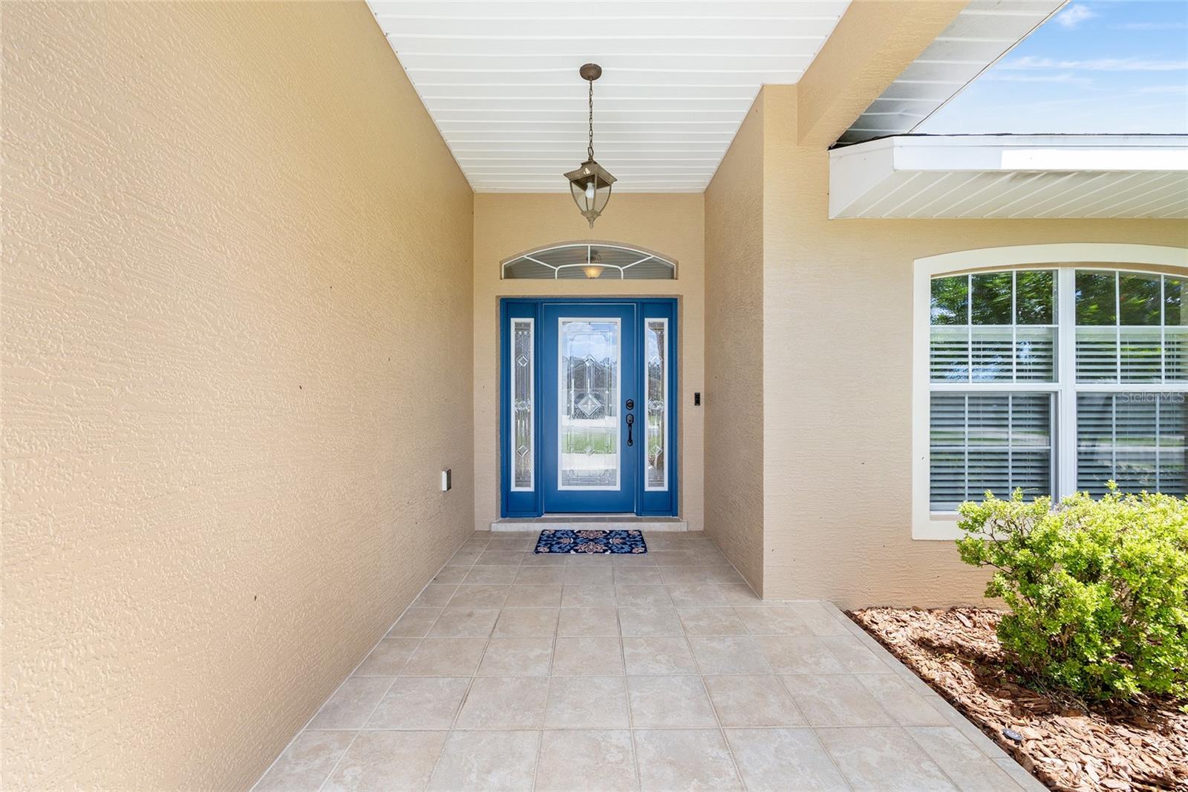
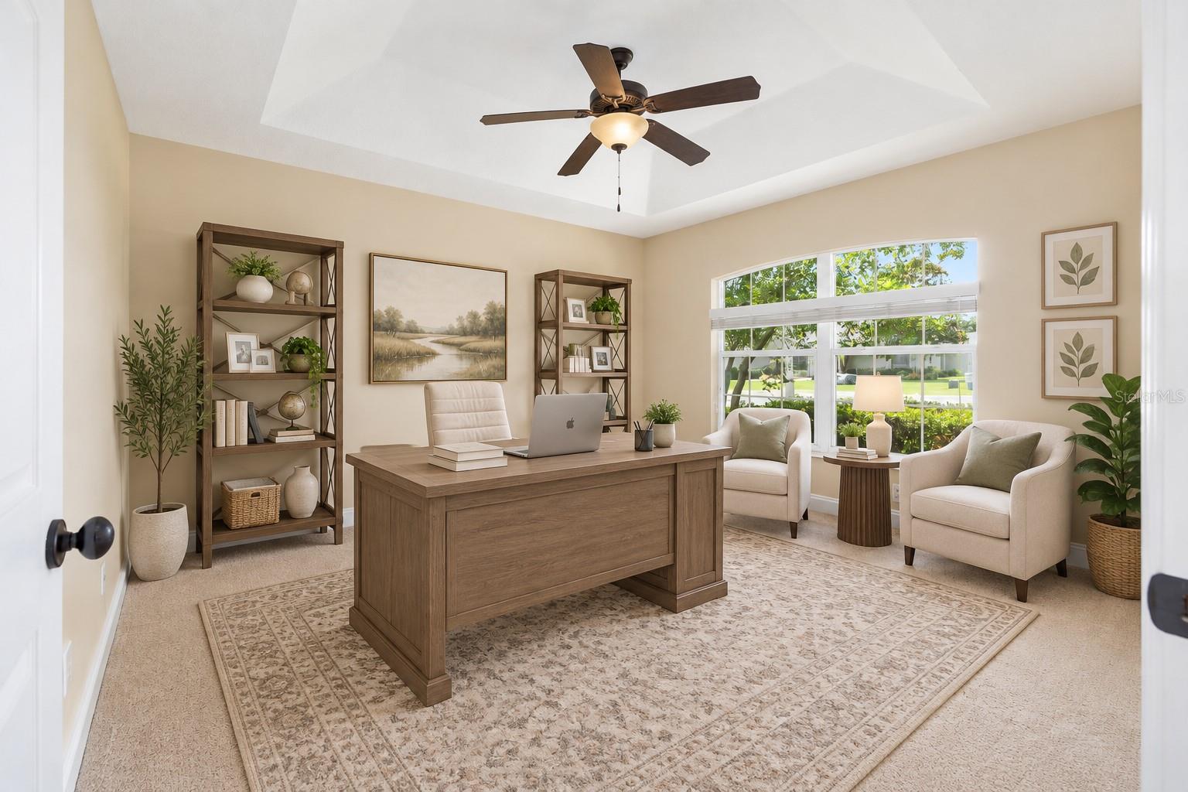
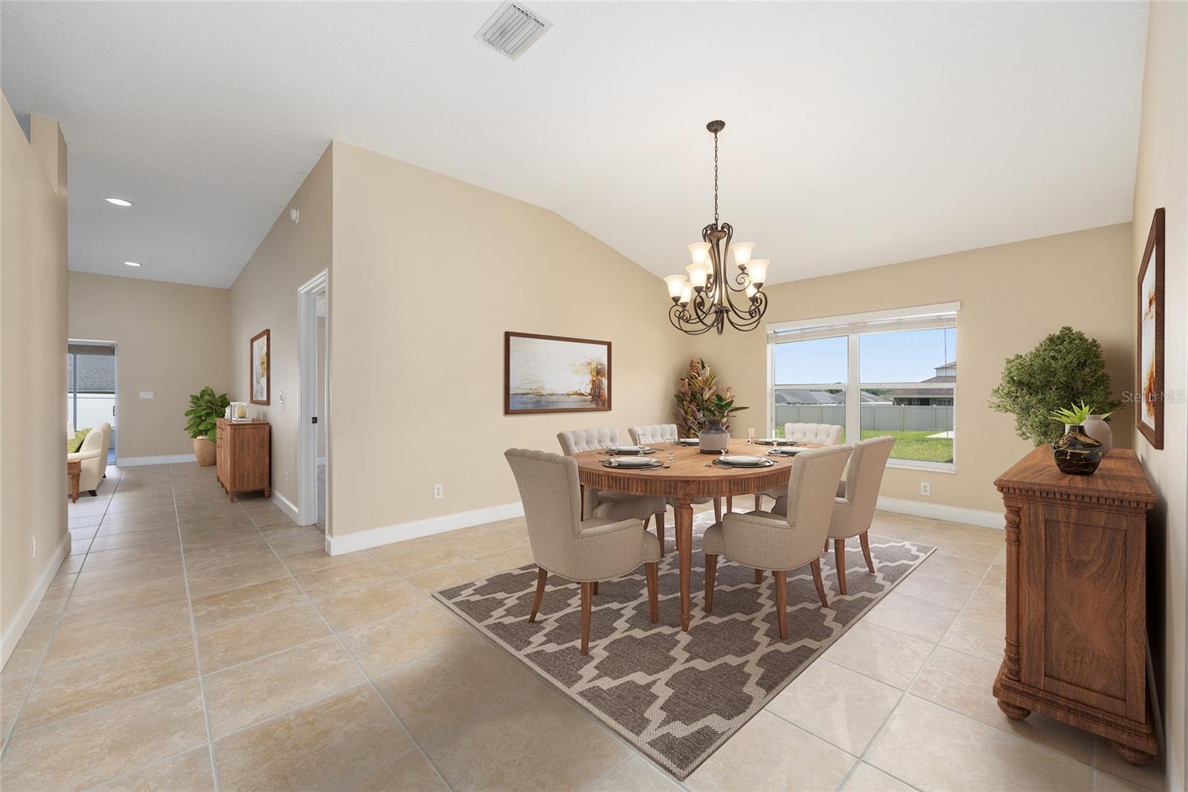
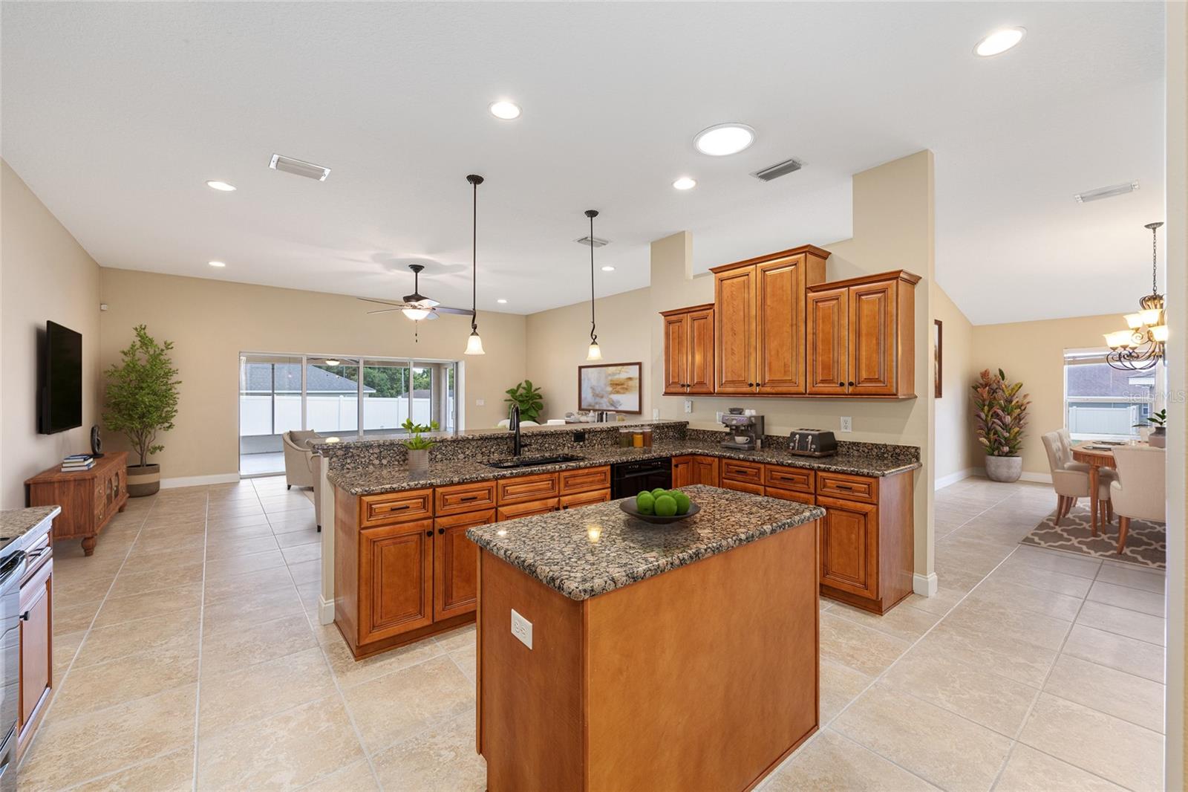
Virtually Staged. A few pictures feature added furnishings to rooms. Welcome home to this beautifully maintained 4-bedroom with den, 2-bathroom, 3-car garage-home custom built by Murphy Kaufman Builders. Located in desirable SE Ocala, in the sought-after subdivision of Deer Path. Deer Path offers a welcoming drive into the subdivision with its winding, tree-lined pathway. Step inside this home and experience the spacious open floor plan with high ceilings. The home is anchored by the open kitchen. The kitchen offers plenty of cabinets, a closet pantry and ample counter space, with both an island and breakfast bar, for everyday cooking and entertaining alike. The generous primary suite offers a relaxing retreat to unwind and refresh. Besides a large walk-in closet, enjoy the convenience of this primary ensuite. The ensuite has dual sinks, a walk-in shower and a soaking tub for relaxation, after those long summer days. The additional three bedrooms, on the other side of the home, provide flexibility for a large, growing family or for your overnight guests. In the front of the home, the dedicated office or den provides even more extra space. The combination kitchen - family room leads to the comfortable, screened lanai. Sit back and relax, or step outside to the spacious backyard, for even more room for everyday activities or hosting a larger group. The yard is low maintenance. This home boasts with the pride of ownership. Public water and sewer are hooked up. To help reduce water bills, an additional irrigation well is on the property. The home has a new roof, new water heater, and 2018 HVAC. Move in ready. Floor plan available. Must see in person to appreciate this rare find! What are you waiting for, schedule your showing today!
| a week ago | Listing updated with changes from the MLS | |
| 4 months ago | Price changed to $414,700 | |
| 5 months ago | Listing first seen on site |

Did you know? You can invite friends and family to your search. They can join your search, rate and discuss listings with you.