_
Save
Ask
Tour
Hide
Share
$240,000
10 Days On Site

15649 SW 40TH STREET
OCALA, FL 34481

For Sale|Single Family Residence|Active
3
Beds
2
Total Baths
2
Full Baths
1,314
SqFt
$183
/SqFt
2026
Built
Subdivision:
RAINBOW PARK HOMES
County:
Marion

Due to the health concerns created by Coronavirus we are offering personal 1-1 online video walkthough tours where possible.
Call Now: 352-630-5270
Is this the listing for you? We can help make it yours.
352-630-5270
15649 SW 40TH STREET15649 SW 40TH STREET15649 SW 40TH STREET15649 SW 40TH STREET
Save
Ask
Tour
Hide
Share

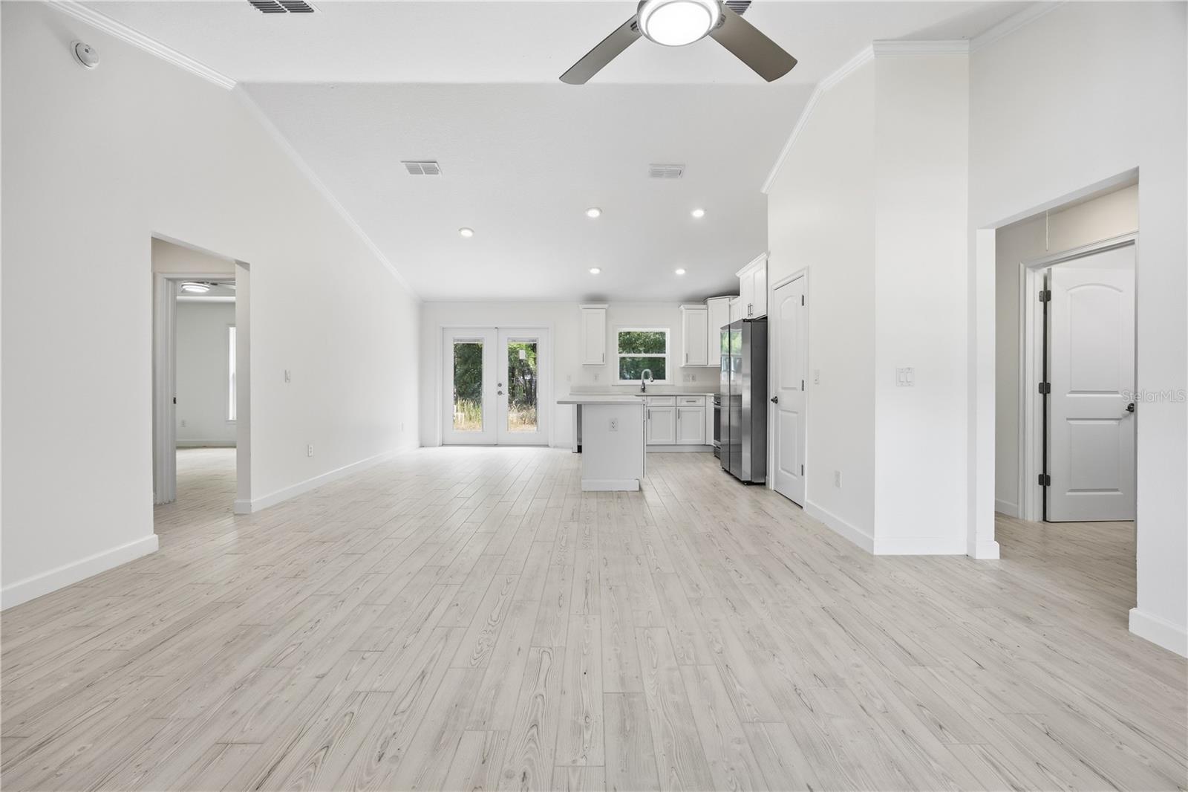
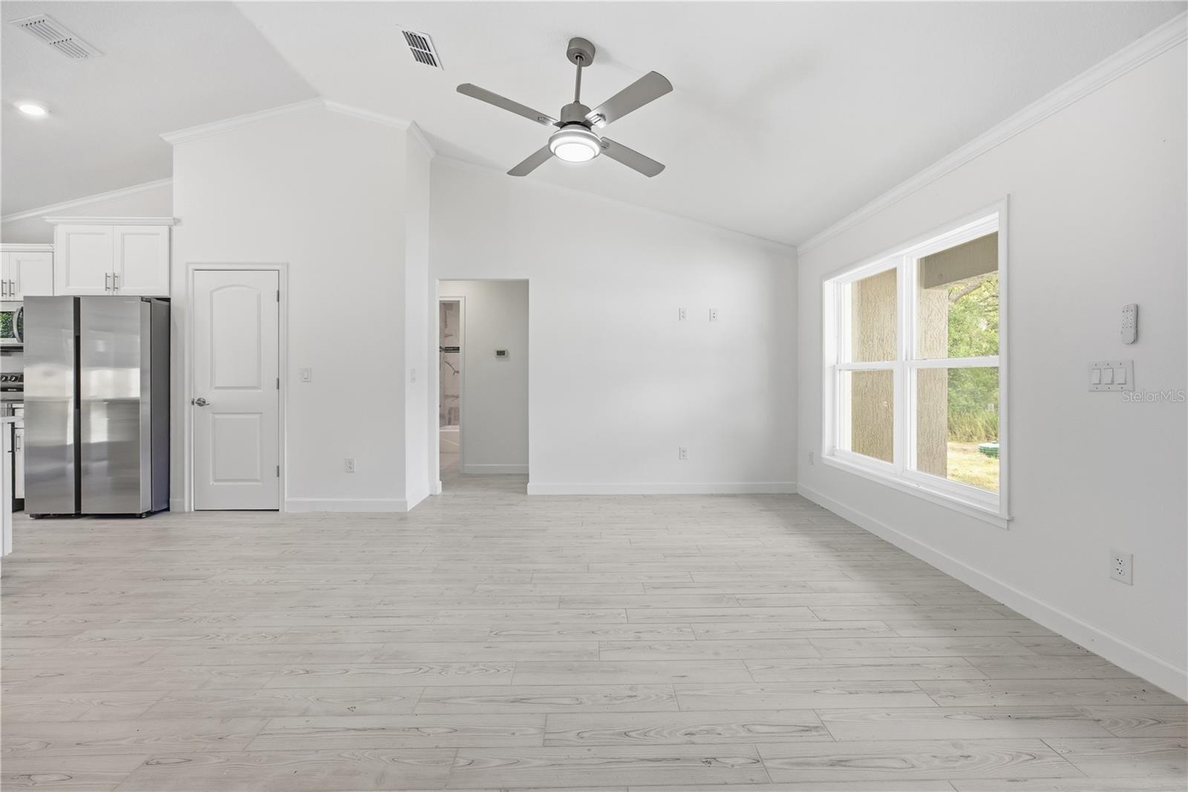
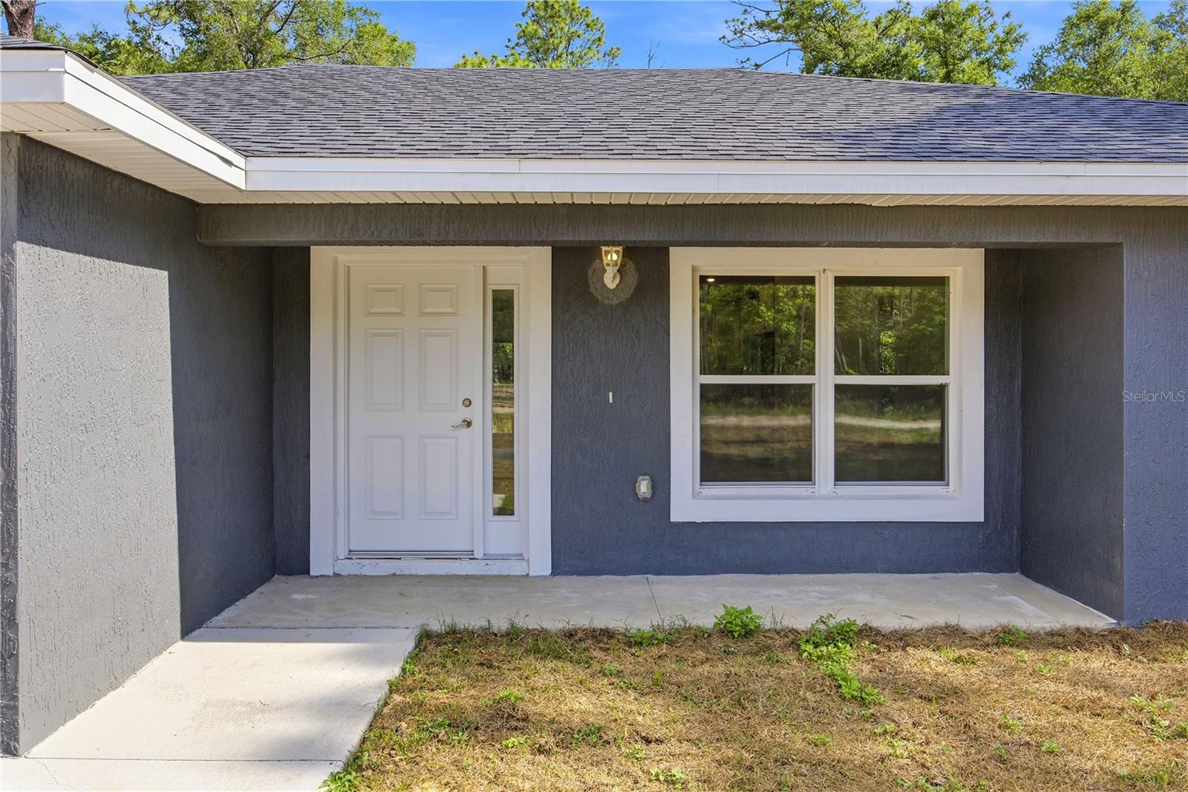
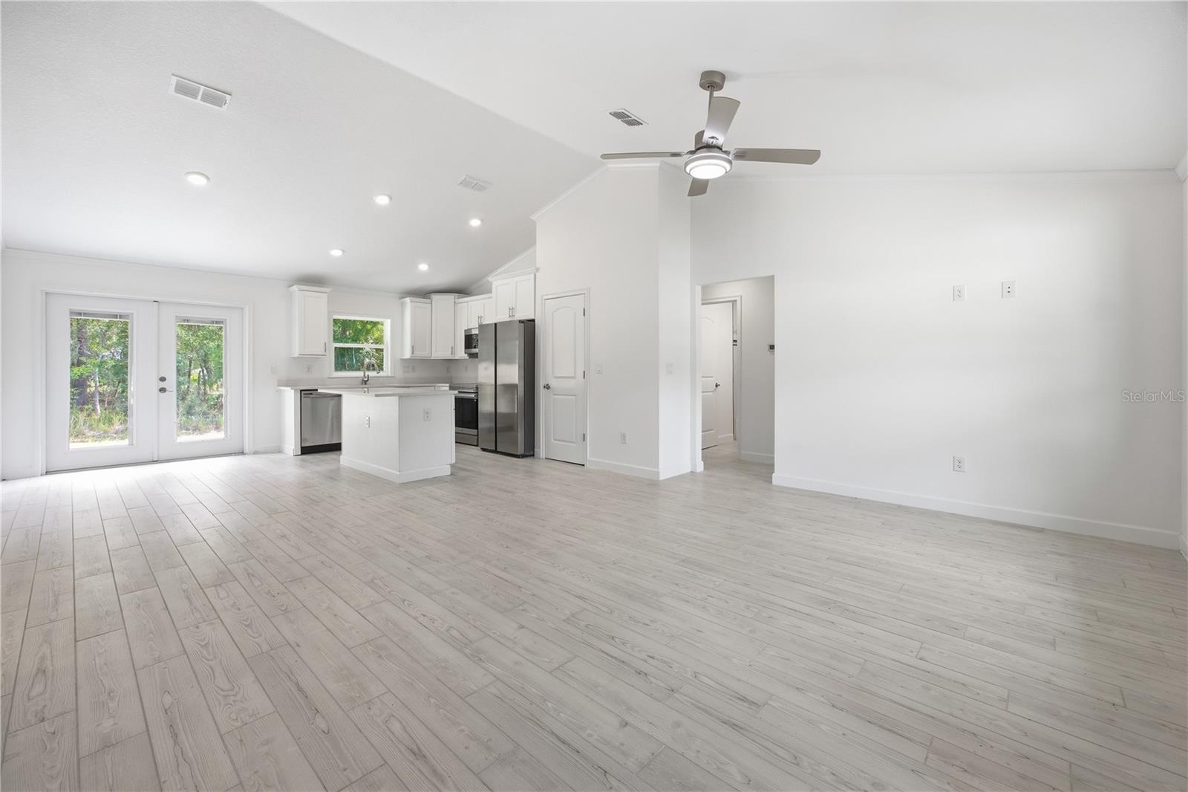
Stunning brand-new constructed home offering the perfect blend of modern luxury, comfort, and Florida lifestyle living. This beautifully designed 3-bedroom, 2-bathroom residence along with a spacious 2-car garage showcases exceptional and upscale finishes throughout. Step through the covered front patio into the bright open split floorplan featuring soaring vaulted ceilings, elegant crown molding, recessed lighting, and luxury porcelain tile flooring that flows seamlessly throughout the home. The gourmet island kitchen is truly the centerpiece of the home, complete with quartz countertops, soft-close solid wood cabinetry, stainless steel appliances, and a spacious walk-in pantry. The luxurious principal suite provides the perfect private retreat with tray ceilings, a large walk-in closet, and a spa-inspired ensuite bathroom featuring dual quartz vanities and a beautifully tiled walk-in shower. French doors open to the rear patio overlooking a private backyard, creating the ideal setting to relax, entertain, or simply enjoy Florida’s year-round sunshine and peaceful evenings. Conveniently located just minutes from Ocala’s shopping, dining, entertainment, and medical facilities, while also close to the world-renowned World Equestrian Center and the outdoor adventures of Rainbow River. Experience luxury-inspired Florida living in a home designed to impress.

Save
Ask
Tour
Hide
Share
Listing Snapshot
Price 
$240,000
Days On Site 
10 Days
Bedrooms 
3
Inside Area (SqFt) 
1,314 sqft
Total Baths 
2
Full Baths 
2
Partial Baths 
N/A
Lot Size 
0.23 Acres
Year Built 
2026
MLS® Number 
OM724759
Status 
Active
Property Tax 
$453.27
HOA/Condo/Coop Fees 
N/A
Sq Ft Source 
Builder
Friends & Family
Recent Activity
a week agoListing updated with changes from the MLS®
2 weeks agoListing first seen on site
General Features
Acres 
0.23
Attached Garage 
Yes
Direction Faces 
Southwest
Foundation 
Slab
Garage 
Yes
Garage Spaces 
2
Levels 
One
Parking 
Attached
Pets 
Yes
Property Sub Type 
Single Family Residence
Sewer 
Septic Tank
SqFt Total 
1784
Utilities 
Electricity ConnectedWater Available
Water Source 
PrivateWell
Zoning 
R1
Interior Features
Appliances 
DishwasherMicrowaveRangeRefrigerator
Cooling 
Central Air
Flooring 
Tile
Furnished 
Unfurnished
Heating 
CentralElectric
Interior 
Crown MoldingHigh CeilingsTray Ceiling(s)Walk-In Closet(s)
Laundry Features 
Inside
Kitchen 
Dimensions - 9x13Level - First
Living Room 
Dimensions - 18x15Level - First
Master Bedroom 
Dimensions - 14x12Level - First
Save
Ask
Tour
Hide
Share
Exterior Features
Construction Details 
BlockConcreteStucco
Exterior 
LightingOther
Roof 
Shingle
Community Features
Financing Terms Available 
CashConventionalFHAUSDA LoanVA Loan
MLS Area 
34481 - Ocala
Roads 
DirtGravel
Township 
15
Schools
School District
Unknown
Elementary School
Dunnellon Elementary School
Middle School
Dunnellon Middle School
High School
Dunnellon High School
Listing courtesy of TCT REALTY GROUP LLC (352) 229-2986


Listing information is provided by Participants of the Stellar MLS. IDX information is provided exclusively for personal, non-commercial use, and may not be used for any purpose other than to identify prospective properties consumers may be interested in purchasing. Information is deemed reliable but not guaranteed. Properties displayed may be listed or sold by various participants in the MLS Copyright 2026, Stellar MLS.
Last checked: 2026-05-25 02:44 PM EDT

Neighborhood & Commute
Source: Walkscore
Disclosure: Community information and market data powered by Constellation Data Labs. Information is deemed reliable but not guaranteed.
Save
Ask
Tour
Hide
Share