_
Save
Ask
Tour
Hide
Share
$279,900
11 Days On Site

1774 NE 12TH STREET
OCALA, FL 34470

For Sale|Single Family Residence|Active
3
Beds
2
Total Baths
2
Full Baths
1,614
SqFt
$173
/SqFt
1956
Built
Subdivision:
CHAZAL DALE
County:
Marion

Due to the health concerns created by Coronavirus we are offering personal 1-1 online video walkthough tours where possible.
Call Now: 352-630-5270
Is this the listing for you? We can help make it yours.
352-630-5270
Upcoming Open Houses
Due to COVID-19, we recommend you verify Open Houses before attending.
Sat, May 30, 10:00 AM - 1:00 PM
Sun, May 31, 1:00 PM - 4:00 PM
1774 NE 12TH STREET1774 NE 12TH STREET1774 NE 12TH STREET1774 NE 12TH STREET
Save
Ask
Tour
Hide
Share

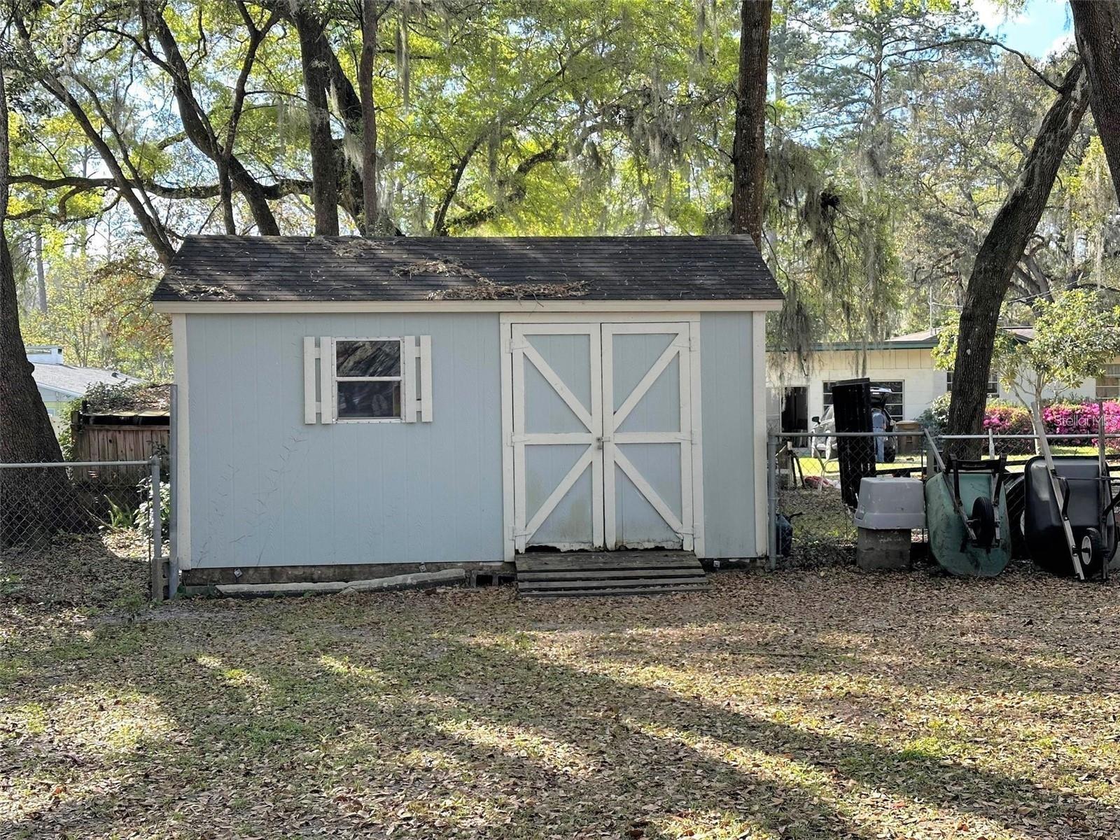
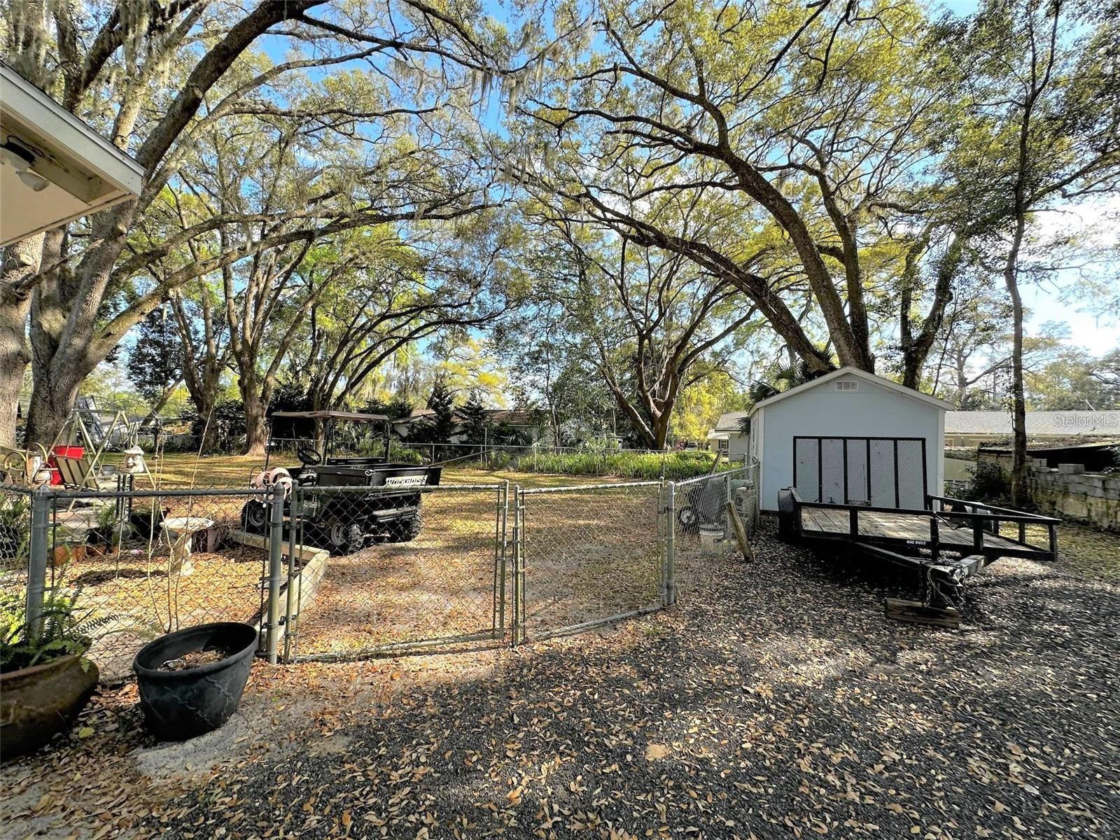
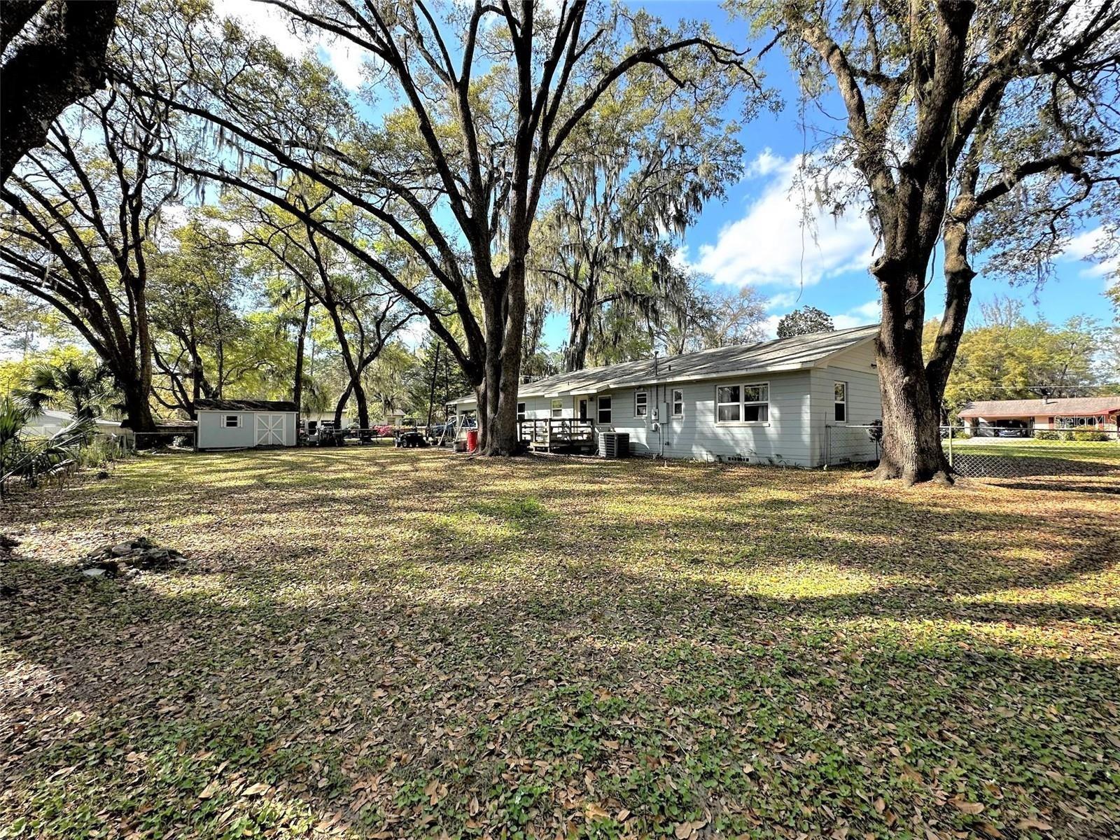
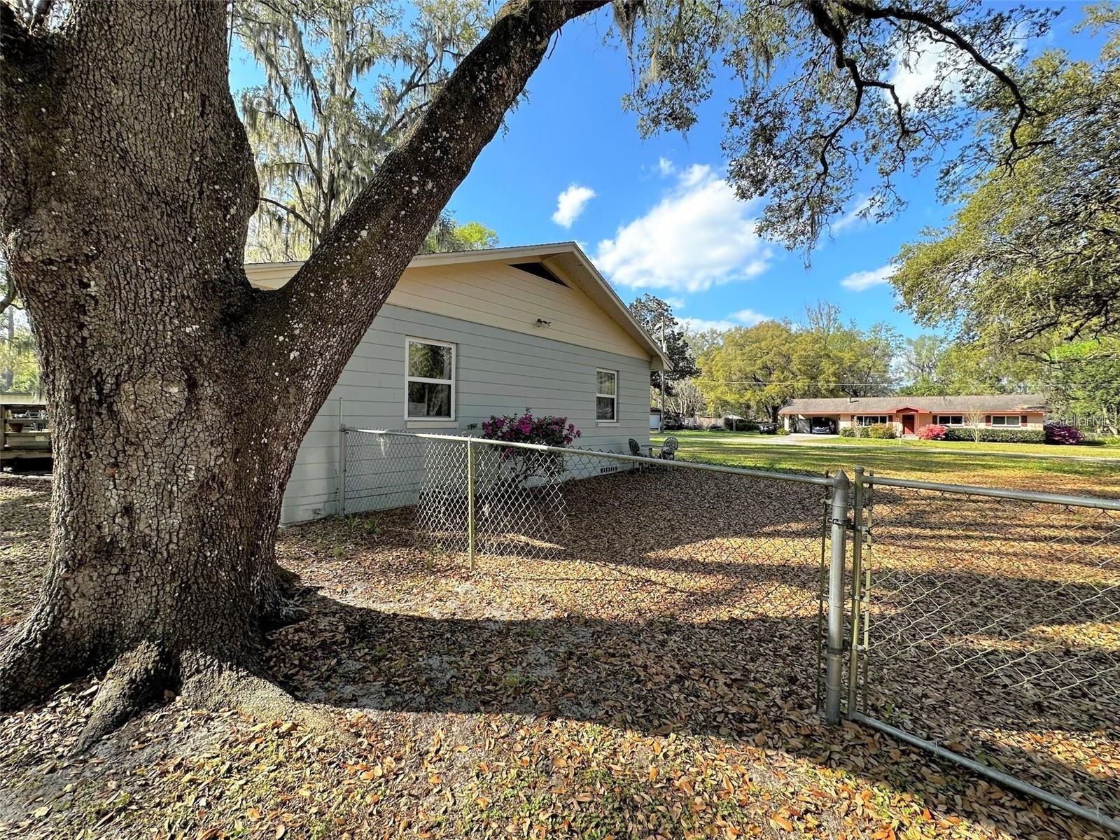
Beautifully updated 4-bedroom, 2-bath home in desirable NE Ocala! Located in a quiet, tucked-away neighborhood close to restaurants, shopping, downtown Ocala, and everyday conveniences, this home offers the perfect blend of charm, updates, and location. The interior and exterior have been freshly painted, and the home features refinished original hardwood flooring throughout most of the living areas, with new waterproof laminate flooring in the kitchen and fourth bedroom. The kitchen has been tastefully refreshed with new real wood cabinetry, a large pantry, quartz countertops, stainless steel undermount sink,and mosaic tile backsplash. Major updates include a new roof (2025), windows, plumbing and electrical. The primary bathroom has been beautifully updated with new shower and floor tile, vanity, mirror, and glass doors. The hall bath also features updated countertop, floor tile, and mirror. The fourth bedroom offers flexibility and could make a great home office, guest room, or private workspace with its own side entry. Inside laundry with washer and dryer. Outside, enjoy a side entry carport, large fenced backyard and a 10x16 shed. Conveniently located while still offering a peaceful neighborhood feel, this home is truly a must-see!

Save
Ask
Tour
Hide
Share
Listing Snapshot
Price 
$279,900
Days On Site 
11 Days
Bedrooms 
3
Inside Area (SqFt) 
1,614 sqft
Total Baths 
2
Full Baths 
2
Partial Baths 
N/A
Lot Size 
0.45 Acres
Year Built 
1956
MLS® Number 
OM724776
Status 
Active
Property Tax 
$3,766.2
HOA/Condo/Coop Fees 
N/A
Sq Ft Source 
Public Records
Friends & Family
Recent Activity
21 hours agoListing updated with changes from the MLS®
2 weeks agoStatus changed to Active
2 weeks agoListing first seen on site
General Features
Acres 
0.45
Carport 
2
Direction Faces 
North
Foundation 
Pillar/Post/Pier
Home Warranty 
Yes
Levels 
One
Number Of Stories 
1
Property Sub Type 
Single Family Residence
Sewer 
Public Sewer
SqFt Total 
2172
Style 
Ranch
Utilities 
Cable AvailableElectricity AvailableElectricity ConnectedPhone AvailableSewer ConnectedWater AvailableWater Connected
Water Source 
Public
Zoning 
R1
Interior Features
Appliances 
DishwasherDryerElectric Water HeaterMicrowaveRangeRange HoodRefrigeratorWasher
Basement 
Crawl Space
Cooling 
Central Air
Flooring 
Wood
Furnished 
Unfurnished
Heating 
Electric
Interior 
Crown MoldingEat-in Kitchen
Laundry Features 
Washer Hookup
Dining Room 
Level - First
Kitchen 
Level - First
Living Room 
Level - FirstFeatures - Ceiling Fan(s)
Master Bedroom 
Dimensions - 12.6x13Level - FirstFeatures - Ceiling Fan(s)
Save
Ask
Tour
Hide
Share
Exterior Features
Construction Details 
Block
Exterior 
Storage
Fencing 
Chain Link
Patio And Porch 
None
Roof 
Shingle
Community Features
Financing Terms Available 
CashConventionalFHAVA Loan
MLS Area 
34470 - Ocala
Roads 
Paved
Township 
15S
Schools
School District
Unknown
Elementary School
Wyomina Park Elementary School
Middle School
Fort King Middle School
High School
Vanguard High School
Listing courtesy of ANDERSON SMITH SIGNATURE REALTY LLC (352) 209-1005


Listing information is provided by Participants of the Stellar MLS. IDX information is provided exclusively for personal, non-commercial use, and may not be used for any purpose other than to identify prospective properties consumers may be interested in purchasing. Information is deemed reliable but not guaranteed. Properties displayed may be listed or sold by various participants in the MLS Copyright 2026, Stellar MLS.
Last checked: 2026-05-25 02:44 PM EDT

Neighborhood & Commute
Source: Walkscore
Disclosure: Community information and market data powered by Constellation Data Labs. Information is deemed reliable but not guaranteed.
Save
Ask
Tour
Hide
Share