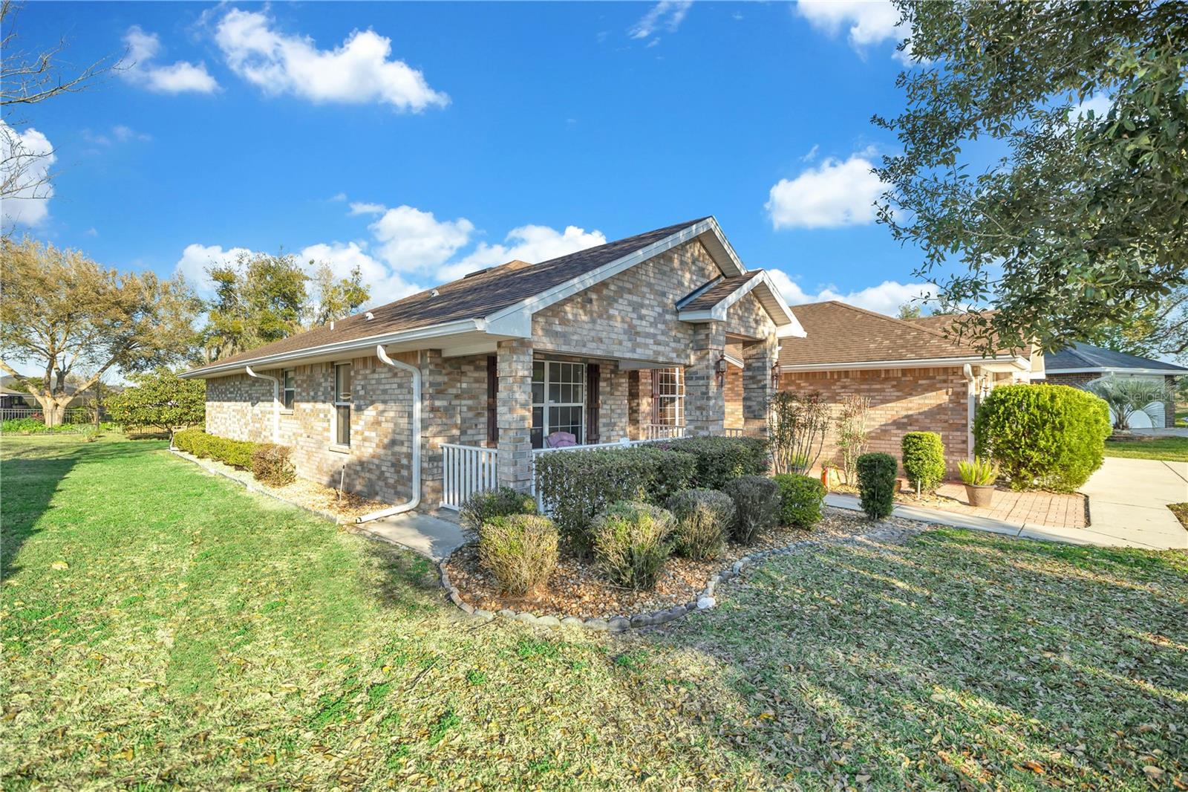
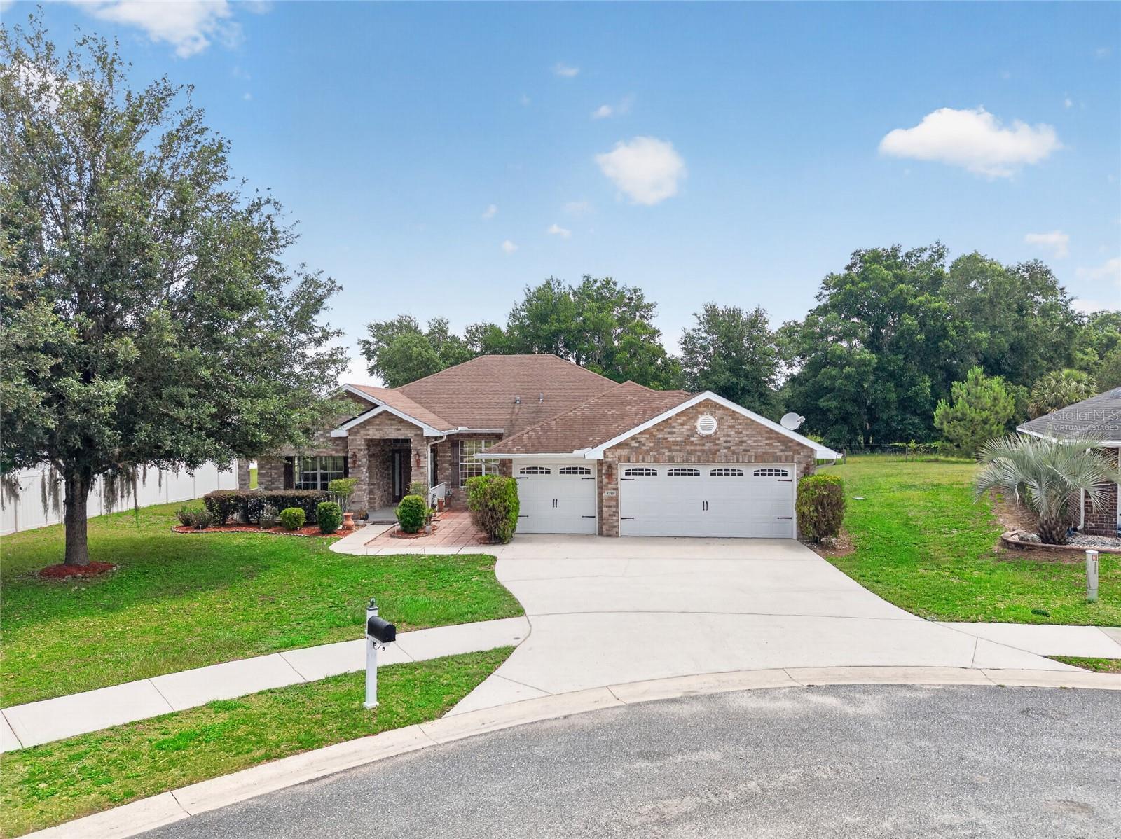
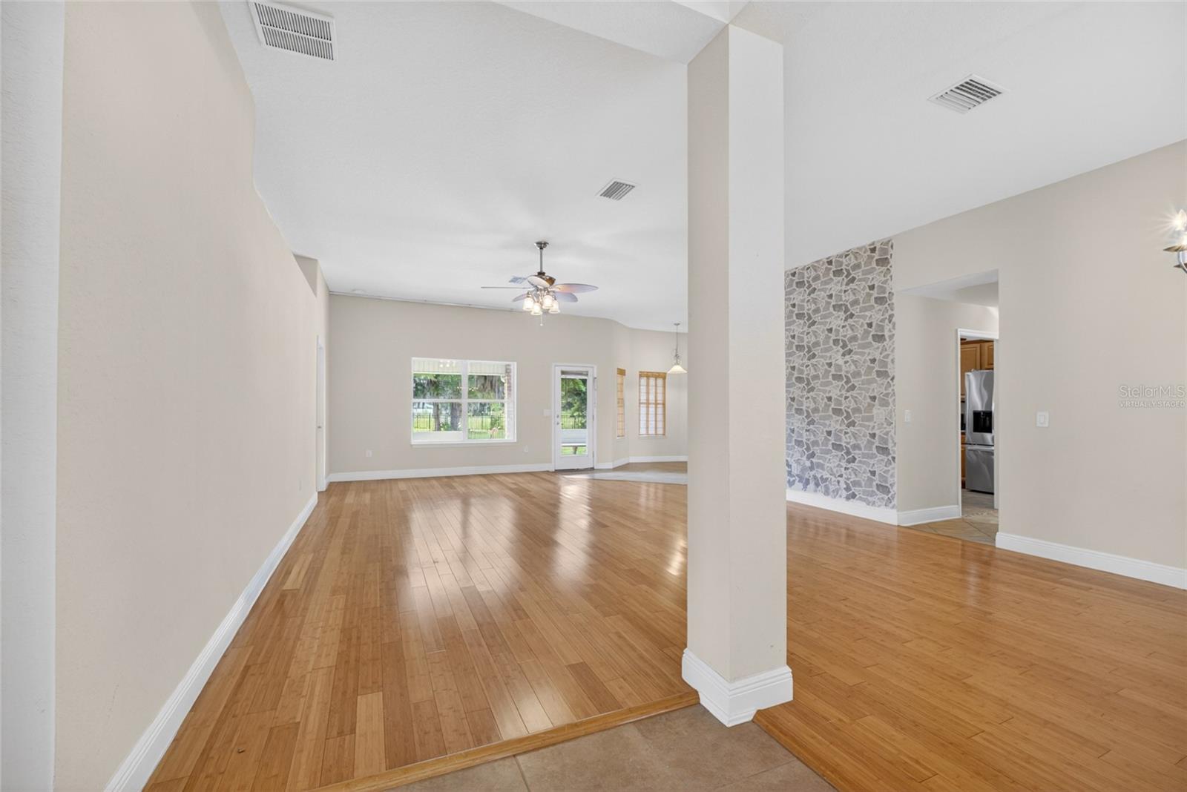
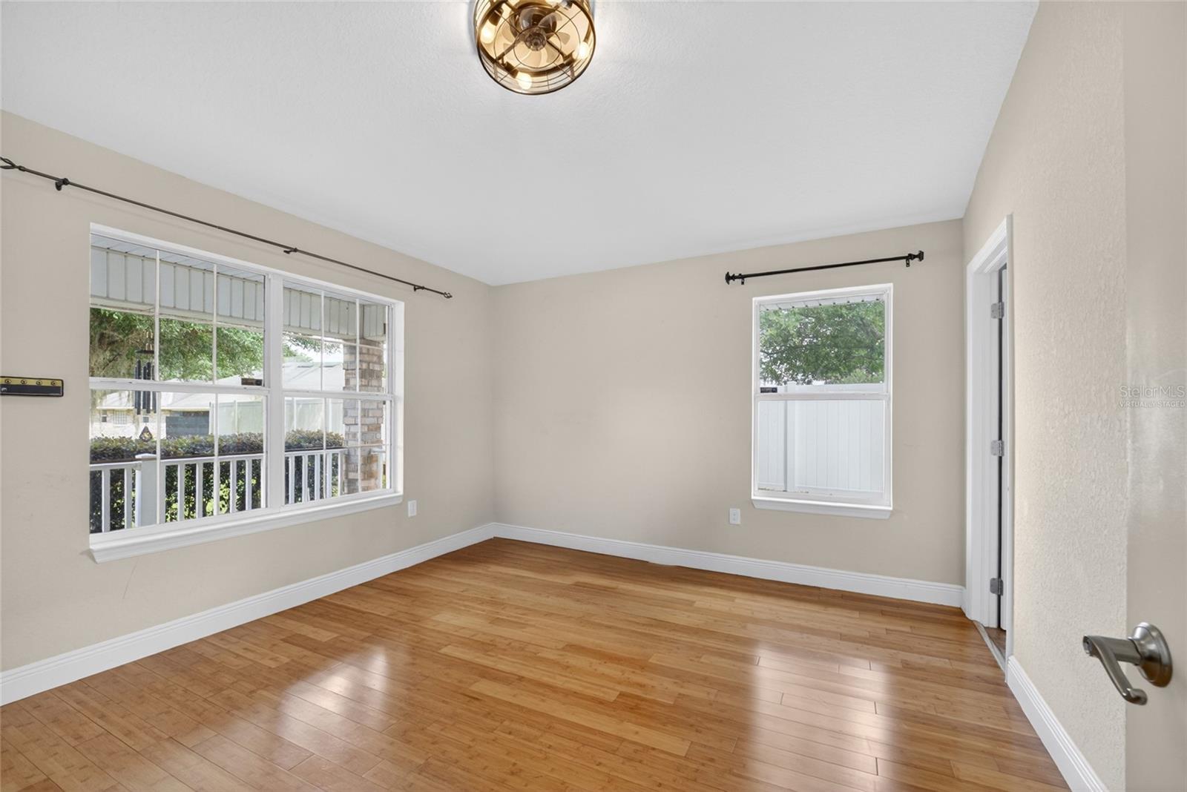
Welcome to this charming brick home located at the end of a quiet cul-de-sac in one of Ocala's most sought-after gated communities. This generous floorplan offers 4 bedrooms, 3 full baths plus a separate office to work from home and a 3 car garage. With over 2200 living sq ft of open floor plan there is a seamless flow into open dining and great room with high ceilings, and Bamboo flooring throughout. The centralized gourmet kitchen is the heart of the home with Corian countertops, breakfast nook and new refrigerator. Enjoy your coffee on the covered front porch overlooking the kids playing in the quiet cul-de-sac setting. The triple split functional layout offers privacy and would work well for multi generational living. The covered lanai is great place to entertain and backyard. Newer AC. Property is in the Old Ivy Estates section of The Preserve at Heath Brook. Residents enjoy a gated entrance and sidewalks for long walks in the evening. Great location close to everything that makes Ocala desirable including all amenities: WEC, shopping, restaurants, entertainment, hospitals and top rated schools are all nearby. Less than 5 minutes to Market Street at Heath Brook containing numerous boutique shops and dining, walking distance to Publix and just a short drive to I-75 access. You will enjoy everything this opportunity has to offer!
Save
Ask
Tour
Hide
Share
Listing Snapshot
Price
$350,000
Days On Site
125 Days
Bedrooms
4
Inside Area (SqFt)
2,218 sqft
Total Baths
3
Full Baths
3
Partial Baths
N/A
Lot Size
0.3 Acres
Year Built
2010
MLS® Number
OM725260
Status
Active
Property Tax
$3,094.35
HOA/Condo/Coop Fees
$66.67 monthly
Sq Ft Source
Public Records
Friends & Family
React
Invite
Recent Activity
10 hours ago
Listing updated with changes from the MLS®
17 hours ago
Price changed to $350,000
4 months ago
Listing first seen on site
General Features
Acres
0.3
Attached Garage
Yes
Direction Faces
Southwest
Foundation
Slab
Garage
Yes
Garage Spaces
3
Levels
One
Number Of Stories
1
Parking
Attached
Pets
Yes
Property Sub Type
Single Family Residence
Sewer
Public Sewer
SqFt Total
3478
Style
Other
Utilities
Cable AvailableCable ConnectedElectricity AvailableElectricity ConnectedPhone AvailableSewer ConnectedUnderground UtilitiesWater Available
Water Source
Public
Zoning
PUD
Interior Features
Appliances
DishwasherDisposalDryerElectric Water HeaterMicrowaveRangeRefrigeratorWasher
Cooling
Central Air
Flooring
WoodBambooCeramic Tile
Furnished
Unfurnished
Heating
CentralElectric
Interior
Eat-in KitchenOpen FloorplanWalk-In Closet(s)
Laundry Features
Inside
Bathroom 1
Level - First
Bathroom 2
Level - First
Bathroom 3
Level - First
Bathroom 4
Level - First
Bedroom 3
Level - First
Kitchen
Level - FirstFeatures - Pantry
Living Room
Level - FirstFeatures - Ceiling Fan(s)
Master Bathroom
Level - FirstFeatures - Double Vanity
Master Bedroom
Level - FirstFeatures - Ceiling Fan(s)
Office
Level - First
Save
Ask
Tour
Hide
Share
Exterior Features
Construction Details
Brick
Lot Features
Cul-De-Sac
Patio And Porch
CoveredFront Porch
Roof
Shingle
Community Features
Association Amenities
Maintenance
Association Fee
$200.0
Association Fee Frequency
Quarterly
Community Features
GatedSidewalksStreet Lights
MLS Area
34474 - Ocala
Township
16S
Financing Terms Available
CashConventionalFHAVA Loan
Roads
Paved
Schools
School District
Unknown
Elementary School
Unknown
Middle School
Liberty Middle School
High School
West Port High School
Listing courtesy of COLDWELL REALTY SOLD GUARANTEE (352) 209-0000
Listing information is provided by Participants of the Stellar MLS. IDX information is provided exclusively for personal, non-commercial use, and may not be used for any purpose other than to identify prospective properties consumers may be interested in purchasing. Information is deemed reliable but not guaranteed. Properties displayed may be listed or sold by various participants in the MLS Copyright 2026, Stellar MLS.
Last checked: 2026-09-25 06:47 AM EDT
Neighborhood & Commute
Source: Walkscore
Disclosure: Community information and market data powered by Constellation Data Labs. Information is deemed reliable but not guaranteed.