
 Skip to content
Due to the health concerns created by Coronavirus we are offering personal 1-1 online video walkthough tours where possible.
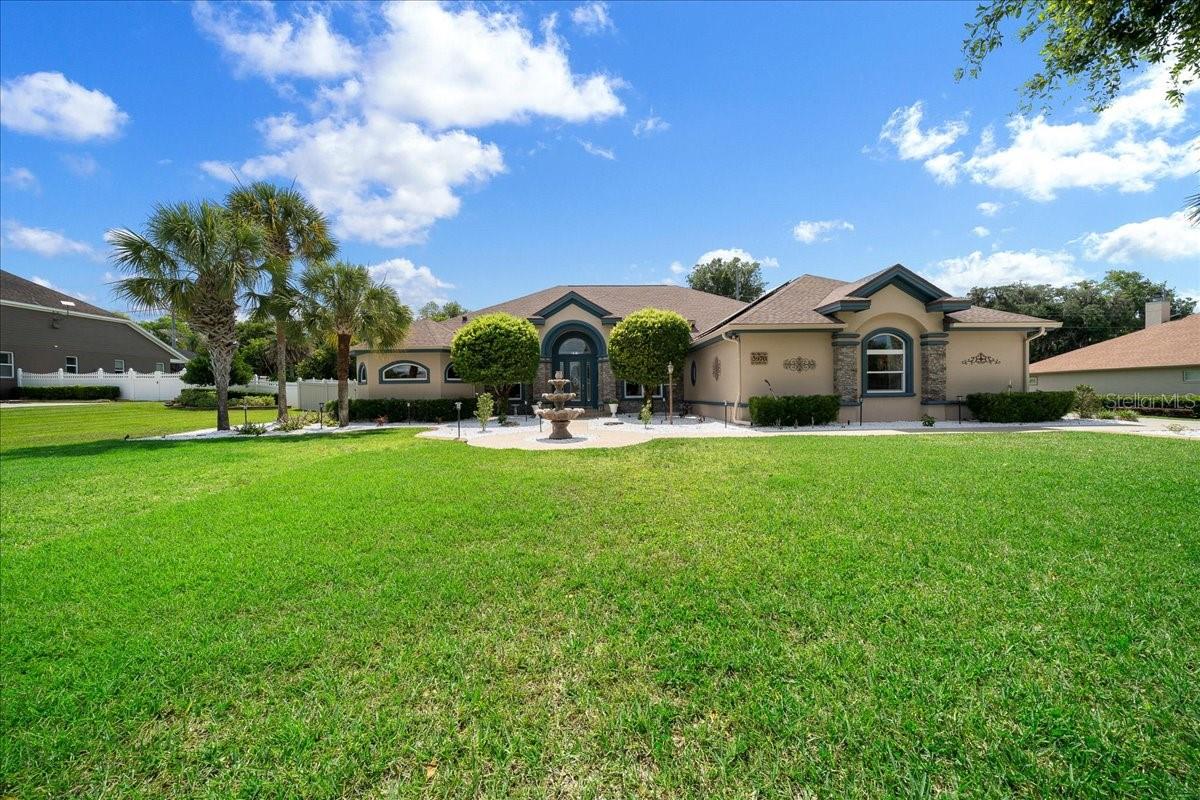
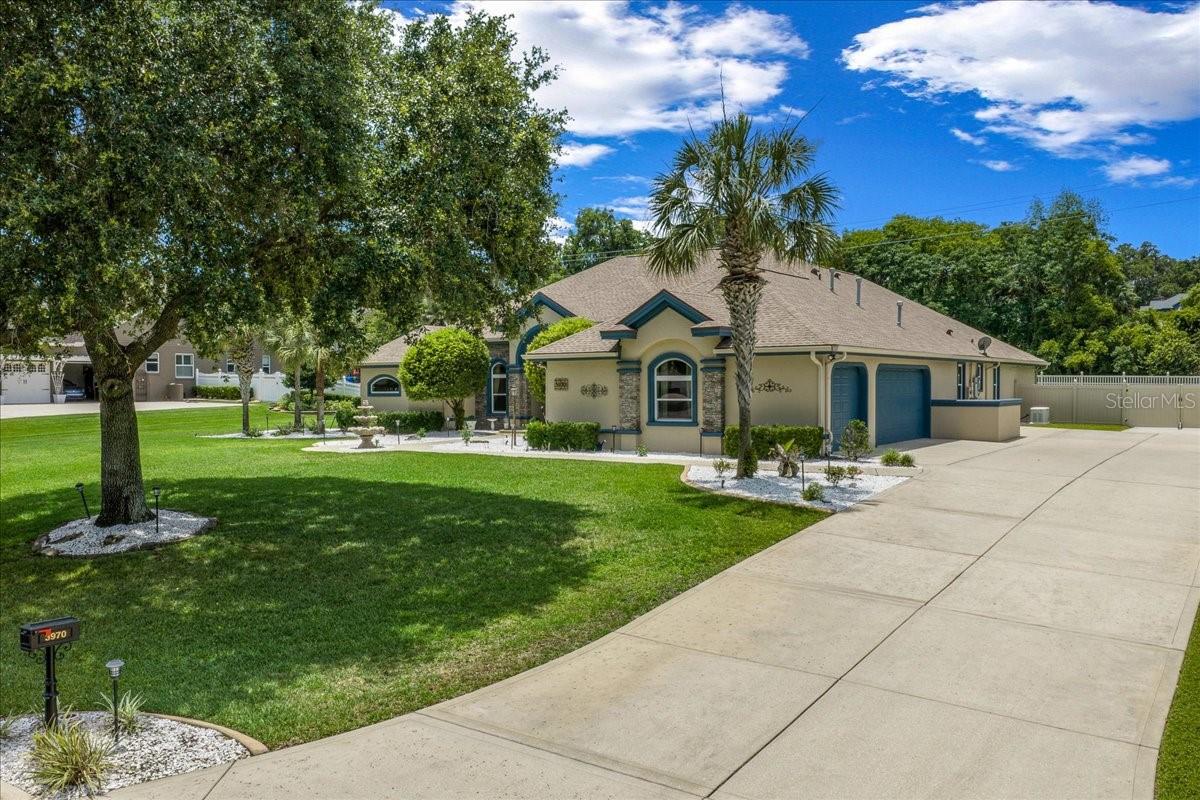
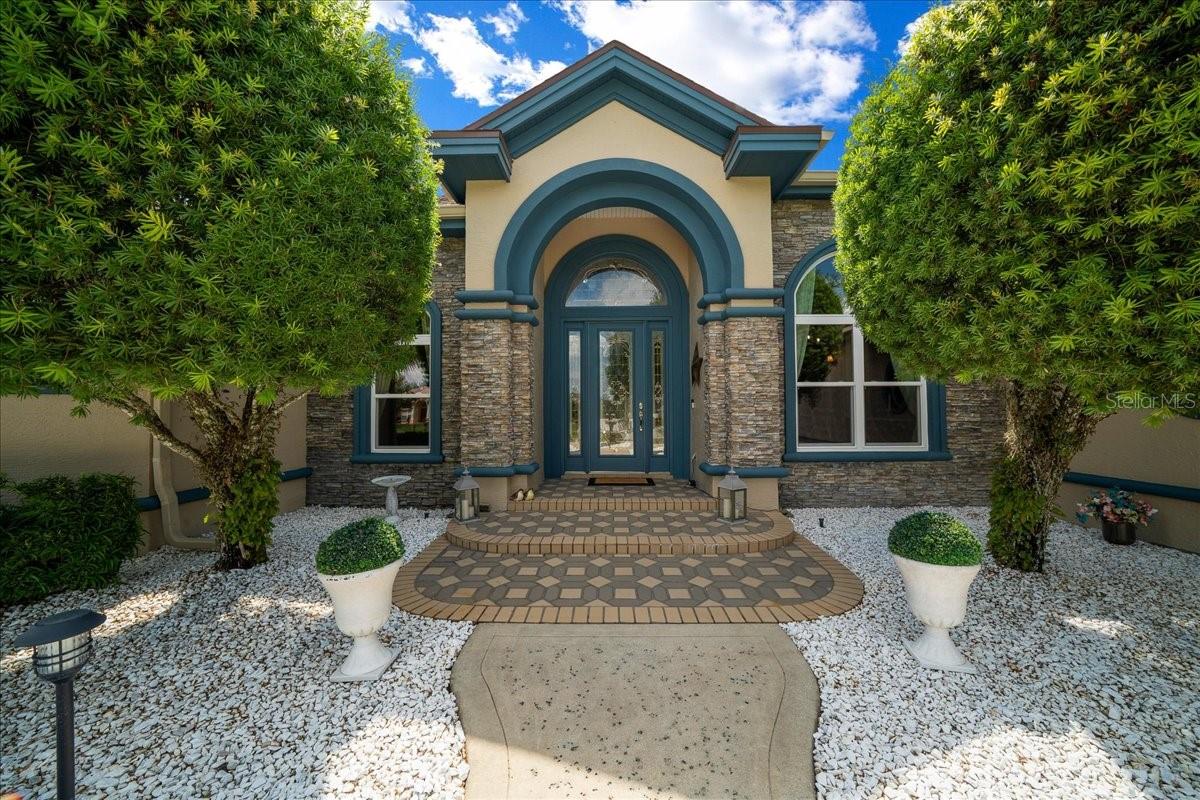
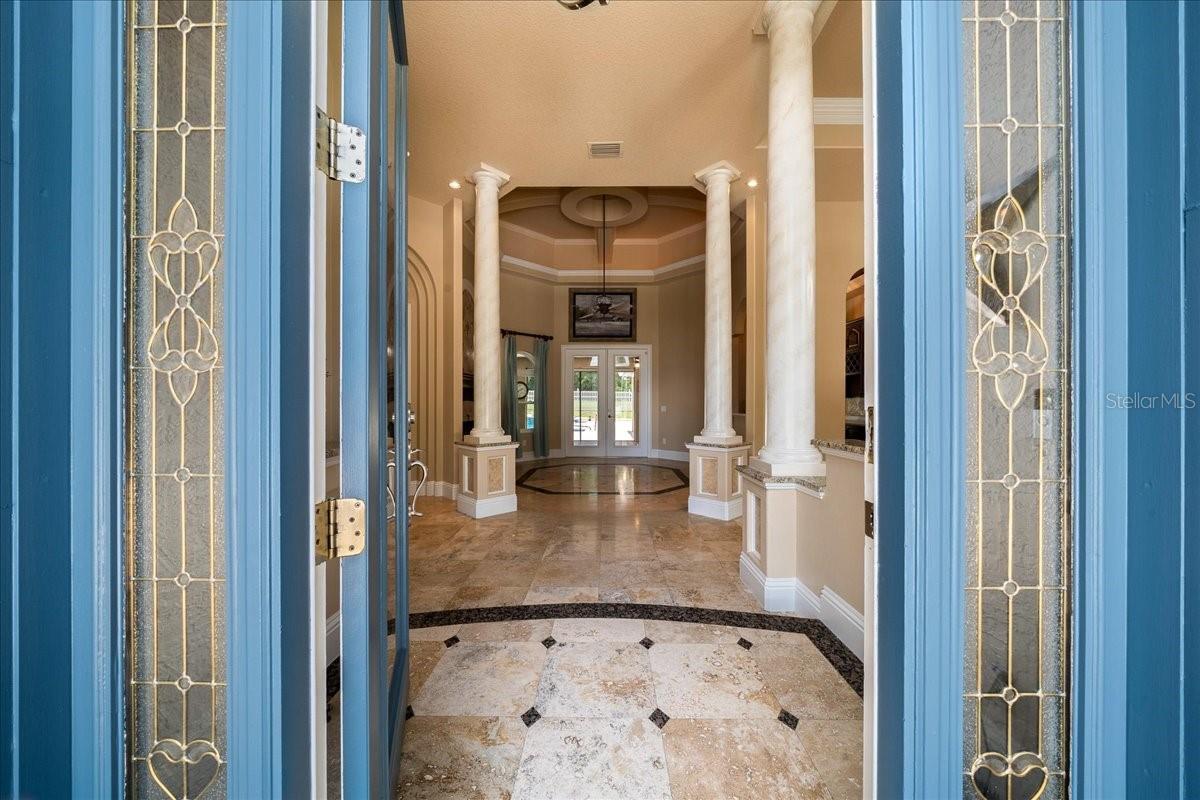
Experience luxury living at its finest in this extraordinary estate located in one of the area’s most highly sought-after gated communities, perfectly positioned near premier shopping, top-rated hospitals, dining, and everyday conveniences. Situated on a private 1.08-acre homesite with no rear neighbors, this breathtaking 4-bedroom, 4-bath residence with a dedicated office offers over 4,053 square feet of impeccably upgraded living space designed for both grand entertaining and refined everyday living. From the moment you arrive, the elegant front fountain, lush landscaping, privacy fencing, and impressive curb appeal create an unforgettable first impression. Step through the doors into a stunning interior showcasing soaring 12’ to 16’ ceilings, magnificent travertine flooring, designer lighting, and expansive living spaces filled with natural light. Every inch of this home has been thoughtfully enhanced with luxurious finishes and modern upgrades. The gourmet kitchen is a true showpiece featuring beautifully updated cabinetry, gorgeous quartz countertops throughout, upgraded sinks, and premium appliances including a sleek induction cooktop and a high-end double drawer Café Series dishwasher. The kitchen flows effortlessly into the main living and entertaining areas, while a stylish wet bar further elevates the home’s entertainment appeal, creating the perfect setting for hosting guests in elegance and comfort. A private office space provides the ideal setting for working from home, managing a business, or creating a quiet retreat. The resort-style outdoor living space is nothing short of spectacular. Relax and entertain year-round in the oversized screened lanai complete with a fully equipped outdoor kitchen overlooking the stunning oversized pool. The pool area has been extensively upgraded with brand-new marcite/gunite, a new skimmer, gas pool heater, and solar heating system, delivering the ultimate private backyard oasis. Additional exterior enhancements include patio blinds, a newer Hunter irrigation system, and a concrete slab with double gate access ideal for boat parking or additional recreational storage. This exceptional home is loaded with premium upgrades including newer windows, updated air conditioning, a 2024 roof, solar panels with an assumable lease that offers significant energy savings and seamless transition for the new owner, EV car charger, remote-controlled Magic attic stairs, redesigned custom closets throughout, and a spacious 3-car garage. For added peace of mind, the property also includes a whole-house Generac generator, providing comfort and reliability year-round. Every detail was carefully selected to blend luxury, sophistication, comfort, and energy efficiency. Offering privacy, elegance, and an incredible location within a gated community, this one-of-a-kind estate truly has it all. Homes with this level of quality, space, and upgrades rarely become available — schedule your private showing today before this remarkable property is go
| a week ago | Listing updated with changes from the MLS® | |
| a month ago | Price changed to $980,000 | |
| 3 months ago | Listing first seen on site |
