_
Save
Ask
Tour
Hide
Share
$634,436
New Listing

6038 SW 86TH CIRCLE
OCALA, FL 34481

For Sale|Single Family Residence|Active
2
Beds
3
Total Baths
2
Full Baths
1
Partial Bath
2,304
SqFt
$275
/SqFt
2023
Built
Subdivision:
STONE CRK BY DEL WEBB LEXINGTON
County:
Marion

Due to the health concerns created by Coronavirus we are offering personal 1-1 online video walkthough tours where possible.

Call Now: 352-630-5270
Is this the listing for you? We can help make it yours.
352-630-5270
6038 SW 86TH CIRCLE6038 SW 86TH CIRCLE6038 SW 86TH CIRCLE6038 SW 86TH CIRCLE
Save
Ask
Tour
Hide
Share

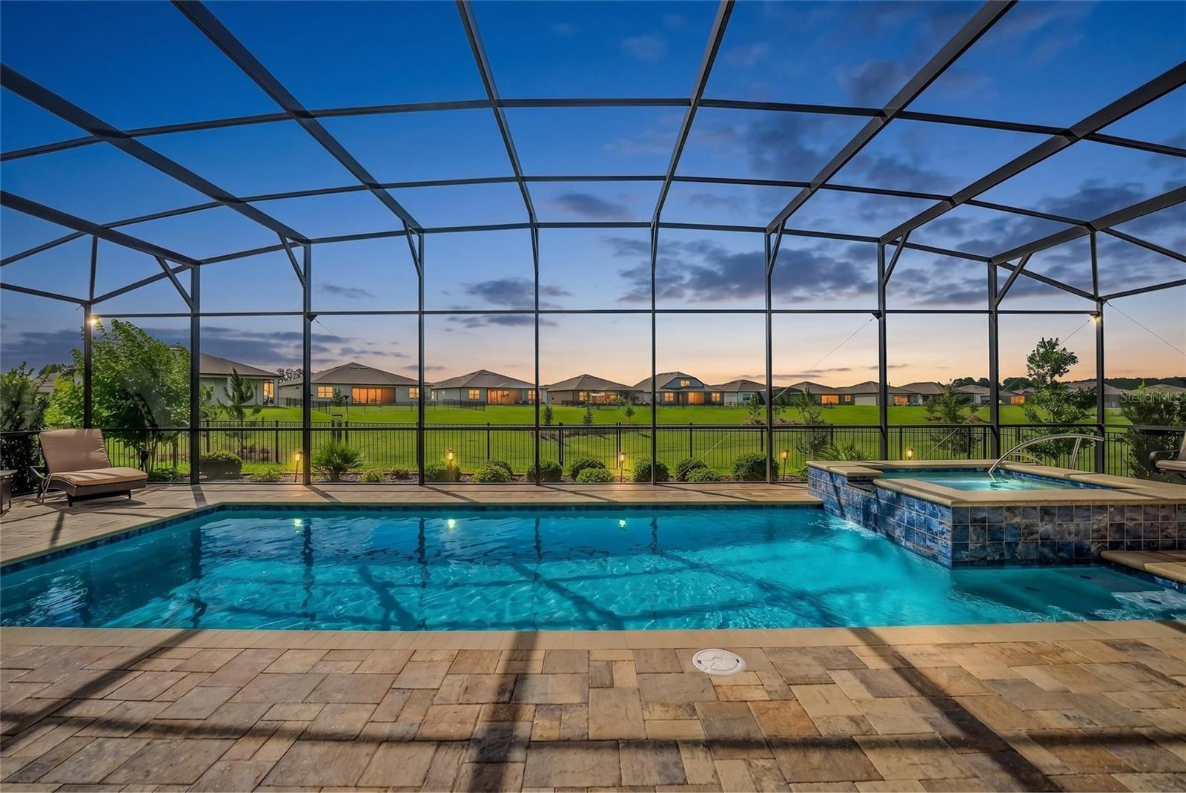
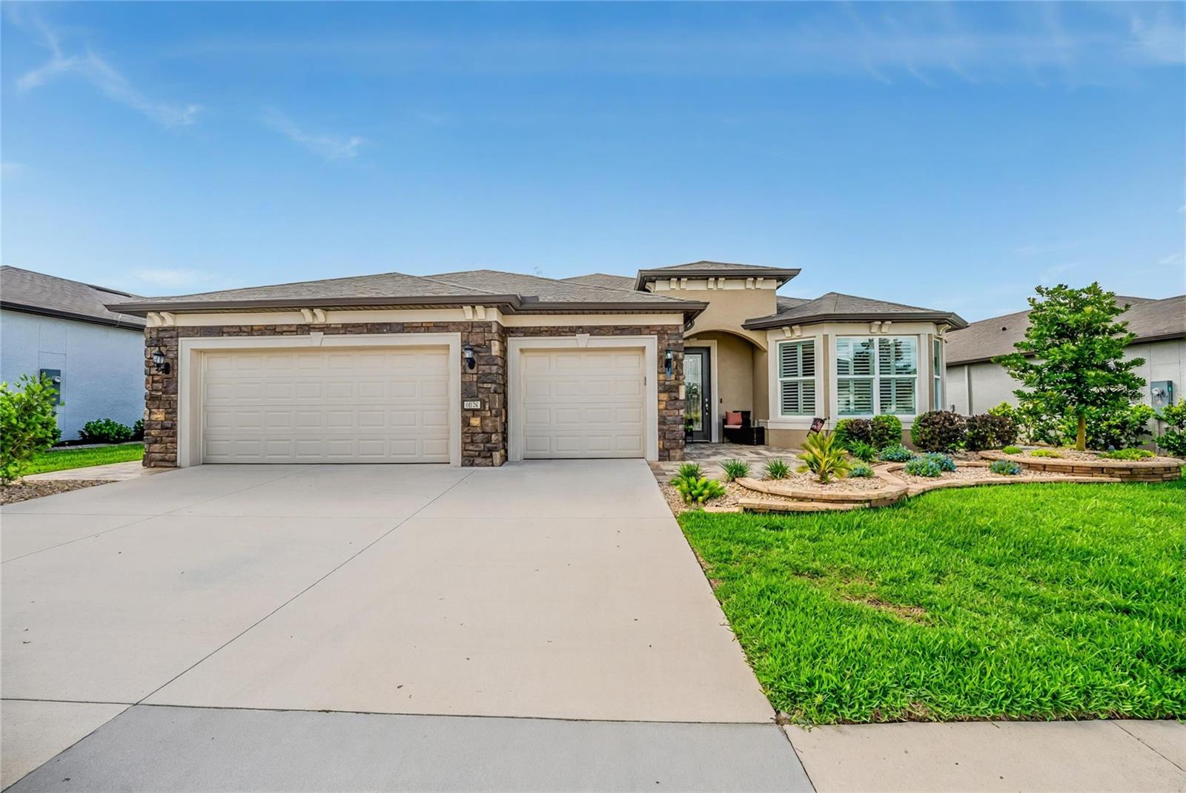
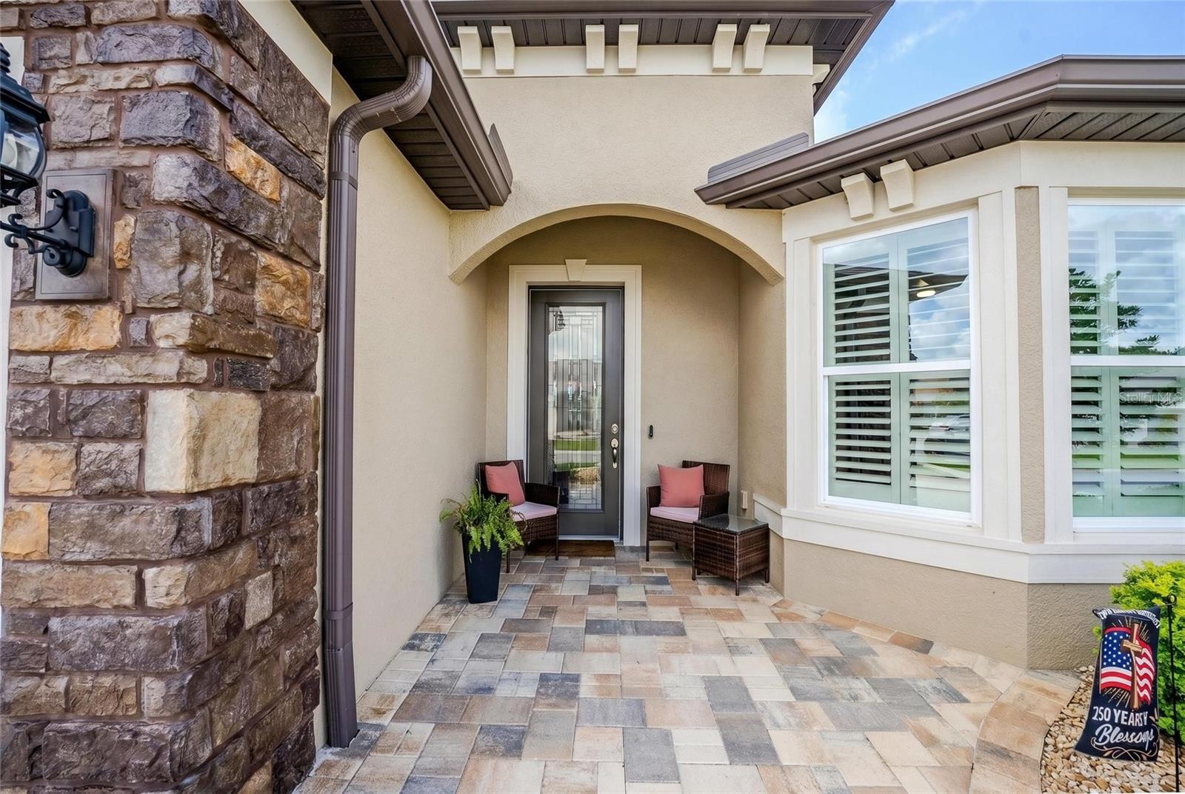
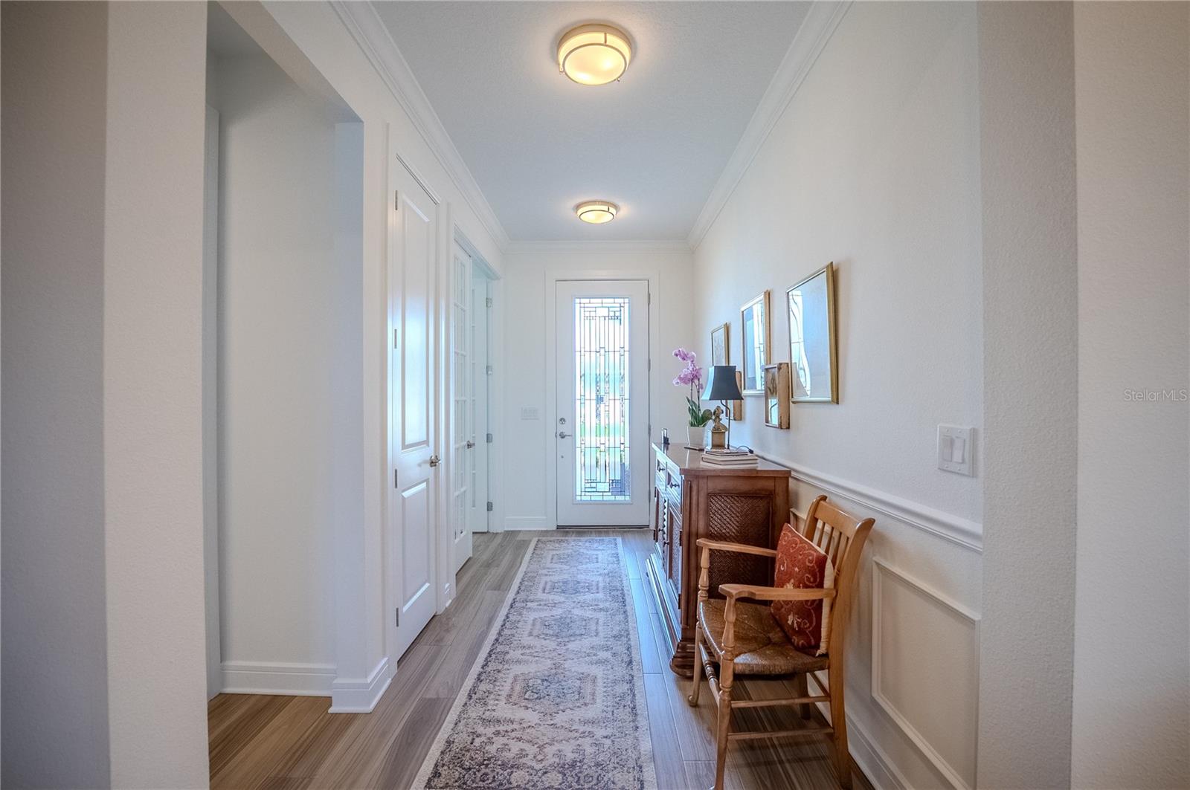
Experience luxury Florida living in this beautifully upgraded Stardom model featuring 2 bedrooms, 2.5 bathrooms, and a versatile flex room with elegant French doors. From the moment you arrive, you’ll notice the upgraded stone elevation, paver entrance, custom landscaping, and stunning glass inset front door that create exceptional curb appeal. Inside, the home is loaded with designer upgrades including crown molding throughout, wainscoting accents, custom lighting, additional recessed lighting, plantation shutters, and a dramatic double tray ceiling in the living room. The gourmet kitchen showcases gorgeous quartz countertops, upgraded 42” cabinetry, and an open layout perfect for entertaining. Step outside to your private backyard oasis featuring a heated saltwater pool and spa enclosed within a spacious birdcage enclosure. The pool is heated by a buried propane tank that also includes hookups for a grill and generator connections for added convenience and peace of mind. Enjoy the privacy of having no direct rear neighbors along with a fenced backyard ideal for relaxing or entertaining guests. The spacious primary suite offers a luxurious tiled zero-entry walk-in shower, while the second bathroom also features an upgraded tiled shower. Additional highlights include a utility sink in the laundry room and an epoxy-coated garage floor for a clean, finished look. This exceptional home combines luxury, comfort, and thoughtful upgrades both inside and out. Schedule your private showing today!

Save
Ask
Tour
Hide
Share
Listing Snapshot
Price 
$634,436
Days On Site 
0 Days
Bedrooms 
2
Inside Area (SqFt) 
2,304 sqft
Total Baths 
3
Full Baths 
2
Partial Baths 
1
Lot Size 
0.2 Acres
Year Built 
2023
MLS® Number 
OM725601
Status 
Active
Property Tax 
$7,388.98
HOA/Condo/Coop Fees 
$320.31 monthly
Sq Ft Source 
Public Records
Friends & Family
Recent Activity
3 hours agoListing updated with changes from the MLS®
8 hours agoListing first seen on site
General Features
Acres 
0.2
Attached Garage 
Yes
Direction Faces 
Northwest
Foundation 
Slab
Garage 
Yes
Garage Spaces 
3
Levels 
One
Number Of Stories 
1
Parking 
DrivewayGarage Door OpenerAttached
Pets 
Yes
Property Sub Type 
Single Family Residence
Sewer 
Private Sewer
SqFt Total 
4457
Style 
Craftsman
Utilities 
Cable AvailableCable ConnectedElectricity AvailableElectricity ConnectedSewer AvailableSewer ConnectedUnderground UtilitiesWater AvailableWater Connected
Water Source 
Private
Zoning 
PUD
Interior Features
Appliances 
DishwasherDryerElectric Water HeaterMicrowaveRangeRefrigeratorWasher
Cooling 
Central Air
Flooring 
Tile
Furnished 
Unfurnished
Heating 
CentralElectricHeat Pump
Interior 
Crown MoldingEat-in KitchenOpen FloorplanTray Ceiling(s)Walk-In Closet(s)
Laundry Features 
Electric Dryer HookupInsideLaundry RoomWasher Hookup
Spa 
Yes
Window Features 
Double Pane WindowsInsulated WindowsShutters
Bedroom 2 
Dimensions - 13.2x13.4Level - First
Bonus Room 
Dimensions - 14x15.3Level - First
Dining Room 
Dimensions - 12.1x13.7Level - First
Kitchen 
Dimensions - 16.3x9.1Level - First
Living Room 
Dimensions - 14x17.6Level - First
Master Bedroom 
Dimensions - 12.9x14.7Level - First
Save
Ask
Tour
Hide
Share
Exterior Features
Construction Details 
BlockConcreteStucco
Exterior 
Lighting
Fencing 
Fenced
Patio And Porch 
Screened
Pool Features 
HeatedIn GroundSalt WaterPrivate
Private Pool 
Yes
Roof 
Shingle
Spa 
Yes
Spa Features 
In Ground
Windows/Doors 
Double Pane WindowsInsulated WindowsShutters
Community Features
Association Amenities 
ClubhouseFitness CenterGatedPoolRecreation FacilitiesSaunaShuffleboard CourtSpa/Hot TubTrail(s)
Association Dues 
320.31
Community Features 
GatedClubhouseFitness CenterGolfPoolRestaurantSidewalksStreet Lights
Financing Terms Available 
CashConventional
HOA Fee Frequency 
Monthly
MLS Area 
34481 - Ocala
Roads 
Paved
Senior Community 
Yes
Township 
16S
Listing courtesy of NEXT GENERATION REALTY OF MARION COUNTY (352) 446-7959


Listing information is provided by Participants of the Stellar MLS. IDX information is provided exclusively for personal, non-commercial use, and may not be used for any purpose other than to identify prospective properties consumers may be interested in purchasing. Information is deemed reliable but not guaranteed. Properties displayed may be listed or sold by various participants in the MLS Copyright 2026, Stellar MLS.
Last checked: 2026-05-29 04:23 PM EDT

Neighborhood & Commute
Source: Walkscore
Disclosure: Community information and market data powered by Constellation Data Labs. Information is deemed reliable but not guaranteed.

Save
Ask
Tour
Hide
Share