_
Save
Ask
Tour
Hide
Share
$290,000
New Listing

85 JUNIPER LOOP CIRCLE
OCALA, FL 34480

For Sale|Single Family Residence|Active
3
Beds
2
Total Baths
2
Full Baths
1,508
SqFt
$192
/SqFt
2026
Built
Subdivision:
SILVER SPRINGS SHORES UN 24
County:
Marion

Due to the health concerns created by Coronavirus we are offering personal 1-1 online video walkthough tours where possible.
Call Now: 352-630-5270
Is this the listing for you? We can help make it yours.
352-630-5270
85 JUNIPER LOOP CIRCLE85 JUNIPER LOOP CIRCLE85 JUNIPER LOOP CIRCLE85 JUNIPER LOOP CIRCLE
Save
Ask
Tour
Hide
Share

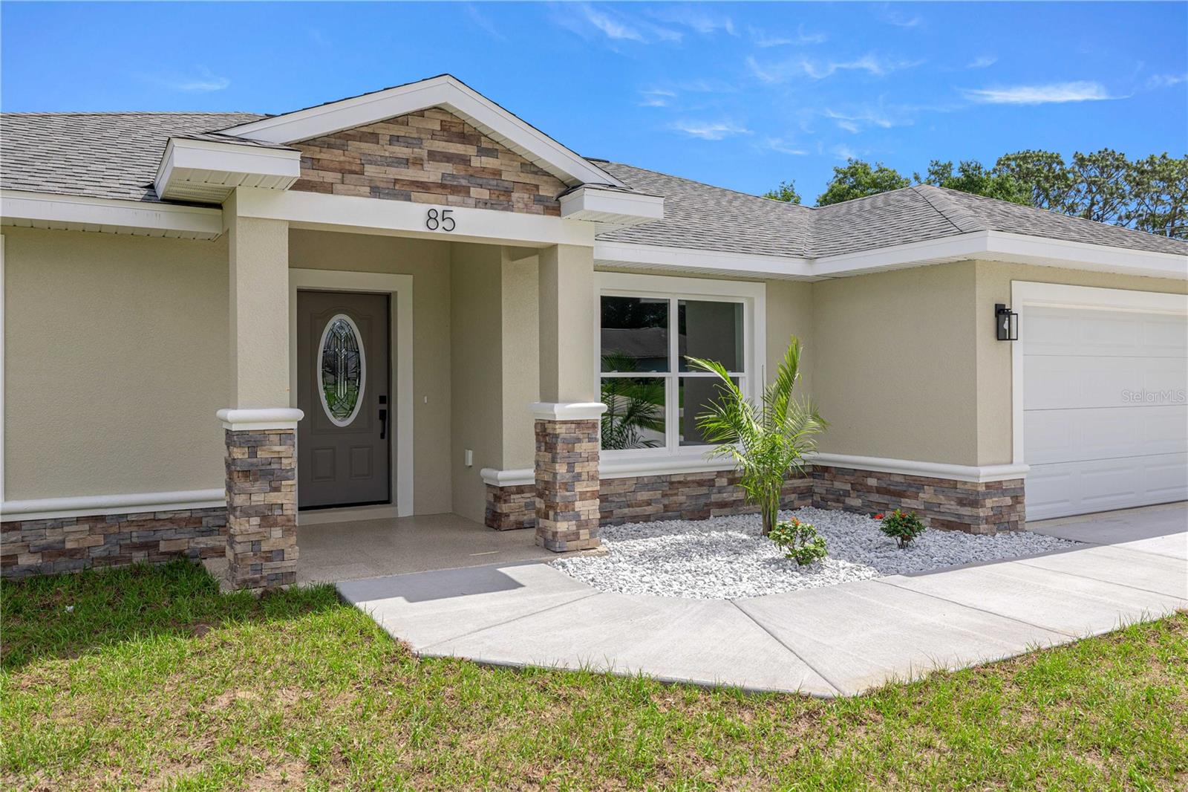
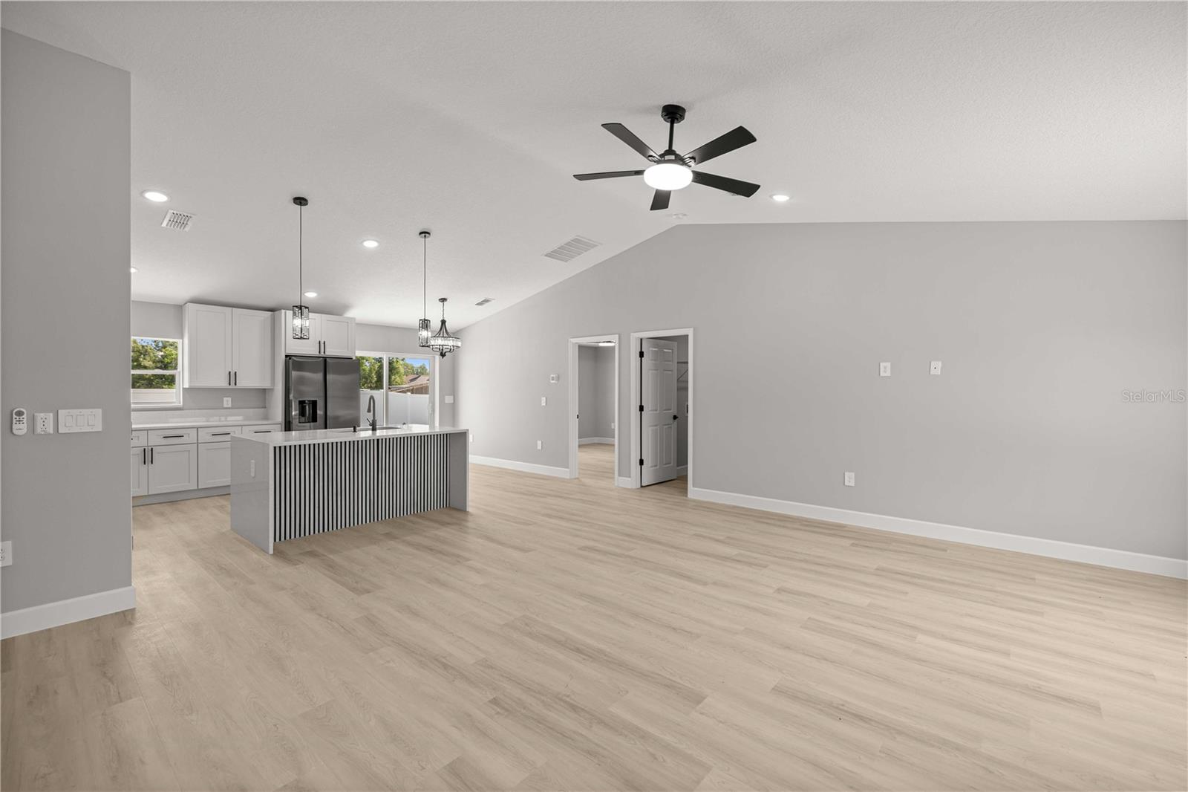
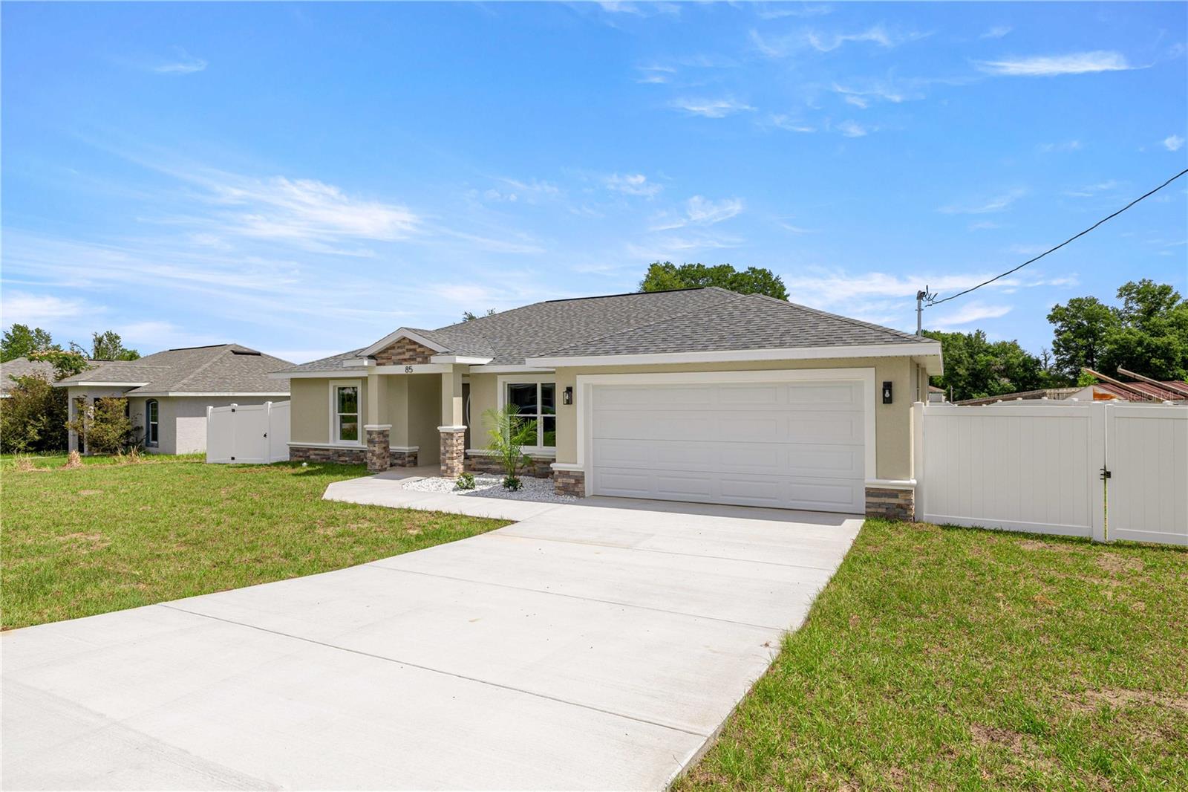
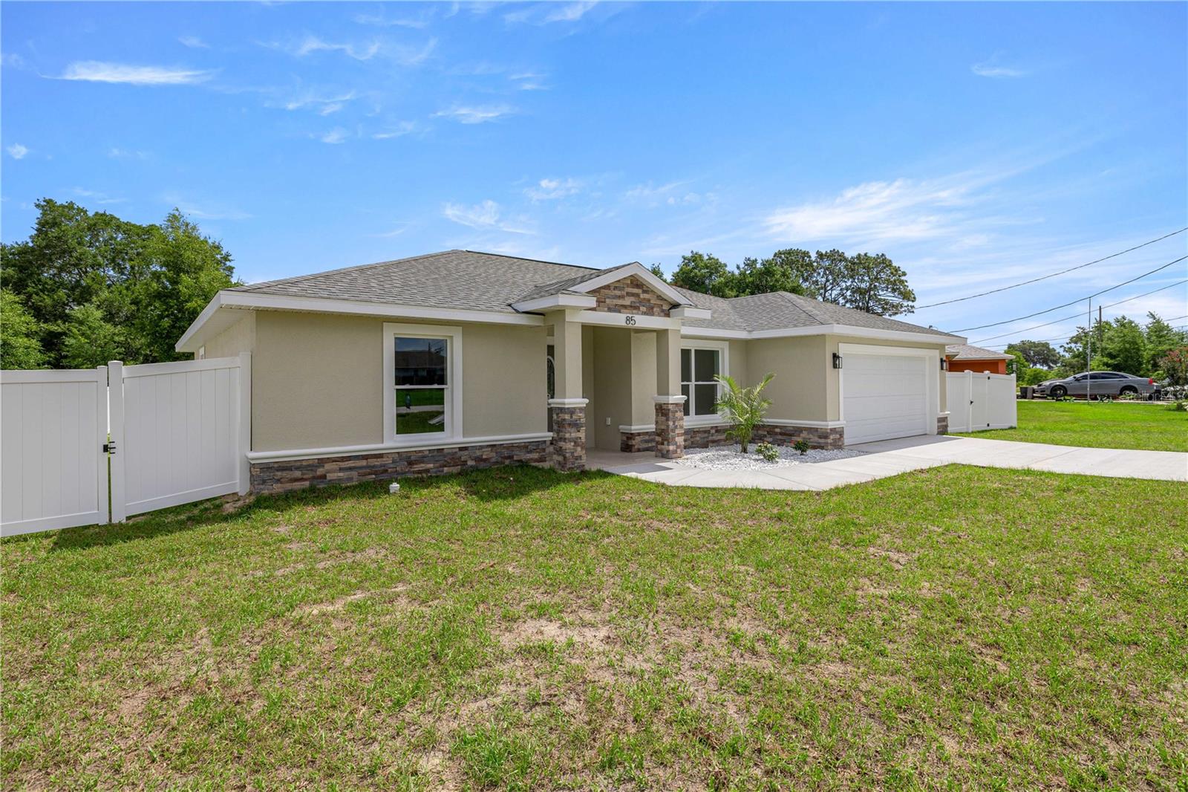
Welcome to this brand new construction home located in the desirable Silver Springs Shores area of Ocala. This 3-bedroom, 2-bathroom residence offers modern design, quality finishes, and a spacious layout. Step inside to an open concept floor plan featuring vaulted ceilings and luxury vinyl flooring throughout the home. The kitchen is designed for both everyday living and entertaining, offering stone countertops, a large island with seating, and seamless flow into the living and dining spaces. The primary suite provides a comfortable retreat with a tray ceiling, walk-in closet, and an en-suite bathroom featuring a double vanity and a floor-to-ceiling tiled shower with a built-in inset shelf. Additional highlights include an indoor laundry room, ceiling fans, and a 2-car attached garage. Sliding glass doors lead to the back patio, overlooking a spacious backyard enclosed with a vinyl privacy fence—ideal for outdoor enjoyment. Conveniently located near shopping, dining, and everyday amenities, this newly built home combines style, functionality, and space in a growing area of Ocala.

Save
Ask
Tour
Hide
Share
Listing Snapshot
Price 
$290,000
Days On Site 
0 Days
Bedrooms 
3
Inside Area (SqFt) 
1,508 sqft
Total Baths 
2
Full Baths 
2
Partial Baths 
N/A
Lot Size 
0.23 Acres
Year Built 
2026
MLS® Number 
OM725628
Status 
Active
Property Tax 
$303
HOA/Condo/Coop Fees 
N/A
Sq Ft Source 
Builder
Friends & Family
Recent Activity
2 hours agoListing updated with changes from the MLS®
5 hours agoListing first seen on site
General Features
Acres 
0.23
Attached Garage 
Yes
Direction Faces 
Southwest
Foundation 
Slab
Garage 
Yes
Garage Spaces 
2
Levels 
One
Parking 
DrivewayGarage Door OpenerAttached
Property Condition 
New Construction
Property Sub Type 
Single Family Residence
Sewer 
Septic Tank
SqFt Total 
2122
Utilities 
Electricity ConnectedWater Connected
Water Source 
PrivateWell
Zoning 
R1
Interior Features
Appliances 
DishwasherMicrowaveRangeRange HoodRefrigerator
Cooling 
Central Air
Flooring 
Vinyl
Furnished 
Unfurnished
Heating 
Central
Interior 
Cathedral Ceiling(s)Eat-in KitchenHigh CeilingsOpen FloorplanStone CountersTray Ceiling(s)Vaulted Ceiling(s)Walk-In Closet(s)
Laundry Features 
InsideLaundry Room
Kitchen 
Level - First
Living Room 
Level - First
Master Bedroom 
Level - First
Save
Ask
Tour
Hide
Share
Exterior Features
Construction Details 
BlockConcreteStoneStucco
Exterior 
Lighting
Fencing 
FencedVinyl
Lot Features 
Cleared
Patio And Porch 
Patio
Roof 
Shingle
Community Features
Financing Terms Available 
CashConventionalFHAUSDA LoanVA Loan
MLS Area 
34480 - Ocala
Roads 
Paved
Township 
16
Listing courtesy of SOUTHERN CHARM REALTY OF CF (561) 596-9283


Listing information is provided by Participants of the Stellar MLS. IDX information is provided exclusively for personal, non-commercial use, and may not be used for any purpose other than to identify prospective properties consumers may be interested in purchasing. Information is deemed reliable but not guaranteed. Properties displayed may be listed or sold by various participants in the MLS Copyright 2026, Stellar MLS.
Last checked: 2026-05-29 03:44 PM EDT

Neighborhood & Commute
Source: Walkscore
Disclosure: Community information and market data powered by Constellation Data Labs. Information is deemed reliable but not guaranteed.
Save
Ask
Tour
Hide
Share