BIG HOME. BIG SPACE. BIG POSSIBILITIES!
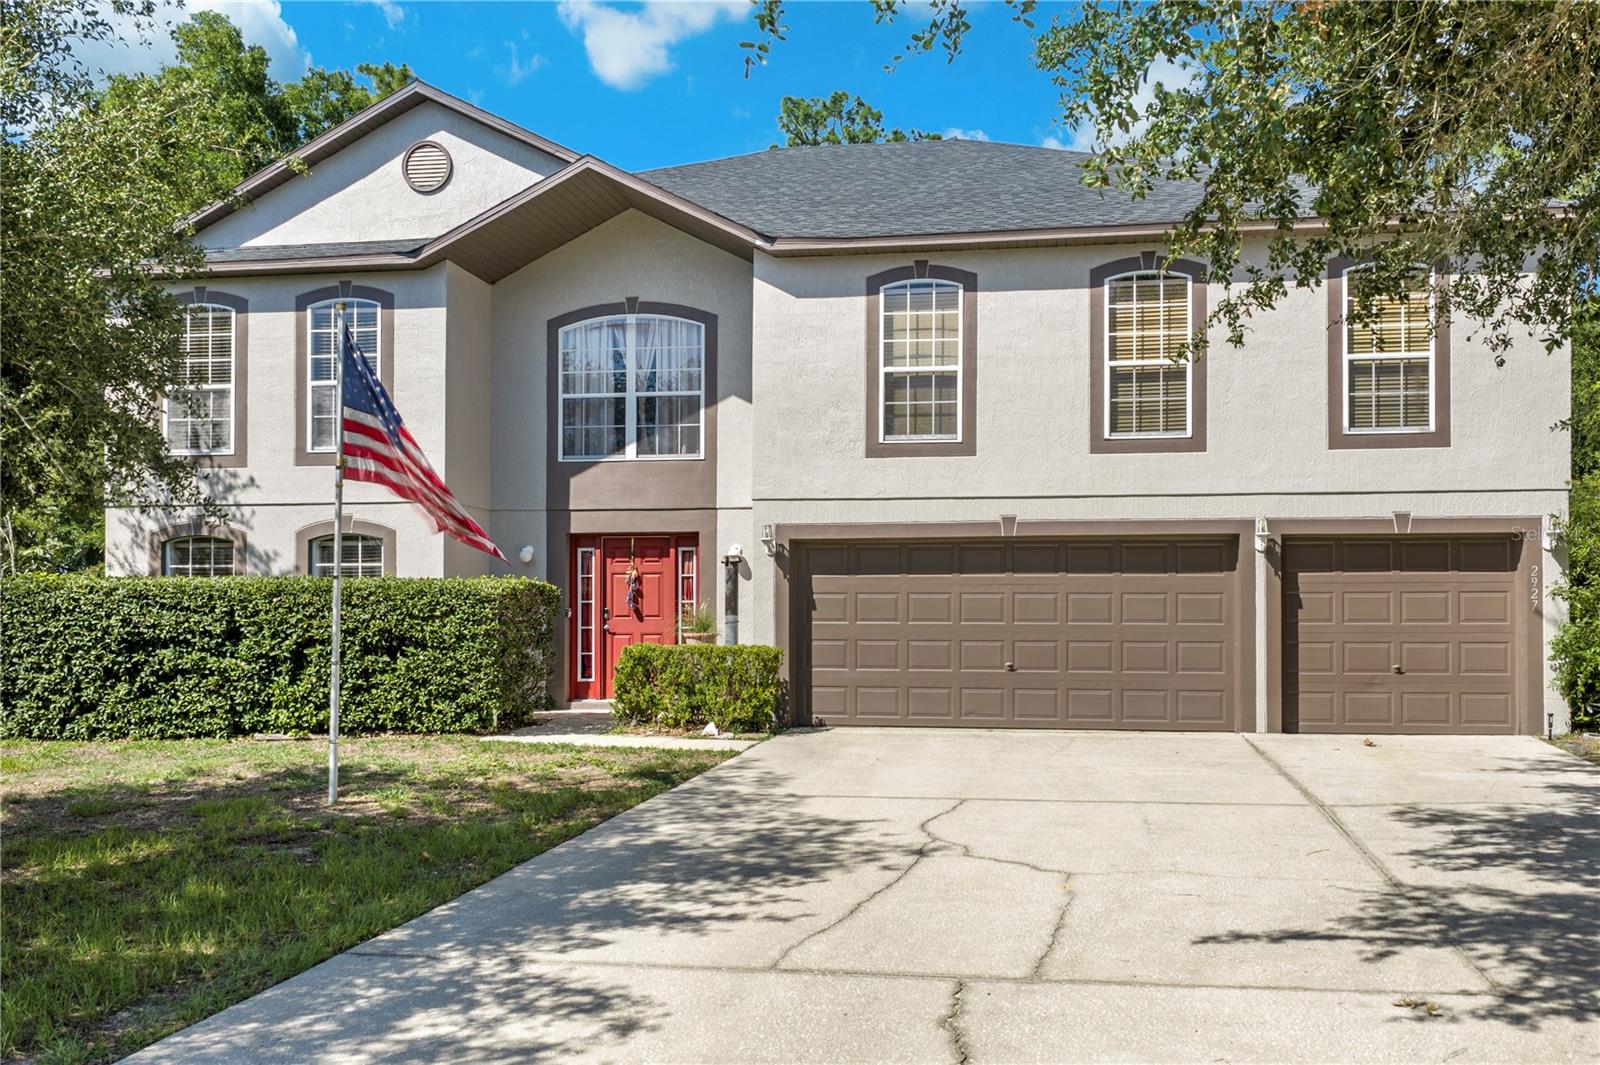
Looking for room to spread out? Discover this spacious Ocala home offering 6 bedrooms, 4 bathrooms, and an impressive 3,911 square feet of living space! With a generous floor plan and multiple living areas, this property offers the flexibility and space today's buyers are looking for.
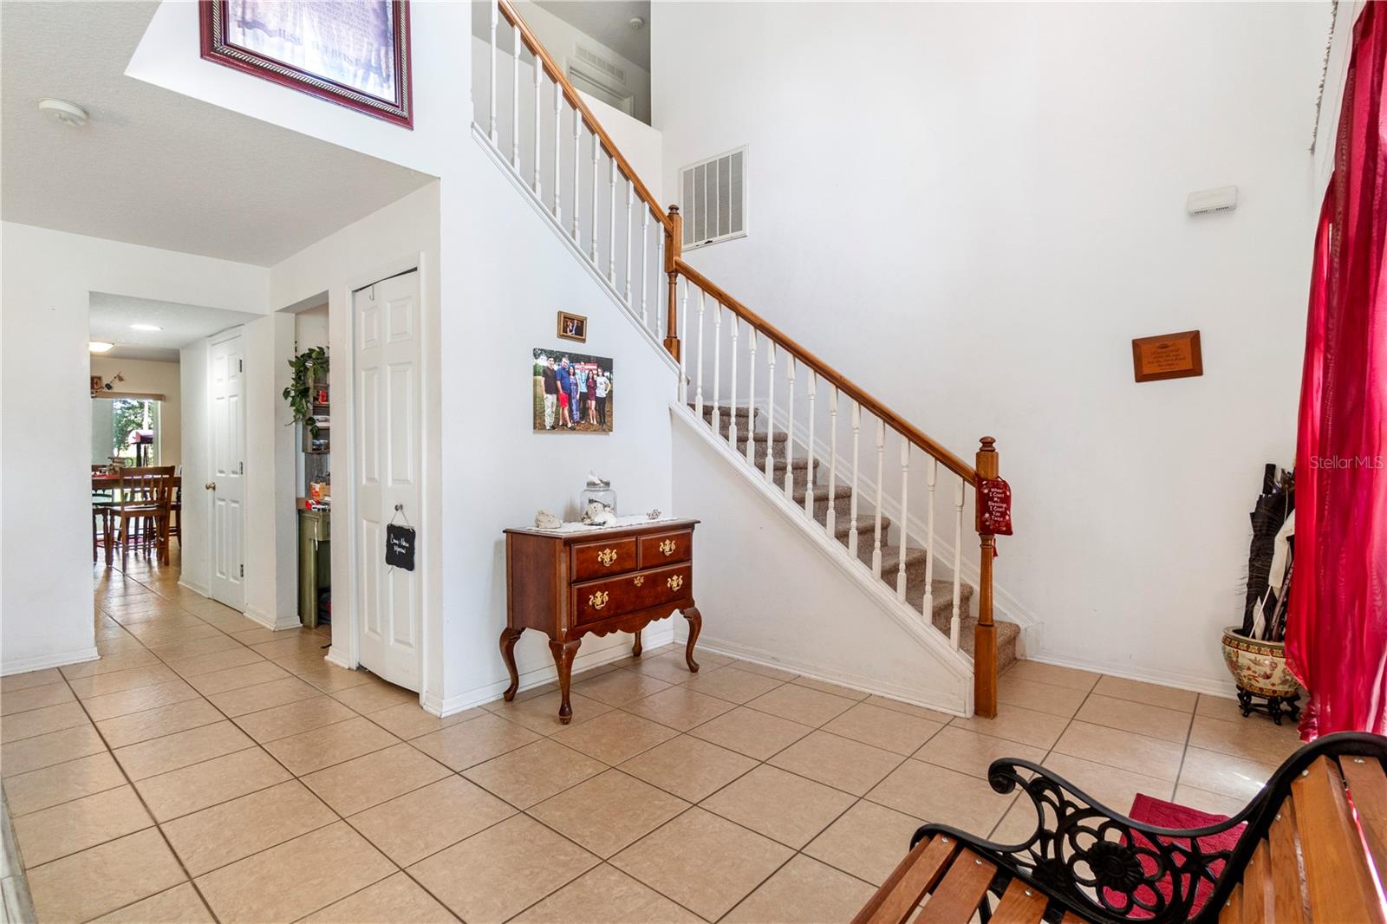
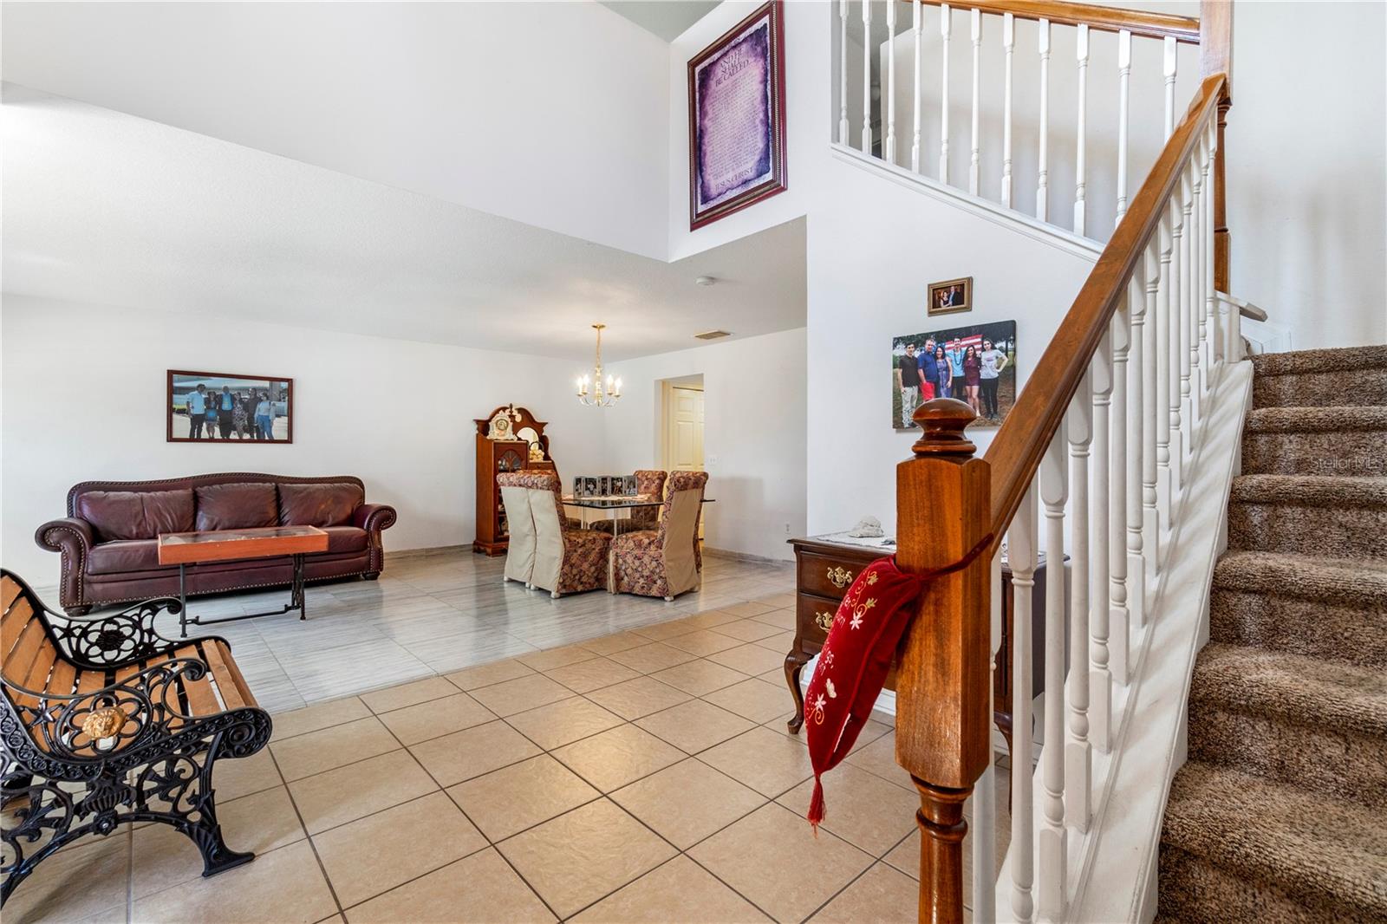
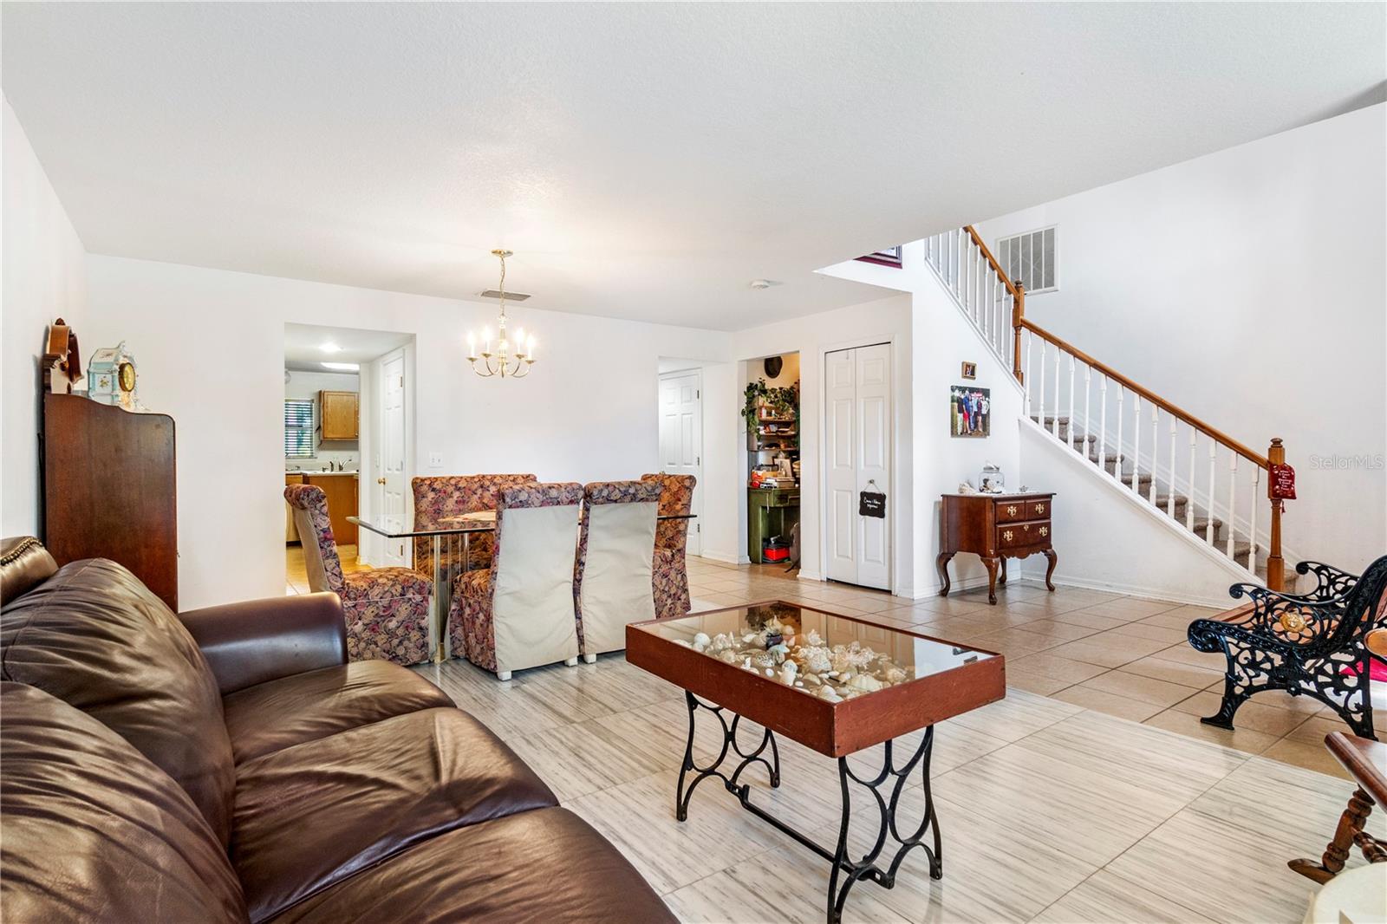
The freshly painted downstairs creates a welcoming atmosphere, featuring spacious living and dining areas, tile flooring, and a kitchen with abundant cabinetry, a center island, and plenty of workspace.
Upstairs offers additional living space and opportunities to personalize the home to suit your needs and style. Whether you're looking for extra bedrooms, dedicated home offices, hobby rooms, or room for entertaining, this home offers the space to make it happen.
With nearly 4,000 square feet of living space, this property presents a wonderful opportunity for buyers who appreciate generous square footage and the freedom to make a home their own.
SPACE TO LIVE. ROOM TO GROW. POSSIBILITIES TO EXPLORE!
Schedule your private showing today and discover the potential of this spacious Ocala home!
Save
Ask
Tour
Hide
Share
Listing Snapshot
Price
$489,900
Days On Site
165 Days
Bedrooms
6
Inside Area (SqFt)
3,911 sqft
Total Baths
5
Full Baths
4
Partial Baths
1
Lot Size
0.7 Acres
Year Built
2007
MLS Number
OM726065
Status
Active
Property Tax
$3,171.91
HOA/Condo/Coop Fees
$77 monthly
Sq Ft Source
Public Records
Friends & Family
React
Comment
Invite
No Comments Yet
Did you know? You can invite friends and family to your search. They can join your search, rate and discuss listings with you.
Recent Activity
2 weeks ago
Listing updated with changes from the MLS
3 weeks ago
Price changed to $489,900
5 months ago
Listing first seen on site
General Features
Acres
0.7
Attached Garage
Yes
Direction Faces
Southeast
Foundation
BlockSlab
Garage
Yes
Garage Spaces
3
Levels
Two
Number Of Stories
2
Parking
Attached
Pets
Cats OKDogs OK
Property Sub Type
Single Family Residence
Sewer
Public Sewer
SqFt Total
4875
Utilities
Electricity Connected
Water Source
Public
Zoning
R1A
Interior Features
Appliances
DishwasherDryerMicrowaveRangeRefrigeratorWasher
Cooling
Central Air
Flooring
CarpetTile
Furnished
Unfurnished
Heating
CentralElectricHeat Pump
Interior
High CeilingsOpen FloorplanWalk-In Closet(s)In-Law Floorplan
Listing courtesy of ENGEL & VOLKERS OCALA (352) 390-4665
Listing information is provided by Participants of the Stellar MLS. IDX information is provided exclusively for personal, non-commercial use, and may not be used for any purpose other than to identify prospective properties consumers may be interested in purchasing. Information is deemed reliable but not guaranteed. Properties displayed may be listed or sold by various participants in the MLS Copyright 2026, Stellar MLS.
Last checked: 2026-11-18 03:25 AM EST
Neighborhood & Commute
Source: Walkscore
Disclosure: Community information and market data powered by Constellation Data Labs. Information is deemed reliable but not guaranteed.

 Skip to content

Did you know? You can invite friends and family to your search. They can join your search, rate and discuss listings with you.