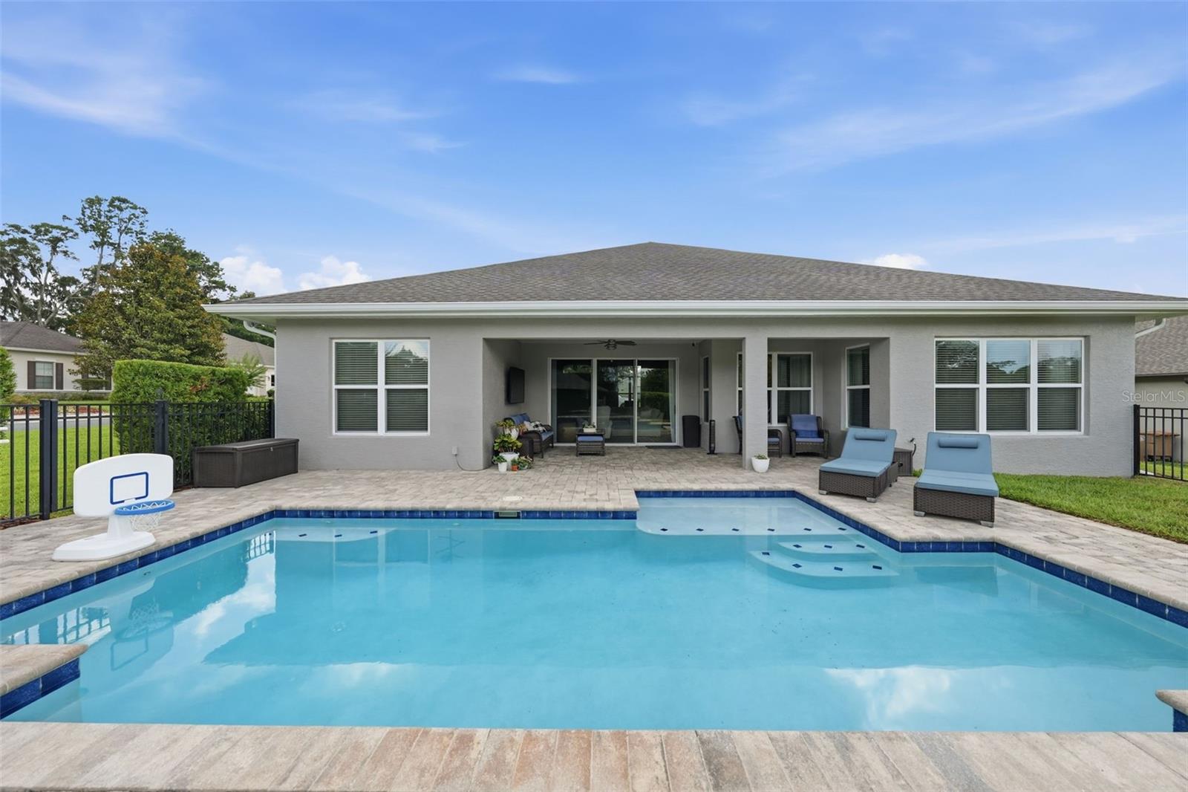
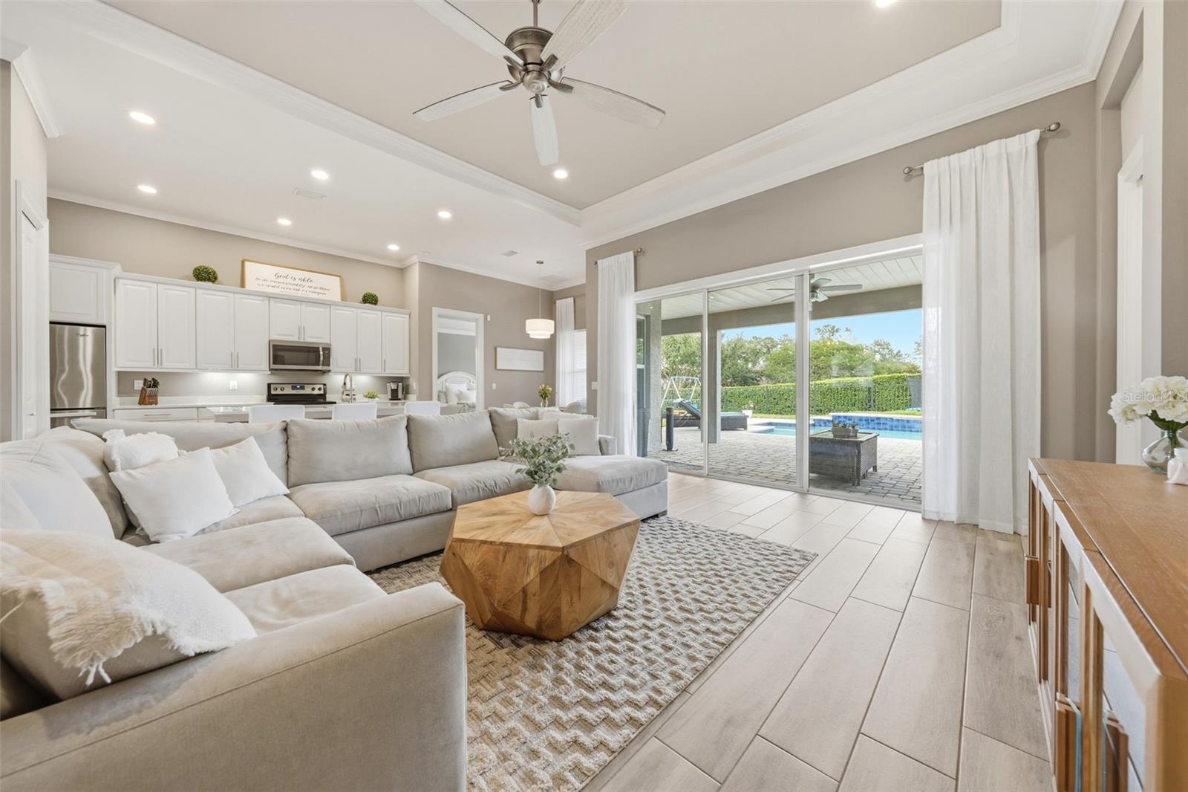
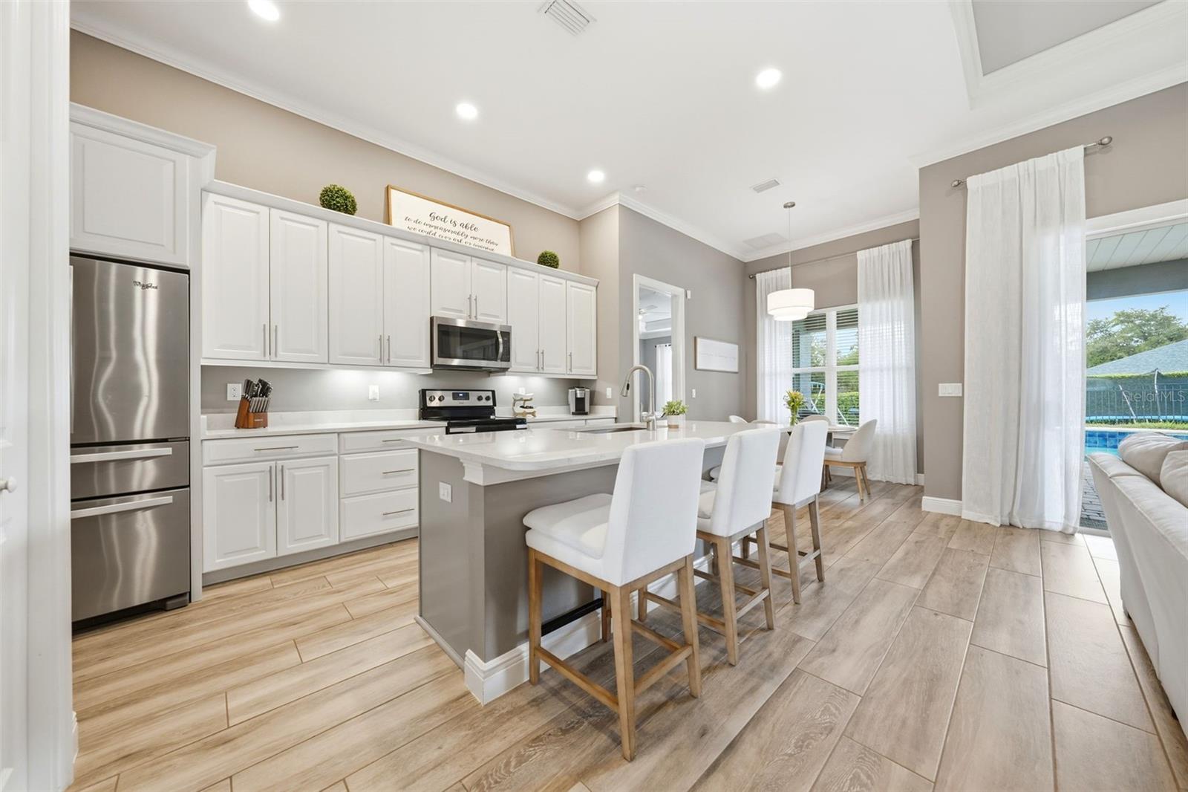
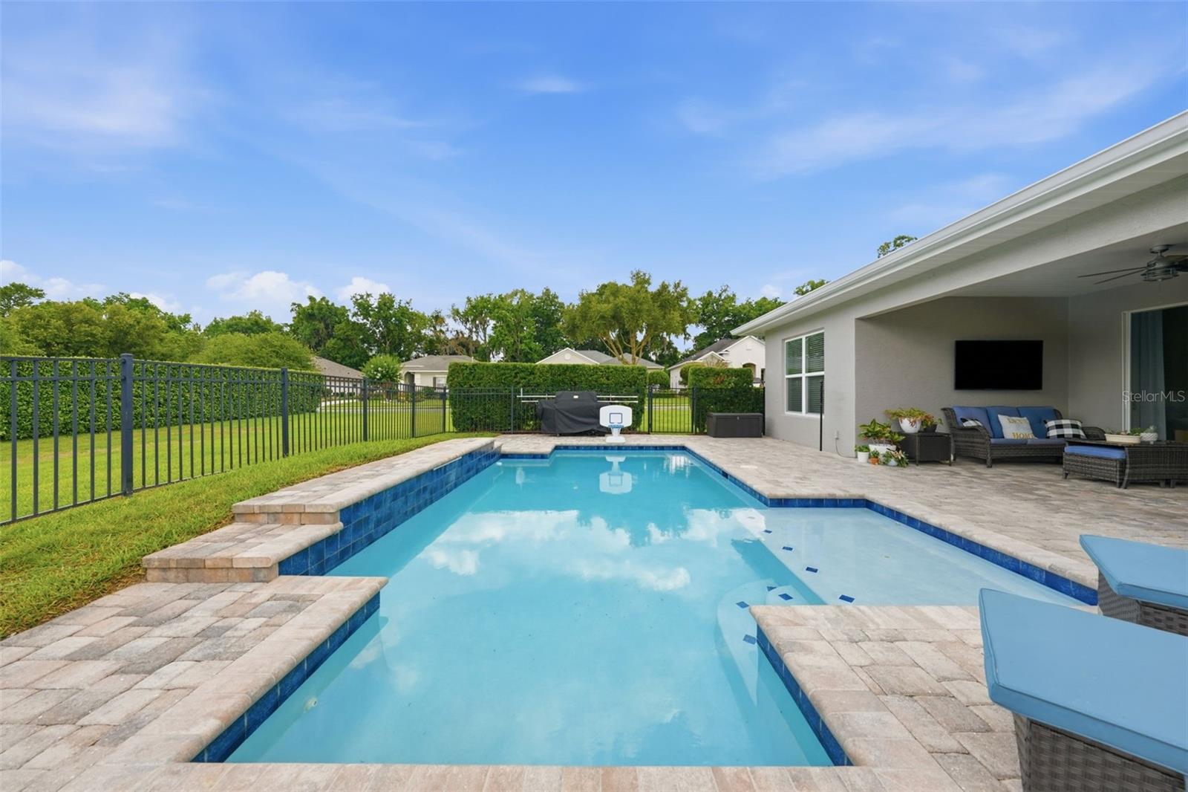
Under contract-accepting backup offers. Turnkey saltwater pool home behind the guarded gates of Bellechase. This custom-built 2017 Irvin home offers 4 bedrooms, 2 baths and 2,091 sq ft on a professionally landscaped 0.34-acre corner lot. Soaring 12-ft and tray ceilings, extensive crown molding, custom built-ins and plank tile floors set the tone. The open split plan centers on a kitchen with quartz counters, white solid-wood cabinetry, island and stainless appliances, all overlooking the living area. The 4th bedroom with French doors works well as an office or den. The primary suite has a large walk-in closet, dual vanities, garden tub, private water closet and an oversized walk-in shower with dual heads. Out back, the covered lanai looks over a gunite pool with sun shelf, water feature, lighting and paver deck, and the outdoor TV conveys. Recent updates: pool pump (2025), salt chlorine generator, exterior paint, gutters and dishwasher (2026). Also includes a tankless gas water heater, whole-home water softener, irrigation, security system and 2-car garage. Bellechase offers oak-lined streets, a park, walking paths and golf-cart-friendly living. Move-in ready. Schedule your private tour today!
Save
Ask
Tour
Hide
Share
Listing Snapshot
Price
$525,000
Days On Site
127 Days
Bedrooms
4
Inside Area (SqFt)
2,091 sqft
Total Baths
2
Full Baths
2
Partial Baths
N/A
Lot Size
0.34 Acres
Year Built
2017
MLS® Number
OM726095
Status
Active Under Contract
Property Tax
$4,472.15
HOA/Condo/Coop Fees
$173.33 monthly
Sq Ft Source
Owner
Friends & Family
React
Comment
Invite
No Comments Yet
Did you know? You can invite friends and family to your search. They can join your search, rate and discuss listings with you.
Recent Activity
a week ago
Listing updated with changes from the MLS®
a week ago
Status changed to Active Under Contract
2 weeks ago
Price changed to $525,000
4 months ago
Listing first seen on site
General Features
Acres
0.34
Attached Garage
Yes
Direction Faces
West
Foundation
Slab
Garage
Yes
Garage Spaces
2
Levels
One
Number Of Stories
1
Parking
Attached
Pets
Yes
Property Sub Type
Single Family Residence
Sewer
Public Sewer
SqFt Total
2866
Utilities
Natural Gas AvailableElectricity ConnectedNatural Gas ConnectedSewer ConnectedWater Connected
Water Source
Public
Zoning
PD01
Interior Features
Appliances
DishwasherDisposalMicrowaveRangeRefrigeratorTankless Water Heater
Listing courtesy of SELLSTATE NEXT GENERATION REALTY (352) 266-9812
Listing information is provided by Participants of the Stellar MLS. IDX information is provided exclusively for personal, non-commercial use, and may not be used for any purpose other than to identify prospective properties consumers may be interested in purchasing. Information is deemed reliable but not guaranteed. Properties displayed may be listed or sold by various participants in the MLS Copyright 2026, Stellar MLS.
Last checked: 2026-10-14 06:41 PM EDT
Neighborhood & Commute
Source: Walkscore
Disclosure: Community information and market data powered by Constellation Data Labs. Information is deemed reliable but not guaranteed.

 Skip to content

Did you know? You can invite friends and family to your search. They can join your search, rate and discuss listings with you.