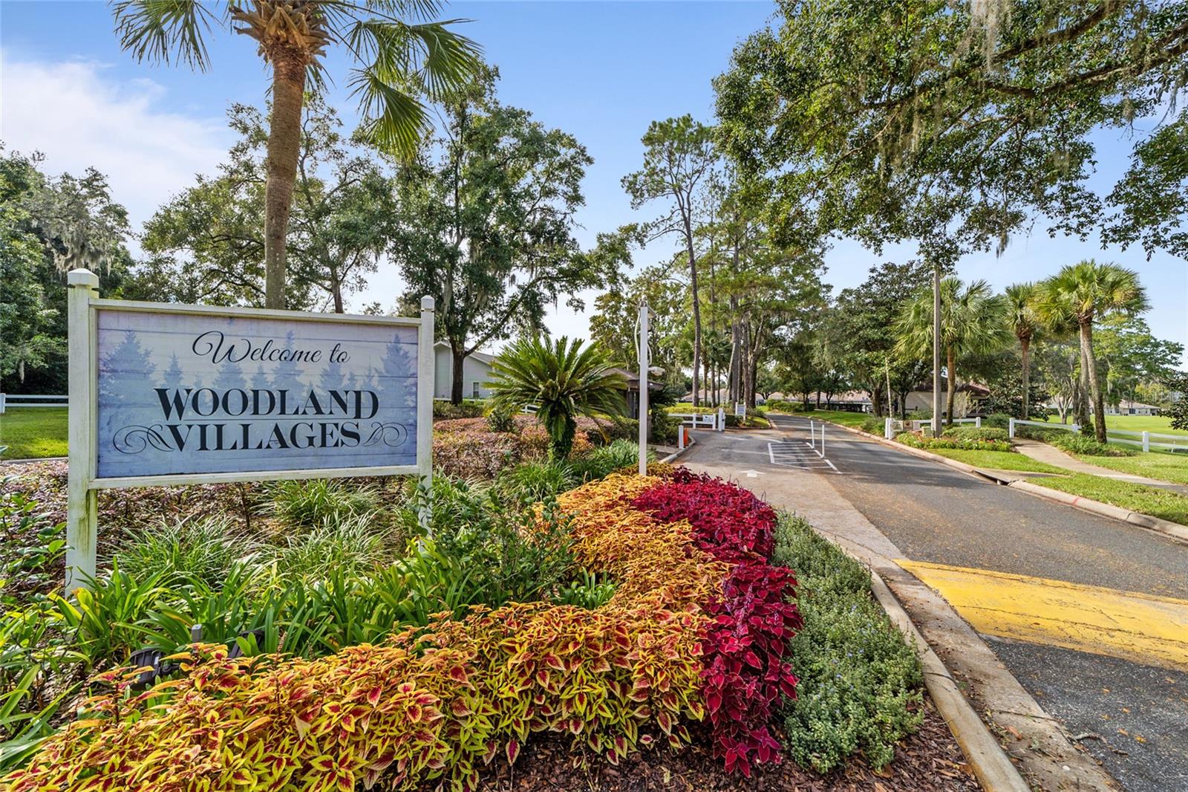
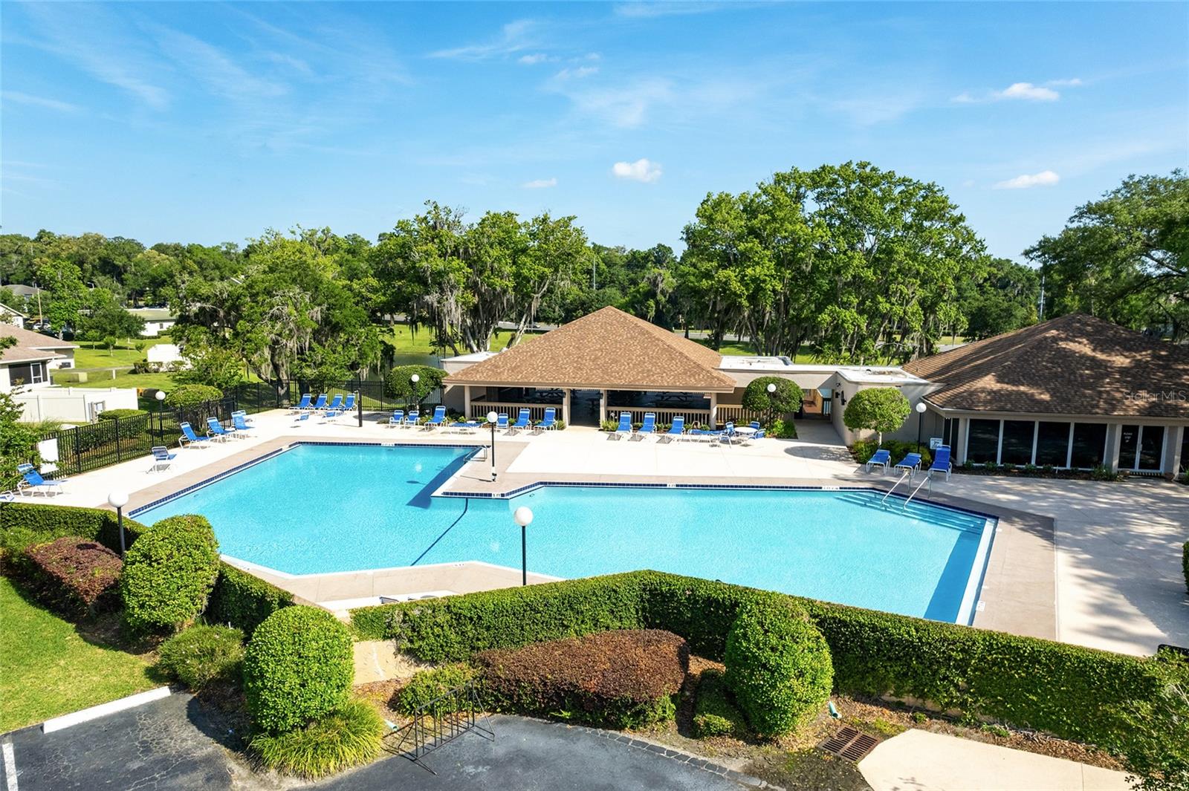
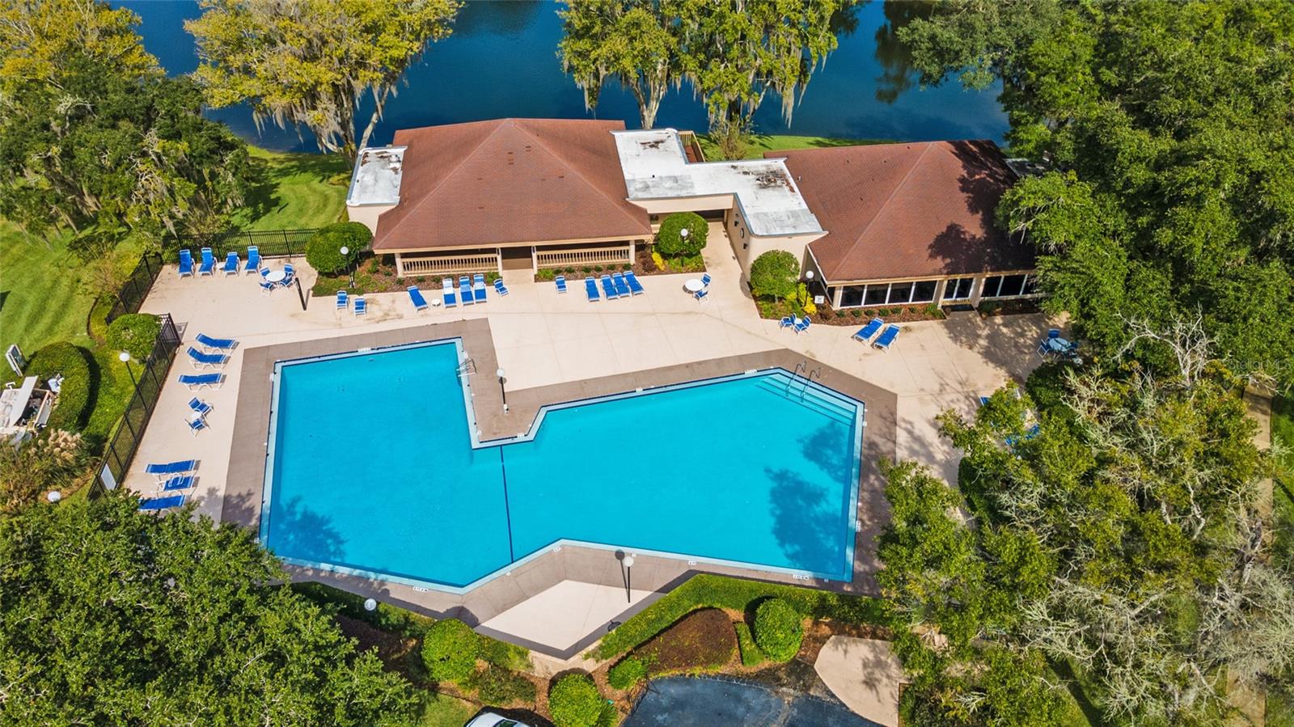
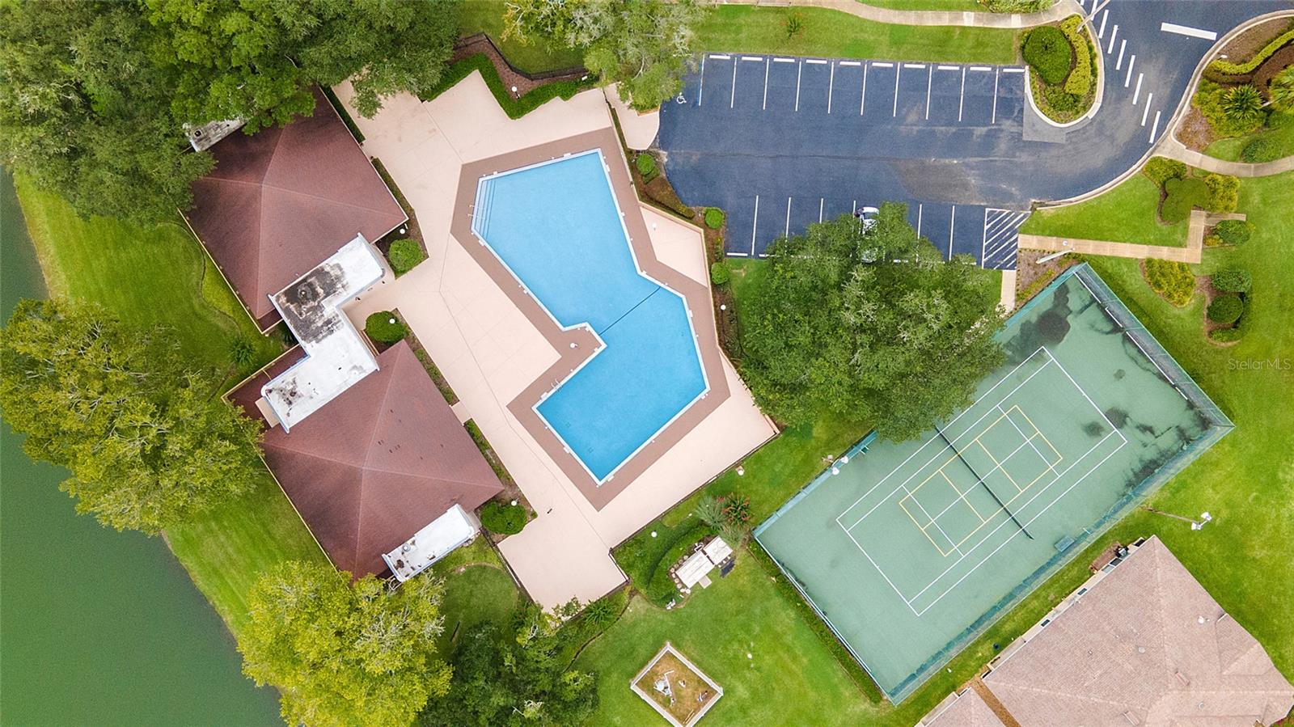
Welcome home to this beautifully updated Magnolia Garden Villa nestled within the gated community of Woodland Villages in desirable Southeast Ocala. Ideally located just minutes from Ocala’s Historic Downtown Square, you’ll enjoy easy access to award-winning restaurants, boutique shopping, local events, and all the charm that downtown living has to offer—plus close proximity to hospitals and big box stores. Inside, this move-in ready villa showcases numerous recent updates, including new flooring throughout, a beautifully renovated primary bathroom, and a refreshed guest bath. The kitchen features newer stainless steel appliances, a well designed layout, and the convenience of two pantry closets for storage. Additional highlights include an inside laundry complete with a newer washer and dryer, making everyday living effortless. Step outside to the inviting screened lanai—an ideal space for morning coffee and quiet evenings. Residents of Woodland Villages enjoy an exceptional maintenance-free lifestyle with amenities that include a large community pool, clubhouse, and lighted tennis courts. The homeowners association takes care of the exterior grounds, allowing you more time to relax, travel, and experience everything Ocala has to offer. Whether you’re searching for a full-time residence, seasonal retreat, or low-maintenance lifestyle, this charming Magnolia Garden Villa is ready to welcome you home.
Save
Ask
Tour
Hide
Share
Listing Snapshot
Price
$205,000
Days On Site
0 Days
Bedrooms
2
Inside Area (SqFt)
1,078 sqft
Total Baths
2
Full Baths
2
Partial Baths
N/A
Lot Size
0.04 Acres
Year Built
1987
MLS® Number
OM727615
Status
Active
Property Tax
$3,441.16
HOA/Condo/Coop Fees
$154.88 monthly
Sq Ft Source
Public Records
Friends & Family
React
Comment
Invite
No Comments Yet
Did you know? You can invite friends and family to your search. They can join your search, rate and discuss listings with you.
Open FloorplanStone CountersVaulted Ceiling(s)Walk-In Closet(s)
Laundry Features
InsideLaundry Closet
Window Features
Double Pane WindowsInsulated Windows
Balcony/Porch/Lanai
Dimensions - 12x10Level - First
Bedroom 2
Dimensions - 13.25x10Level - First
Great Room
Dimensions - 21.25x12.75Level - First
Kitchen
Dimensions - 8.25x13.25Level - First
Master Bedroom
Dimensions - 12.25x16Level - First
Save
Ask
Tour
Hide
Share
Exterior Features
Construction Details
Vinyl SidingFrame
Exterior
Rain Gutters
Lot Features
LandscapedPaved
Patio And Porch
Rear PorchScreened
Roof
Shingle
Windows/Doors
Double Pane WindowsInsulated Windows
Community Features
Association Amenities
ClubhouseGatedMaintenancePoolTennis Court(s)
Association Dues
154.88
Community Features
GatedClubhousePoolTennis Court(s)Street Lights
Financing Terms Available
CashConventional
HOA Fee Frequency
Monthly
MLS Area
34471 - Ocala
Roads
AsphaltPaved
Township
15S
Schools
School District
Unknown
Elementary School
South Ocala Elementary School
Middle School
Belleview Middle School
High School
Forest High School
Listing courtesy of IT'S ALL ABOUT YOU...REAL ESTA (843) 321-0819
Listing information is provided by Participants of the Stellar MLS. IDX information is provided exclusively for personal, non-commercial use, and may not be used for any purpose other than to identify prospective properties consumers may be interested in purchasing. Information is deemed reliable but not guaranteed. Properties displayed may be listed or sold by various participants in the MLS Copyright 2026, Stellar MLS.
Last checked: 2026-07-07 11:37 AM EDT
Neighborhood & Commute
Source: Walkscore
Disclosure: Community information and market data powered by Constellation Data Labs. Information is deemed reliable but not guaranteed.

 Skip to content

Did you know? You can invite friends and family to your search. They can join your search, rate and discuss listings with you.