_
Save
Ask
Tour
Hide
Share
$605,000
87 Days On Site

2809 NE 49TH STREET
OCALA, FL 34479

For Sale|Single Family Residence|Active
5
Beds
3
Total Baths
3
Full Baths
2,426
SqFt
$249
/SqFt
1979
Built
Subdivision:
NORTH PINE RANCHETTES
County:
Marion

Due to the health concerns created by Coronavirus we are offering personal 1-1 online video walkthough tours where possible.
Call Now: 352-630-5270
Is this the listing for you? We can help make it yours.
352-630-5270
2809 NE 49TH STREET2809 NE 49TH STREET2809 NE 49TH STREET2809 NE 49TH STREET
Save
Ask
Tour
Hide
Share

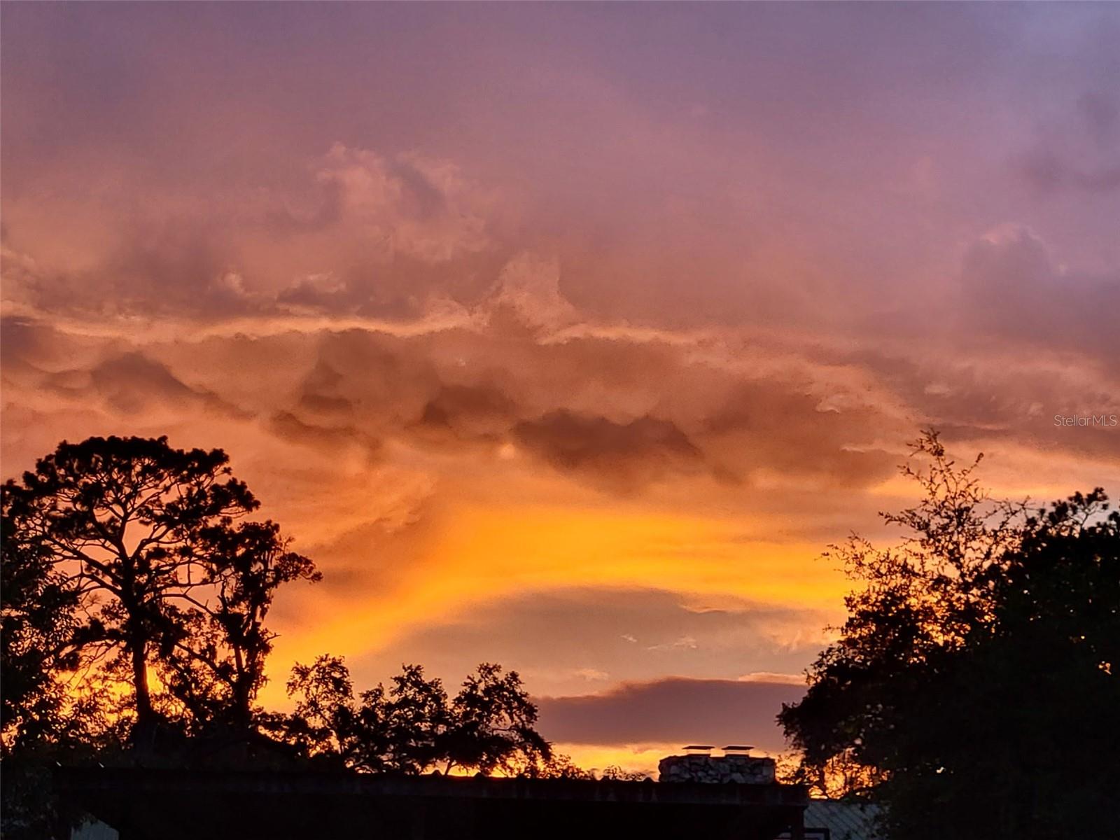
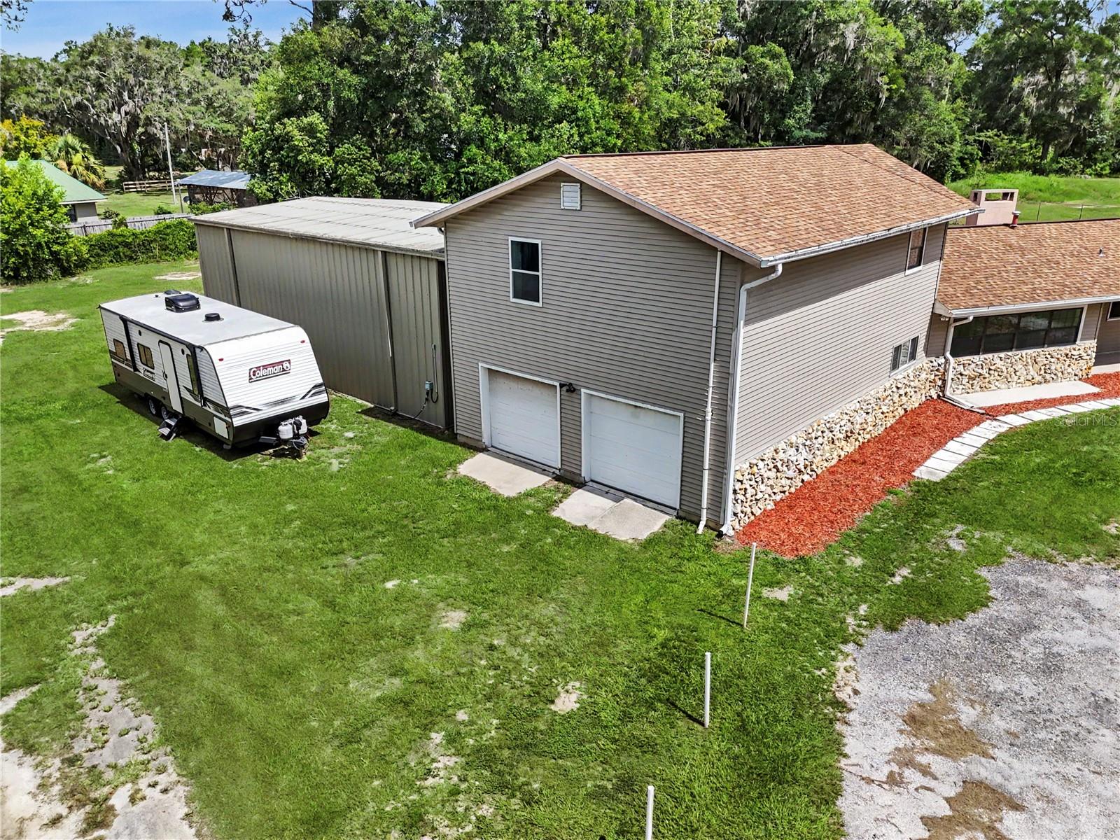
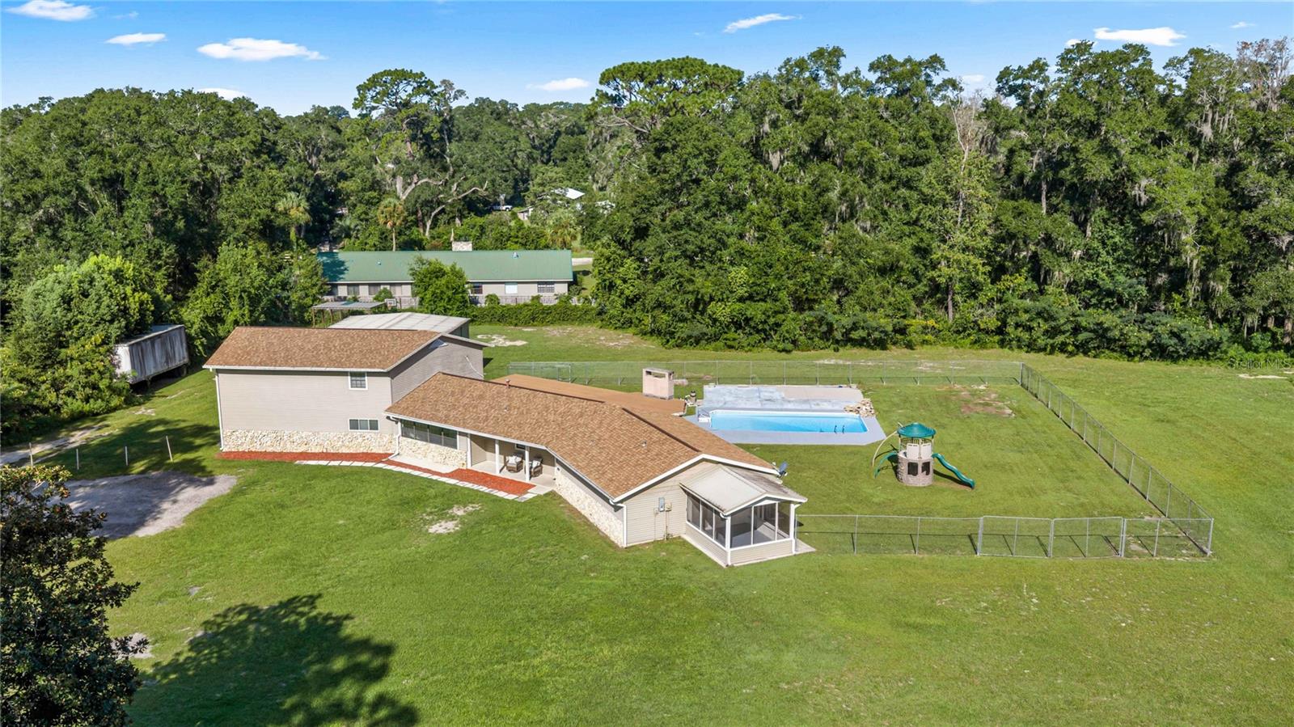
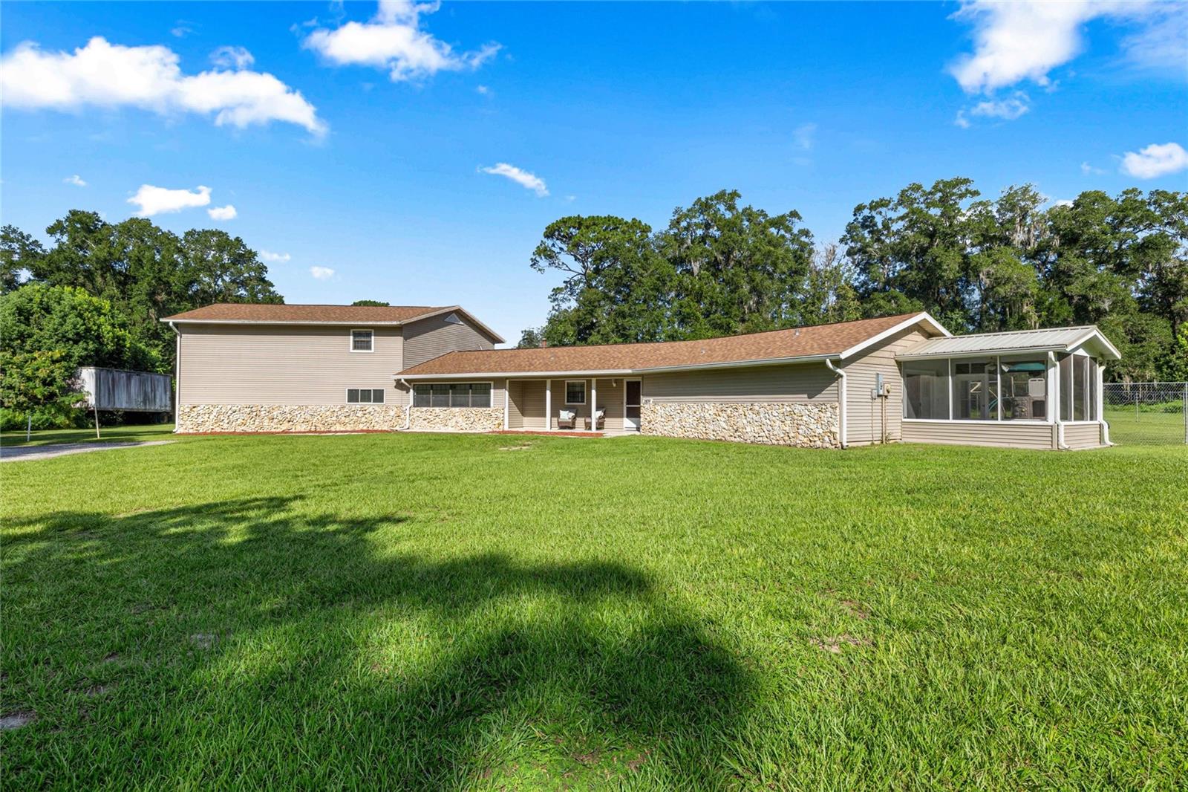
Offing $10,000 in concessions towards buyers closing costs/rate by down. NEARLY 5 ACRES. PRIVATE POOL. HUGE WORKSHOP. MULTIGENERATIONAL LIVING. RV HOOKUPS. NO HOA. AND MINUTES FROM OCALA. Finding all of that in one property is no easy task! Tucked away from the road on 4.74 fully fenced acres, 2809 NE 49th Street offers the privacy and breathing room of country-style living while keeping you remarkably convenient to Ocala. A deeded easement leads you back to a property surrounded by mature trees and open space, creating a setting that feels worlds away without giving up easy access to shopping, dining, medical facilities and everyday conveniences. The 5-bedroom, 3-bath home offers approximately 2,426 square feet of living space with a layout that provides flexibility for a variety of lifestyles. The light-filled family room features a beautiful stone fireplace, while the kitchen offers wood cabinetry and a peaceful view overlooking the property. One of this home's biggest advantages is its FLEXIBILITY. The additional living space creates options for multigenerational living, extended family, guests, a home office, recreation space or other uses to fit your needs. Outside is where this property really separates itself from the ordinary. Spend Florida afternoons around your private in-ground pool, bring the RVs, boats and recreational toys, put the workshop to use, start the garden you've always wanted or simply enjoy having nearly five acres of your own. The property is fully fenced and includes a large workshop, storage, RV parking and electric hookups, plus a SECOND WELL toward the rear of the property. With A-1 zoning and NO HOA, this is the kind of property that gives you something increasingly difficult to find near Ocala—SPACE, PRIVACY AND OPTIONS. Whether you're searching for room for an extended household, space for hobbies and equipment, a property that accommodates an RV lifestyle, or simply a private acreage retreat that doesn't leave you miles from town, this one deserves a closer look. ROOF 2022 | WATER HEATER 2022 | 4.74 ACRES | PRIVATE POOL | LARGE WORKSHOP | RV HOOKUPS | FULLY FENCED | SECOND WELL | NO HOA Don't just drive by this one—the best part is tucked away from the road. Schedule your private showing and come see just how much property, versatility and potential are waiting beyond the entrance.

Save
Ask
Tour
Hide
Share
Listing Snapshot
Price 
$605,000
Days On Site 
87 Days
Bedrooms 
5
Inside Area (SqFt) 
2,426 sqft
Total Baths 
3
Full Baths 
3
Partial Baths 
N/A
Lot Size 
4.74 Acres
Year Built 
1979
MLS® Number 
OM727685
Status 
Active
Property Tax 
$4,961.63
HOA/Condo/Coop Fees 
N/A
Sq Ft Source 
Public Records
Friends & Family
Recent Activity
yesterdayListing updated with changes from the MLS®
2 weeks agoPrice changed to $605,000
3 months agoStatus changed to Active
3 months agoListing first seen on site
General Features
Acres 
4.74
Attached Garage 
Yes
Direction Faces 
East
Foundation 
Slab
Garage 
Yes
Garage Spaces 
2
Levels 
Two
Number Of Stories 
2
Parking 
Garage Door OpenerGarage Faces SideGolf Cart GarageGuestOpenOversizedParking PadRV Access/ParkingGarageTandemAttached
Property Sub Type 
Single Family Residence
Security 
Secured Garage/ParkingSecurity SystemSmoke Detector(s)
Sewer 
Septic TankOther
SqFt Total 
3526
Utilities 
Electricity Connected
Water Source 
PrivateSee RemarksWell
Zoning 
A1
Interior Features
Appliances 
DishwasherMicrowaveRangeRefrigerator
Cooling 
Central AirZoned
Fireplace 
Yes
Fireplace Features 
Family RoomLiving RoomStoneWood Burning
Flooring 
Tile
Furnished 
Unfurnished
Heating 
CentralZoned
Interior 
Crown MoldingDry BarHigh CeilingsWalk-In Closet(s)In-Law Floorplan
Laundry Features 
Electric Dryer HookupIn GarageWasher Hookup
Window Features 
Blinds
Bedroom 1 
Dimensions - 8x10Level - First
Bedroom 2 
Dimensions - 8x10Level - First
Bedroom 3 
Dimensions - 10x14Level - Second
Bedroom 4 
Dimensions - 14x16Level - Second
Breezeway 
Dimensions - 7x8Level - First
Dining Room 
Dimensions - 9x12Level - First
Family Room 
Dimensions - 11x11Level - First
Foyer 
Level - First
Game Room 
Dimensions - 14x18Level - First
Kitchen 
Dimensions - 8x10Level - First
Living Room 
Dimensions - 11x14Level - First
Master Bedroom 
Dimensions - 9x14Level - First
Save
Ask
Tour
Hide
Share
Exterior Features
Construction Details 
StoneVinyl SidingFrame
Exterior 
LightingPrivate EntrancePrivate YardRV HookupStorage
Fencing 
Chain LinkFenced
Lot Features 
Flag LotLevel
Other Structures 
OtherStorageWorkshop
Patio And Porch 
CoveredEnclosedFront PorchPorchRear PorchScreenedSide Porch
Pool Features 
In GroundVinylPrivate
Private Pool 
Yes
Roof 
Shingle
Windows/Doors 
Blinds
Community Features
MLS Area 
34479 - Ocala
Township 
14S
Financing Terms Available 
CashConventionalFHAVA Loan
Roads 
GravelPaved
Schools
School District
Unknown
Elementary School
Ocala Springs Elem. School
Middle School
Howard Middle School
High School
Vanguard High School
Listing courtesy of BRICKS & MORTAR REAL ESTATE (352) 274-8014


Listing information is provided by Participants of the Stellar MLS. IDX information is provided exclusively for personal, non-commercial use, and may not be used for any purpose other than to identify prospective properties consumers may be interested in purchasing. Information is deemed reliable but not guaranteed. Properties displayed may be listed or sold by various participants in the MLS Copyright 2026, Stellar MLS.
Last checked: 2026-09-26 07:48 AM EDT

Neighborhood & Commute
Source: Walkscore
Disclosure: Community information and market data powered by Constellation Data Labs. Information is deemed reliable but not guaranteed.
Save
Ask
Tour
Hide
Share