_
Save
Ask
Tour
Hide
Share
$549,900
99 Days On Site

16758 SE 181ST TERRACE
WEIRSDALE, FL 32195

For Sale|Single Family Residence|Active
3
Beds
3
Total Baths
2
Full Baths
1
Partial Bath
2,422
SqFt
$227
/SqFt
1996
Built
Subdivision:
BRAITHWAITE PARK
County:
Marion

Due to the health concerns created by Coronavirus we are offering personal 1-1 online video walkthough tours where possible.

Call Now: 352-630-5270
Is this the listing for you? We can help make it yours.
352-630-5270
16758 SE 181ST TERRACE16758 SE 181ST TERRACE16758 SE 181ST TERRACE16758 SE 181ST TERRACE
Save
Ask
Tour
Hide
Share

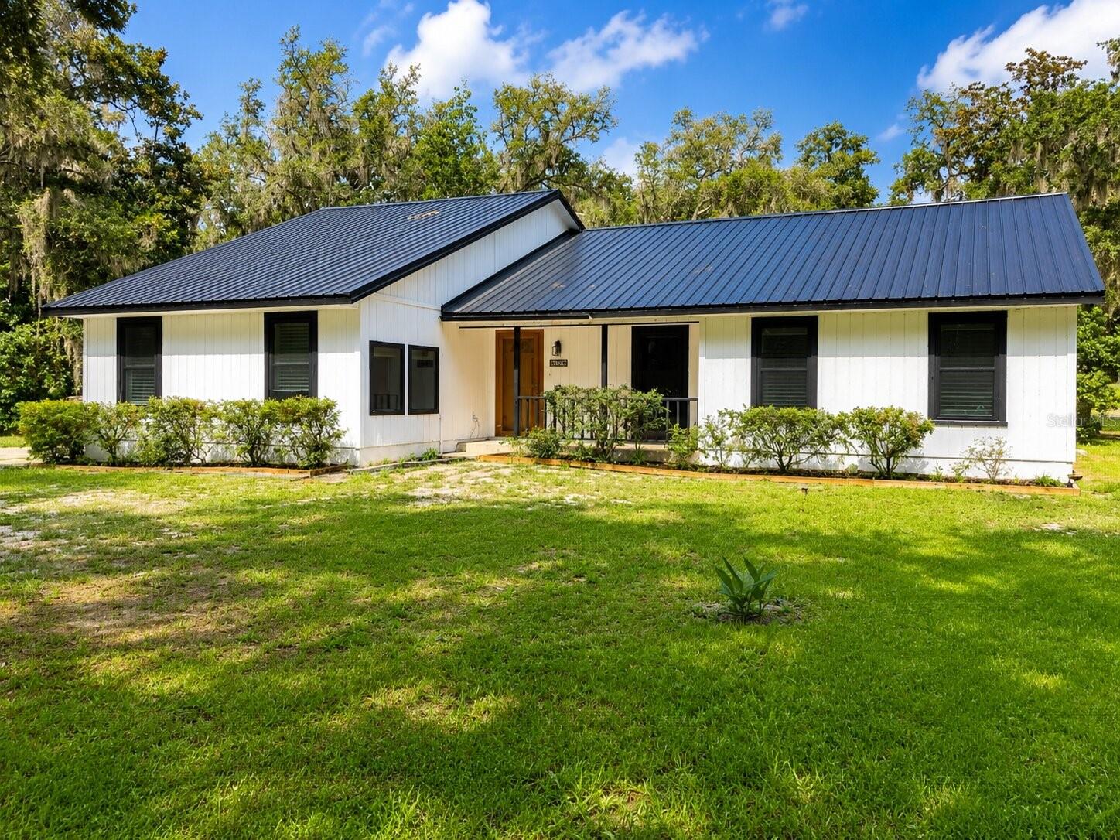
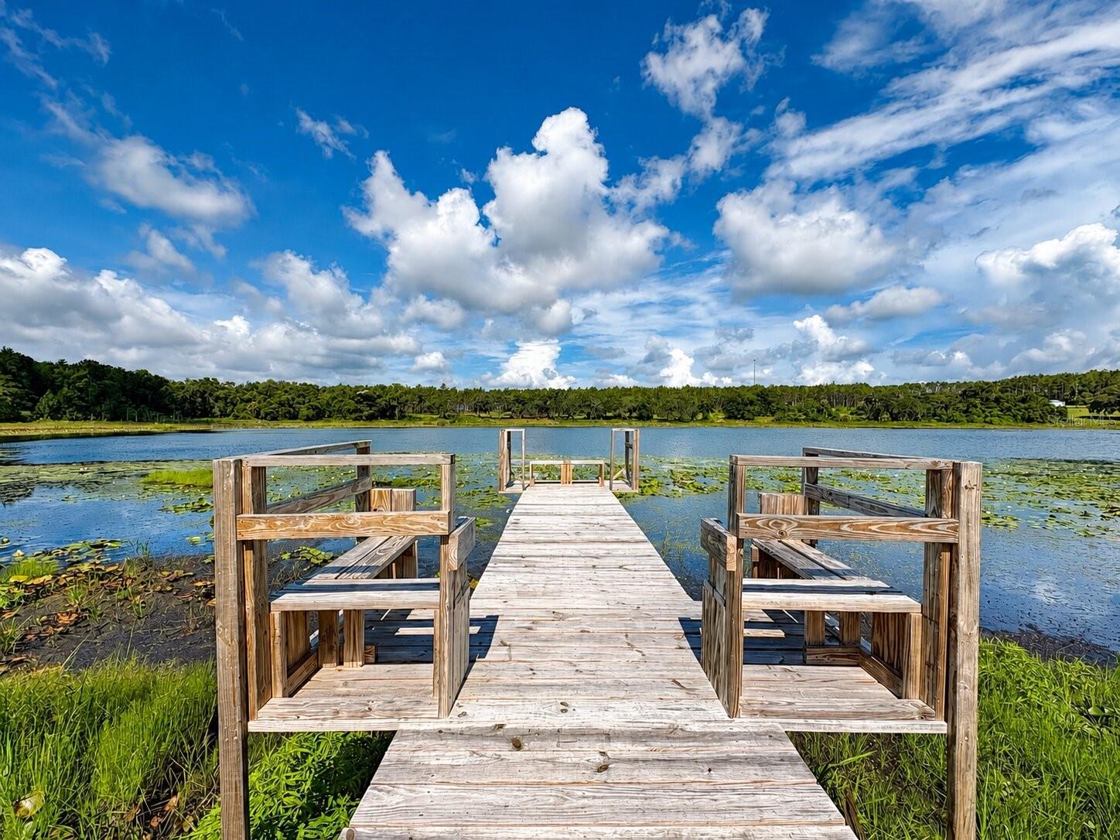
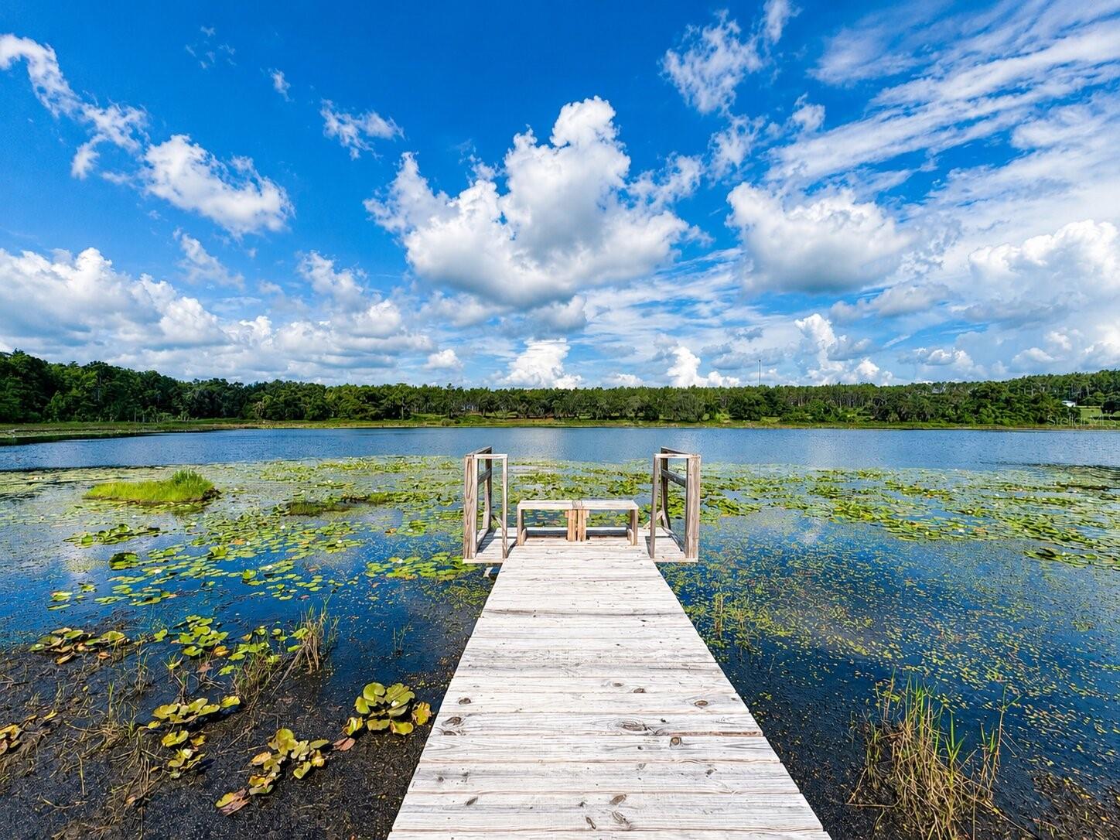
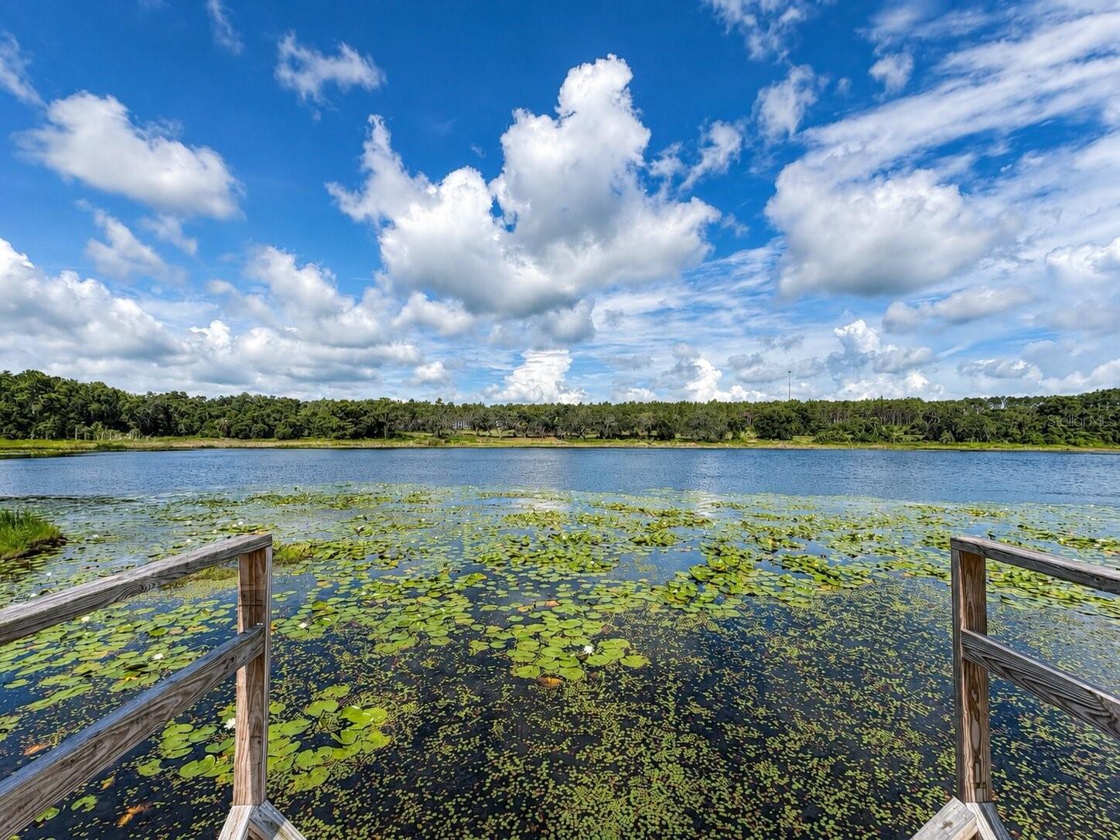
Welcome to your private Old Florida waterfront retreat on 3.51 acres with mature oak canopies, flowing Spanish moss, peaceful lake views, and abundant wildlife. This beautiful 3 bedroom, 2.5 bathroom home also features an additional 2 bedroom, 1 bathroom in-law suite with its own interior and exterior access, making it ideal for extended family, guests, or flexible living. Perfectly positioned to capture stunning sunsets over the private lake, the home offers a recently replaced dock with a sitting area, great for fishing, kayaking, canoeing, or enjoying a small boat while catching bass and bluegill. Inside, you’ll find an open floor plan with tile and luxury vinyl plank flooring throughout, no carpet, a large lakefront living area, spacious dining area, and a large kitchen with newer stainless steel appliances. The primary bedroom offers beautiful lake views, two large closets including a walk-in, and an updated bathroom with quartz double vanity, soaking tub, and shower combo. The guest bath has also been tastefully updated with a quartz vanity and tiled shower. The rear bonus area, currently used as two office spaces, offers incredible lake views and endless possibilities. Outside, enjoy a charming country front porch, elevated screened patio near the lake, covered paver patio, chicken coop, detached workshop, shed, deck with pergola-style roof, and heated above-ground pool. A whole-home 22kW generator with a 500-gallon propane tank adds peace of mind during storms. Less than 15 minutes from shopping, groceries, The Villages, and nearby local favorites like Eaton’s Beach, with Nelson’s Fish Camp and the Ocklawaha River boat ramp about 5 minutes away and Lake Weir’s Hope Boat Ramp less than 10 minutes away, this property is a dream for outdoor and Florida nature enthusiasts.

Save
Ask
Tour
Hide
Share
Listing Snapshot
Price 
$549,900
Days On Site 
99 Days
Bedrooms 
3
Inside Area (SqFt) 
2,422 sqft
Total Baths 
3
Full Baths 
2
Partial Baths 
1
Lot Size 
3.51 Acres
Year Built 
1996
MLS® Number 
OM727952
Status 
Active
Property Tax 
$4,945
HOA/Condo/Coop Fees 
N/A
Sq Ft Source 
Public Records
Friends & Family
Recent Activity
a month agoListing updated with changes from the MLS®
2 months agoPrice changed to $549,900
3 months agoStatus changed to Active
3 months agoListing first seen on site
General Features
Acres 
3.51
Direction Faces 
East
Foundation 
Slab
Levels 
One
Number Of Stories 
1
Property Sub Type 
Single Family Residence
Security 
Security SystemSmoke Detector(s)
Sewer 
Septic Tank
SqFt Total 
2590
Utilities 
Electricity ConnectedPropaneSewer ConnectedWater Connected
Water Source 
PrivateWell
Zoning 
A1
Interior Features
Appliances 
Convection OvenDishwasherDryerElectric Water HeaterMicrowaveRangeRefrigeratorWasher
Cooling 
Central AirWall/Window Unit(s)
Flooring 
Ceramic TileLaminate
Furnished 
Unfurnished
Heating 
Central
Interior 
Cathedral Ceiling(s)Eat-in KitchenOpen FloorplanWalk-In Closet(s)In-Law Floorplan
Laundry Features 
Electric Dryer HookupInsideLaundry RoomWasher Hookup
Window Features 
BlindsDouble Pane WindowsTinted Windows
Balcony/Porch/Lanai 
Dimensions - 20x14Level - FirstFeatures - Ceiling Fan(s)
Bathroom 1 
Dimensions - 5.8x5.12Level - First
Bathroom 2 
Dimensions - 8.41x4.93Level - First
Bedroom 2 
Dimensions - 12.75x9.43Level - FirstFeatures - Ceiling Fan(s)
Bedroom 3 
Dimensions - 10.07x17.25Level - FirstFeatures - Ceiling Fan(s)
Den 
Dimensions - 28.58x9.08Level - First
Dining Room 
Dimensions - 14.62x7.28Level - FirstFeatures - Ceiling Fan(s)
Kitchen 
Dimensions - 19.63x9.57Level - First
Living Room 
Dimensions - 7.86x16Level - First
Master Bathroom 
Dimensions - 8.55x7.5Level - First
Master Bedroom 
Dimensions - 13.08x15.33Level - FirstFeatures - Ceiling Fan(s)
Utility Room 
Dimensions - 5.17x8.08Level - First
Workshop 
Dimensions - 10x10Level - First
Save
Ask
Tour
Hide
Share
Exterior Features
Construction Details 
FrameWood Siding
Exterior 
GardenOtherStorageDock
Fencing 
FencedWood
Lot Features 
ClearedLandscapedPavedWaterfront
Other Structures 
Shed(s)StorageWorkshop
Patio And Porch 
CoveredDeckPorchScreenedSide Porch
Pool Features 
Above GroundHeatedPrivate
Private Pool 
Yes
Roof 
Metal
Spa Features 
Above Ground
View 
LakeWaterGardenTrees/Woods
Waterfront 
Yes
Waterfront Features 
Lake PrivilegesLake Front
Waterview 
LakeWaterGardenTrees/Woods
Windows/Doors 
BlindsDouble Pane WindowsTinted Windows
Community Features
MLS Area 
32195 - Weirsdale
Township 
17S
Financing Terms Available 
CashConventionalFHAUSDA LoanVA Loan
Roads 
Paved
Listing courtesy of RE/MAX PREMIER REALTY (352) 817-0578


Listing information is provided by Participants of the Stellar MLS. IDX information is provided exclusively for personal, non-commercial use, and may not be used for any purpose other than to identify prospective properties consumers may be interested in purchasing. Information is deemed reliable but not guaranteed. Properties displayed may be listed or sold by various participants in the MLS Copyright 2026, Stellar MLS.
Last checked: 2026-10-11 08:59 PM EDT

Neighborhood & Commute
Source: Walkscore
Disclosure: Community information and market data powered by Constellation Data Labs. Information is deemed reliable but not guaranteed.

Save
Ask
Tour
Hide
Share