_
Save
Ask
Tour
Hide
Share
$349,000
116 Days On Site

3970 SW 51ST TERRACE
OCALA, FL 34474

For Sale|Single Family Residence|Active
4
Beds
4
Total Baths
3
Full Baths
1
Partial Bath
2,510
SqFt
$139
/SqFt
2005
Built
Subdivision:
SADDLE CREEK PH 01
County:
Marion

Due to the health concerns created by Coronavirus we are offering personal 1-1 online video walkthough tours where possible.
Call Now: 352-630-5270
Is this the listing for you? We can help make it yours.
352-630-5270
3970 SW 51ST TERRACE3970 SW 51ST TERRACE3970 SW 51ST TERRACE3970 SW 51ST TERRACE
Save
Ask
Tour
Hide
Share

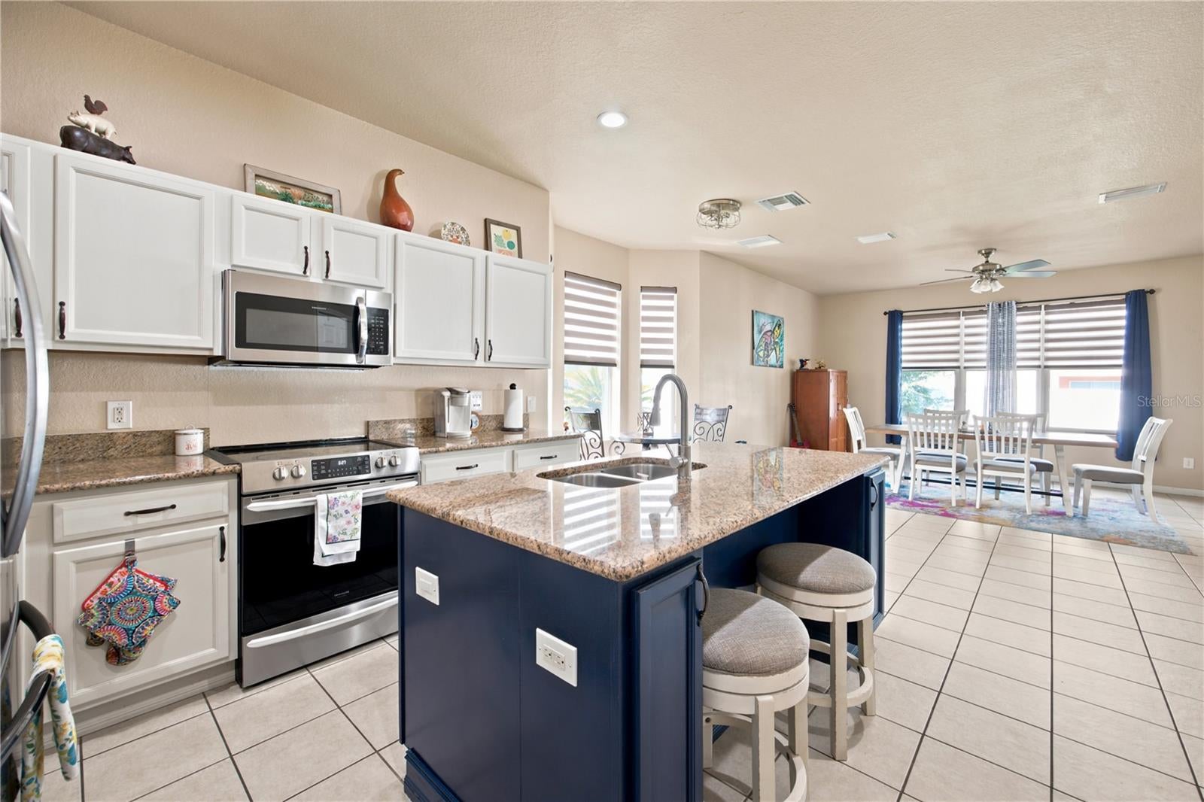
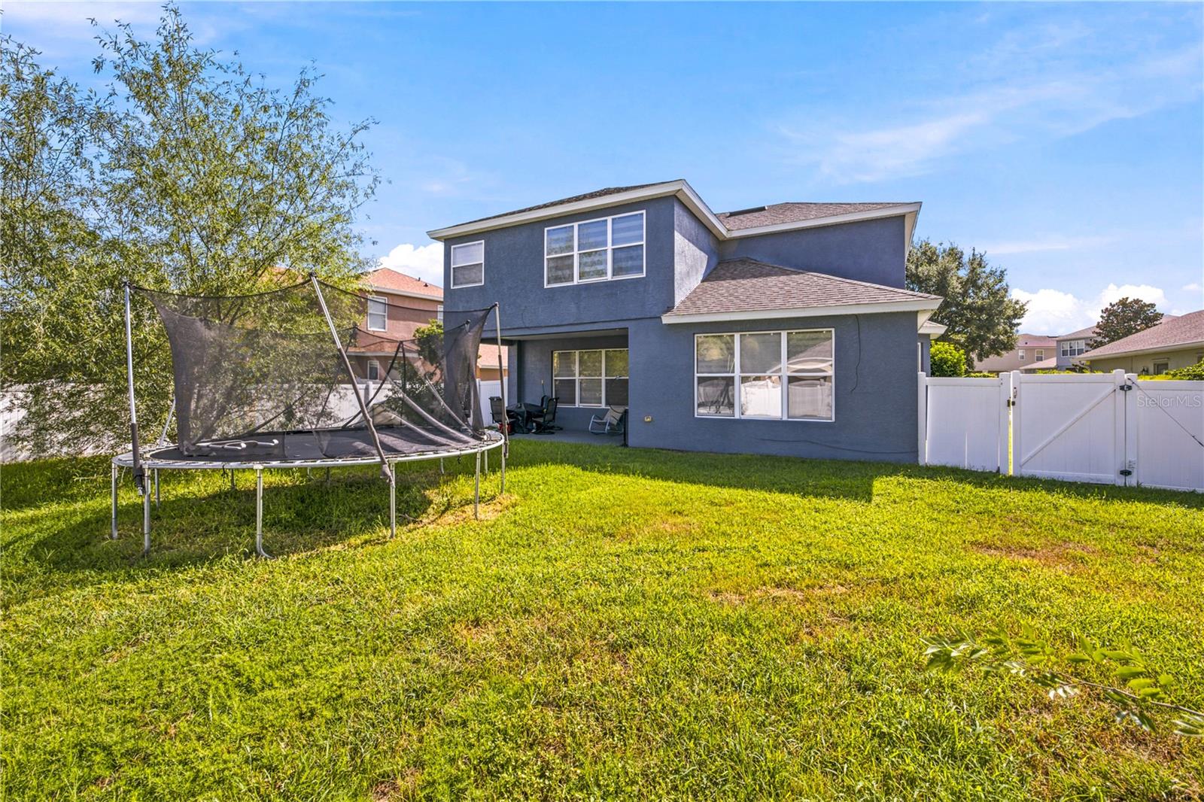
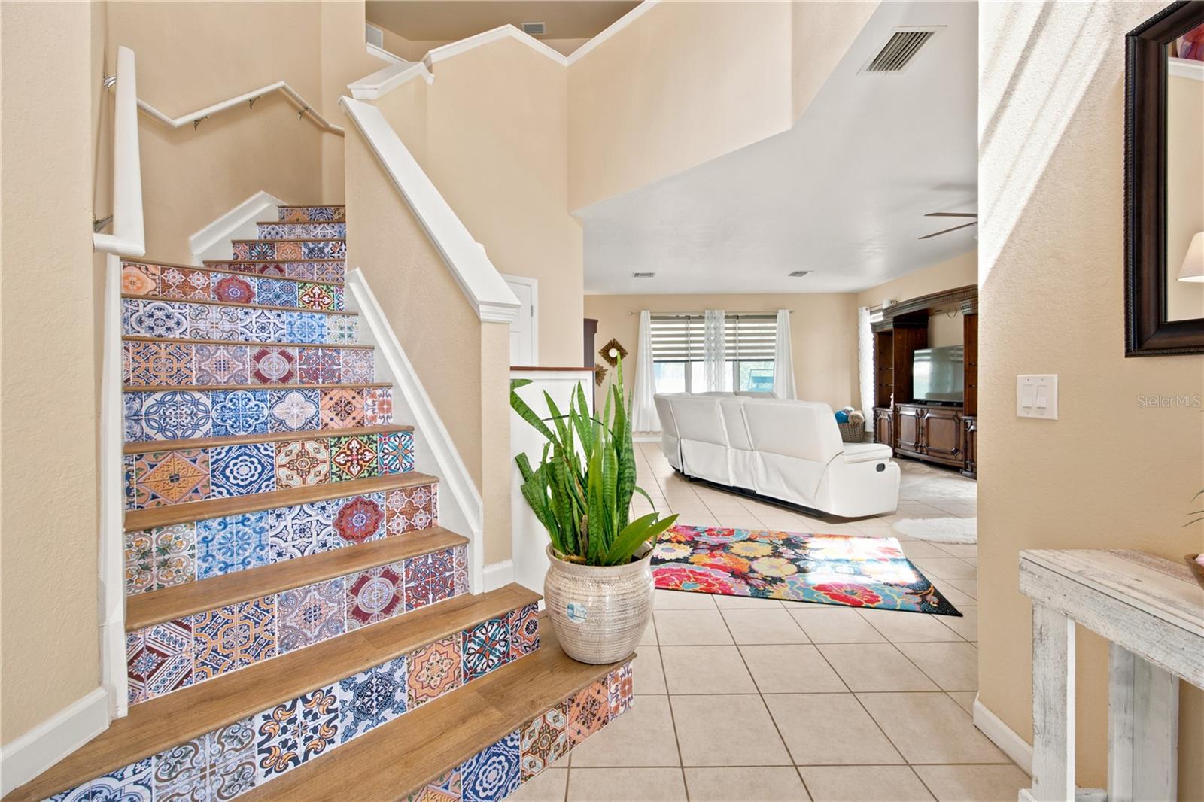
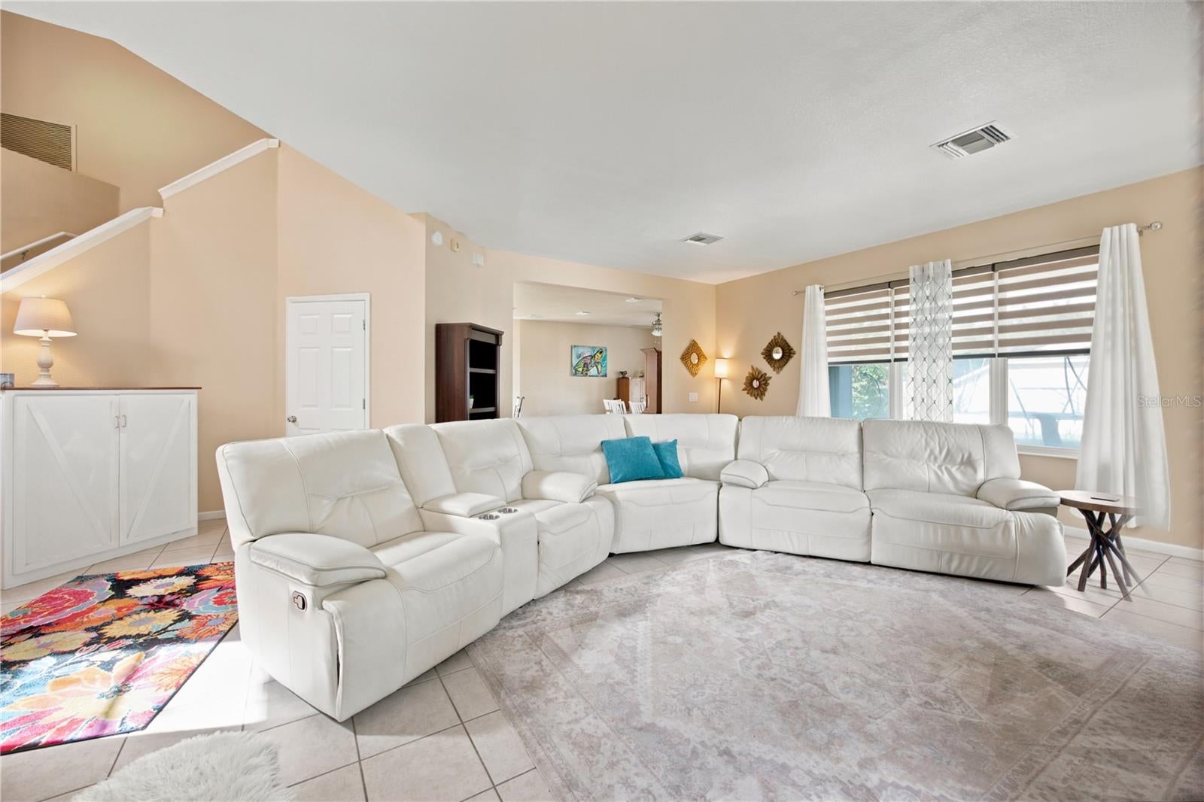
Looking for room to grow without sacrificing comfort, character, or convenience? This spacious home offers the flexibility to live, work, entertain, and unwind—all under one roof. With 4 bedrooms, 3.5 bathrooms, 2,510 square feet of living space, plus a versatile bonus room, the thoughtfully designed layout provides an impressive amount of space while maintaining a comfortable and welcoming feel. The flexible floor plan allows each room to take on the purpose that best fits your needs, both now and in the future. Step inside and discover a home that blends thoughtful updates with original-style accents that give it warmth and character. Upgraded countertops complement the spacious kitchen, while tile and hard-surface flooring throughout the main living areas with no carpet creates a clean, cohesive look. Generous living and gathering spaces provide an easy flow for both everyday living and entertaining. Comfort continues outdoors with a fully fenced backyard, creating a defined and private outdoor space ready to be enjoyed. Additional peace of mind comes from a newer roof (2022) and recently serviced A/C System (2026). Located in the desirable Saddle Creek community, residents can enjoy a variety of neighborhood amenities including a resort-style pool, clubhouse, fitness center, tennis courts, trails, sidewalks, and streetlights. The location also keeps everyday conveniences close by, with easy access to shopping, dining, medical facilities, schools, entertainment, and major roadways. From its generous layout and flexible living spaces to its distinctive character, thoughtful updates, fenced backyard, and convenient community setting, this home offers the opportunity to settle in comfortably today while still having the space to grow for whatever comes next. Don’t miss the opportunity to make this move-in-ready home your own—schedule your private showing today! *SELLER CONCESSION AVAILABLE WITH ACCEPTABLE OFFER*

Save
Ask
Tour
Hide
Share
Listing Snapshot
Price 
$349,000
Days On Site 
116 Days
Bedrooms 
4
Inside Area (SqFt) 
2,510 sqft
Total Baths 
4
Full Baths 
3
Partial Baths 
1
Lot Size 
0.17 Acres
Year Built 
2005
MLS Number 
OM728078
Status 
Active
Property Tax 
$3,568
HOA/Condo/Coop Fees 
$136 monthly
Sq Ft Source 
Public Records
Friends & Family
Recent Activity
16 hours agoListing updated with changes from the MLS
a month agoPrice changed to $349,000
4 months agoListing first seen on site
General Features
Acres 
0.17
Attached Garage 
Yes
Direction Faces 
Northeast
Foundation 
Slab
Garage 
Yes
Garage Spaces 
2
Levels 
Two
Parking 
Attached
Pets 
Yes
Property Sub Type 
Single Family Residence
Sewer 
Public Sewer
SqFt Total 
3282
Utilities 
Cable AvailableCable ConnectedElectricity ConnectedWater Connected
Water Source 
Public
Zoning 
PUD
Interior Features
Appliances 
DryerMicrowaveRangeRefrigeratorWasher
Cooling 
Central Air
Flooring 
HardwoodTile
Furnished 
Unfurnished
Heating 
Central
Interior 
Eat-in KitchenHigh CeilingsStone CountersWalk-In Closet(s)
Laundry Features 
Laundry RoomUpper Level
Bathroom 1 
Level - Second
Bathroom 2 
Level - Second
Bathroom 3 
Level - Second
Bathroom 4 
Level - First
Bedroom 2 
Level - Second
Bedroom 3 
Level - First
Bedroom 4 
Level - First
Bonus Room 
Level - First
Dining Room 
Level - First
Family Room 
Level - First
Kitchen 
Level - First
Master Bedroom 
Level - Second
Save
Ask
Tour
Hide
Share
Exterior Features
Construction Details 
ConcreteStucco
Fencing 
Fenced
Roof 
Shingle
Windows/Doors 
Sliding Doors
Community Features
Association Amenities 
ClubhouseFitness CenterPoolTennis Court(s)Trail(s)
Association Fee 
$136.0
Association Fee Frequency 
Monthly
Community Features 
ClubhouseFitness CenterPoolStreet Lights
MLS Area 
34474 - Ocala
Township 
15
Financing Terms Available 
CashConventionalFHAVA Loan
Roads 
Asphalt
Schools
School District
Unknown
Elementary School
Saddlewood Elementary School
Middle School
Liberty Middle School
High School
West Port High School
Listing courtesy of ROBB HARRISON REALTY INC (513) 442-9083


Listing information is provided by Participants of the Stellar MLS. IDX information is provided exclusively for personal, non-commercial use, and may not be used for any purpose other than to identify prospective properties consumers may be interested in purchasing. Information is deemed reliable but not guaranteed. Properties displayed may be listed or sold by various participants in the MLS Copyright 2026, Stellar MLS.
Last checked: 2026-11-07 06:39 AM EST

Neighborhood & Commute
Source: Walkscore
Disclosure: Community information and market data powered by Constellation Data Labs. Information is deemed reliable but not guaranteed.
Save
Ask
Tour
Hide
Share