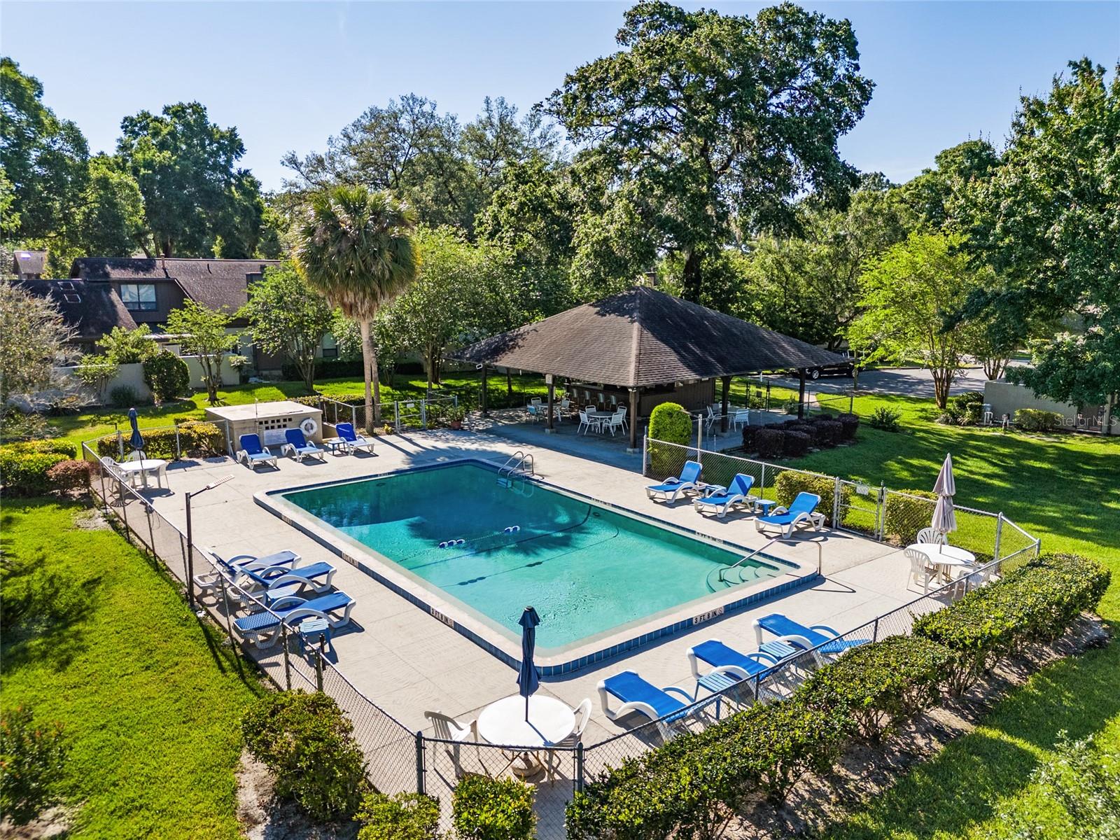
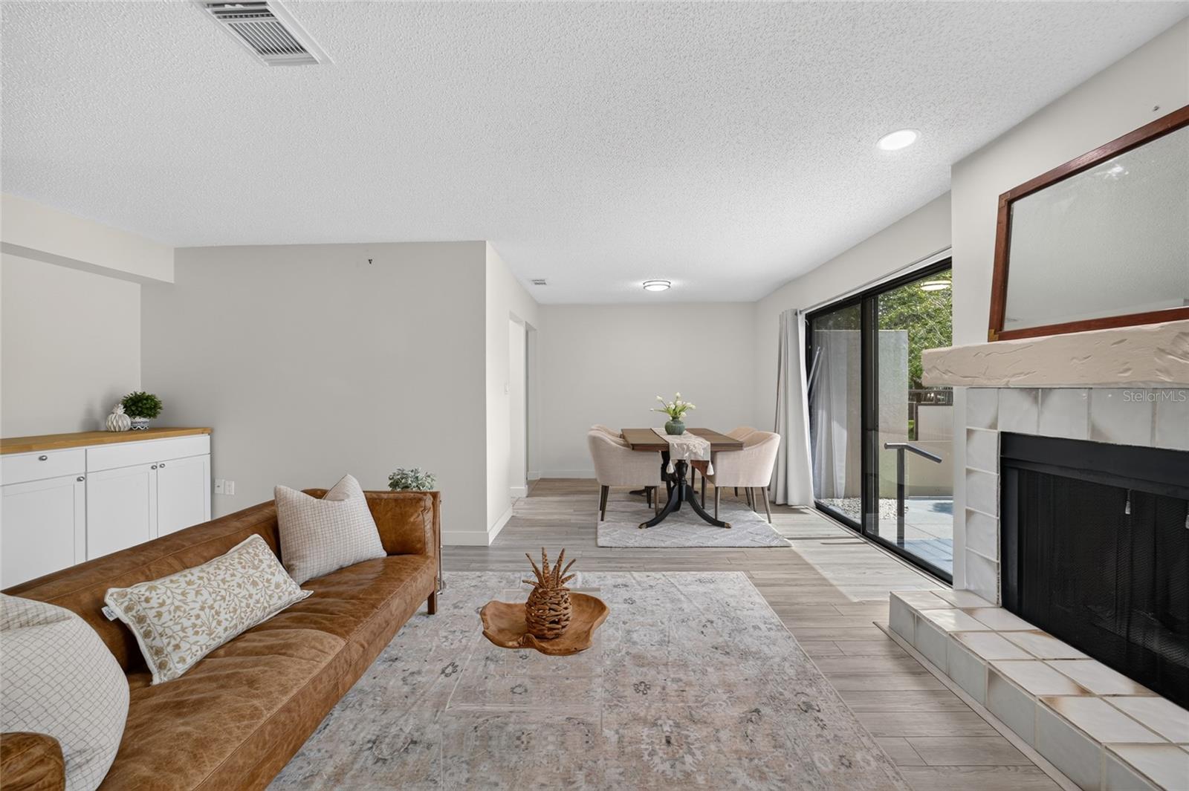
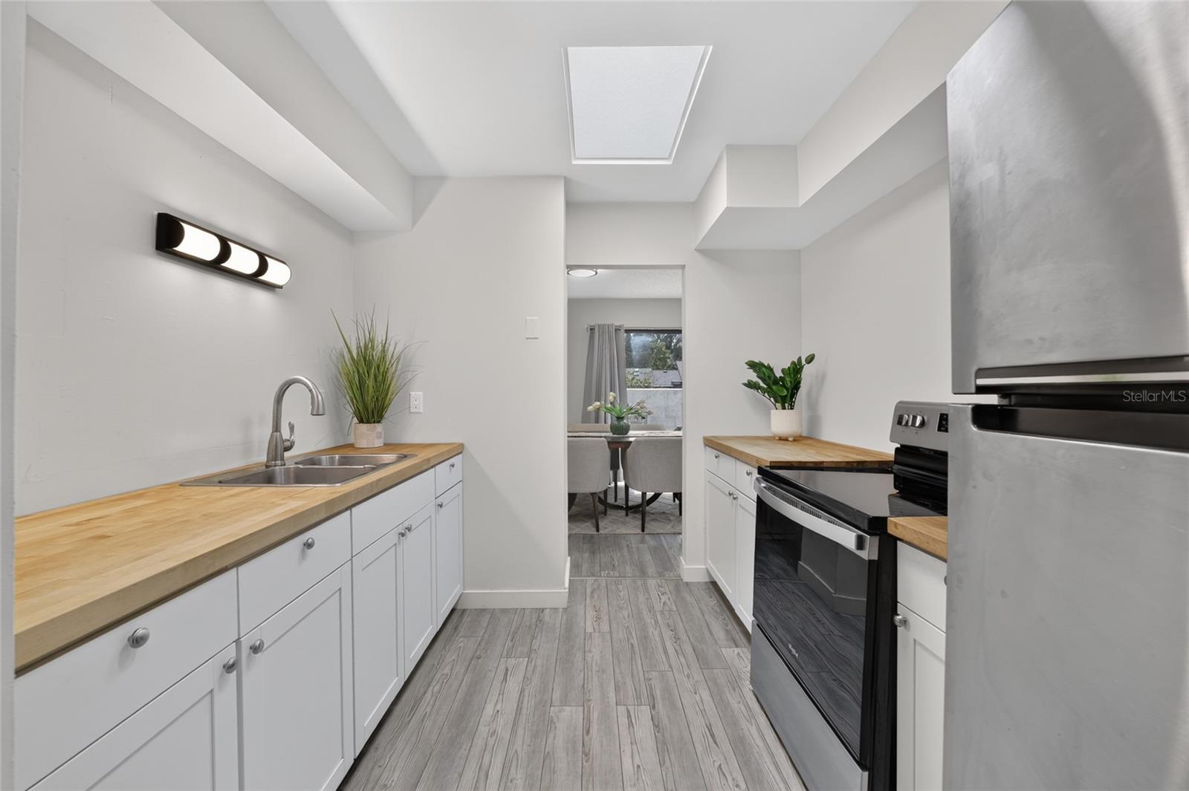
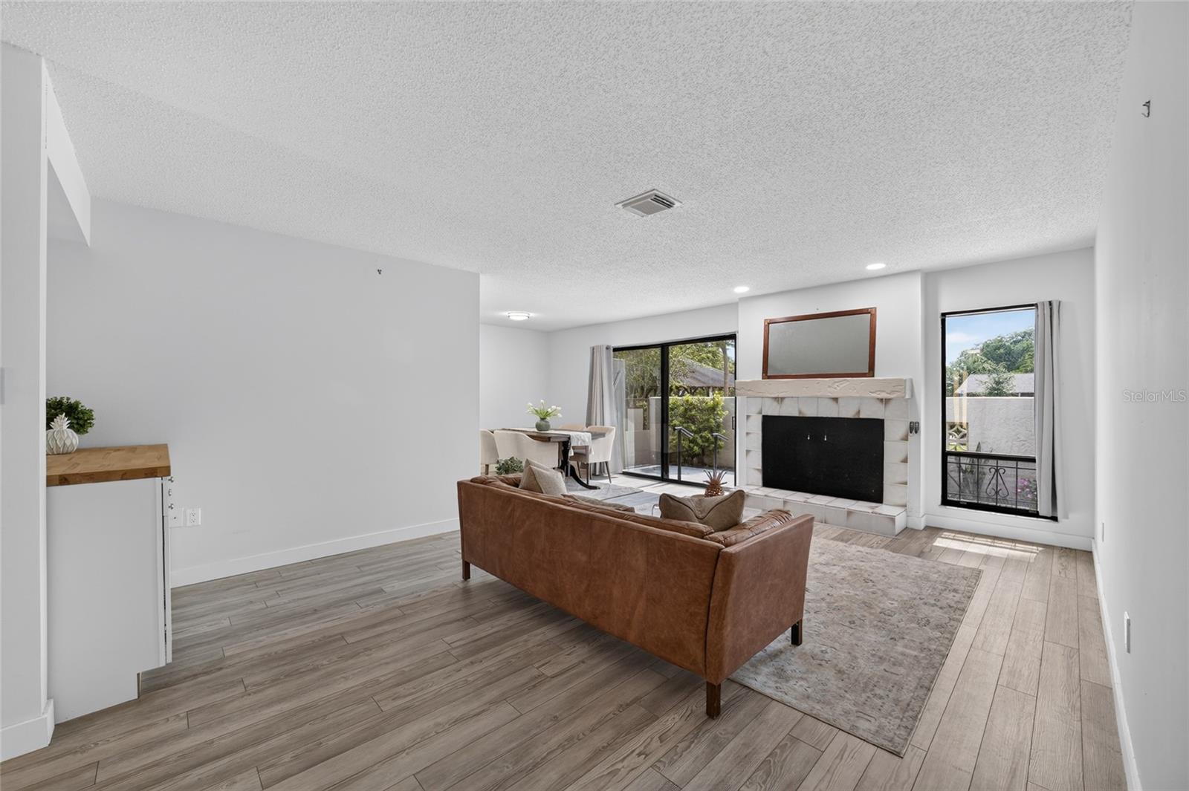
Welcome to this beautifully updated end-unit patio home in the peaceful community of The Village. The bright and spacious living room features a wood-burning fireplace and sliding glass door that opens to a private courtyard overlooking the community green space and swimming pool. The updated kitchen offers newer cabinetry and butcher-block countertops. Additional improvements include luxury vinyl flooring, PVC baseboards, an updated primary bathroom, and major 2024 upgrades, including the roof, HVAC system, and water heater.
Situated along a quiet loop, the home is just a short walk from the community pool and pavilion. The association fee includes water, trash removal, exterior lawn care, community grounds maintenance, and access to the community pool. Schedule your private showing today and discover all this lovely home has to offer! The Village is an owner-occupied community, and rentals are not permitted.
Save
Ask
Tour
Hide
Share
Listing Snapshot
Price
$195,000
Days On Site
104 Days
Bedrooms
2
Inside Area (SqFt)
1,162 sqft
Total Baths
2
Full Baths
2
Partial Baths
N/A
Lot Size
0.02 Acres
Year Built
1978
MLS Number
OM728310
Status
Active
Property Tax
$313.2
HOA/Condo/Coop Fees
$185 monthly
Sq Ft Source
Public Records
Friends & Family
React
Comment
Invite
No Comments Yet
Did you know? You can invite friends and family to your search. They can join your search, rate and discuss listings with you.
Recent Activity
2 months ago
Listing updated with changes from the MLS
3 months ago
Listing first seen on site
General Features
Acres
0.02
Attached Garage
Yes
Direction Faces
East
Foundation
Slab
Garage
Yes
Garage Spaces
1
Levels
One
Number Of Stories
1
Parking
Attached
Pets
Yes
Property Sub Type
Townhouse
Sewer
Public Sewer
SqFt Total
1566
Style
Courtyard
Utilities
Electricity ConnectedWater Connected
Water Source
Public
Zoning
PD08
Interior Features
Appliances
DryerRangeRefrigeratorWasher
Cooling
Central Air
Fireplace
Yes
Fireplace Features
Family RoomWood Burning
Flooring
Vinyl
Furnished
Unfurnished
Heating
Central
Laundry Features
In Garage
Bedroom 2
Dimensions - 11x12Level - First
Dining Room
Dimensions - 12x16Level - First
Kitchen
Dimensions - 12x8Level - First
Living Room
Dimensions - 20x26Level - First
Master Bedroom
Dimensions - 15x12Level - First
Save
Ask
Tour
Hide
Share
Exterior Features
Construction Details
BlockStucco
Exterior
Courtyard
Fencing
Masonry
Lot Features
Paved
Patio And Porch
Patio
Pool Features
In Ground
Roof
Shingle
View
Garden
Waterview
Garden
Community Features
Association Fee
$185.0
Association Fee Frequency
Monthly
Community Features
Pool
MLS Area
34470 - Ocala
Township
15S
Financing Terms Available
CashConventionalFHAVA Loan
Roads
Paved
Schools
School District
Unknown
Elementary School
Ocala Springs Elem. School
Middle School
Fort King Middle School
High School
Vanguard High School
Listing courtesy of CRYSTAL SNOOK REAL ESTATE (352) 630-5270
Listing information is provided by Participants of the Stellar MLS. IDX information is provided exclusively for personal, non-commercial use, and may not be used for any purpose other than to identify prospective properties consumers may be interested in purchasing. Information is deemed reliable but not guaranteed. Properties displayed may be listed or sold by various participants in the MLS Copyright 2026, Stellar MLS.
Last checked: 2026-10-25 09:16 AM EDT
Neighborhood & Commute
Source: Walkscore
Disclosure: Community information and market data powered by Constellation Data Labs. Information is deemed reliable but not guaranteed.

 Skip to content

Did you know? You can invite friends and family to your search. They can join your search, rate and discuss listings with you.