_
Save
Ask
Tour
Hide
Share
$555,000
111 Days On Site

13130 SW 88TH STREET
DUNNELLON, FL 34432

For Sale|Single Family Residence|Active
3
Beds
3
Total Baths
3
Full Baths
2,329
SqFt
$238
/SqFt
2023
Built
Subdivision:
ROLLING HILLS 01
County:
Marion

Due to the health concerns created by Coronavirus we are offering personal 1-1 online video walkthough tours where possible.
Call Now: 352-630-5270
Is this the listing for you? We can help make it yours.
352-630-5270
Upcoming Open Houses
Due to COVID-19, we recommend you verify Open Houses before attending.
Thu, Nov 5, 9:00 AM - 11:00 AM
Sat, Nov 7, 10:00 AM - 1:00 PM
13130 SW 88TH STREET13130 SW 88TH STREET13130 SW 88TH STREET13130 SW 88TH STREET
Save
Ask
Tour
Hide
Share

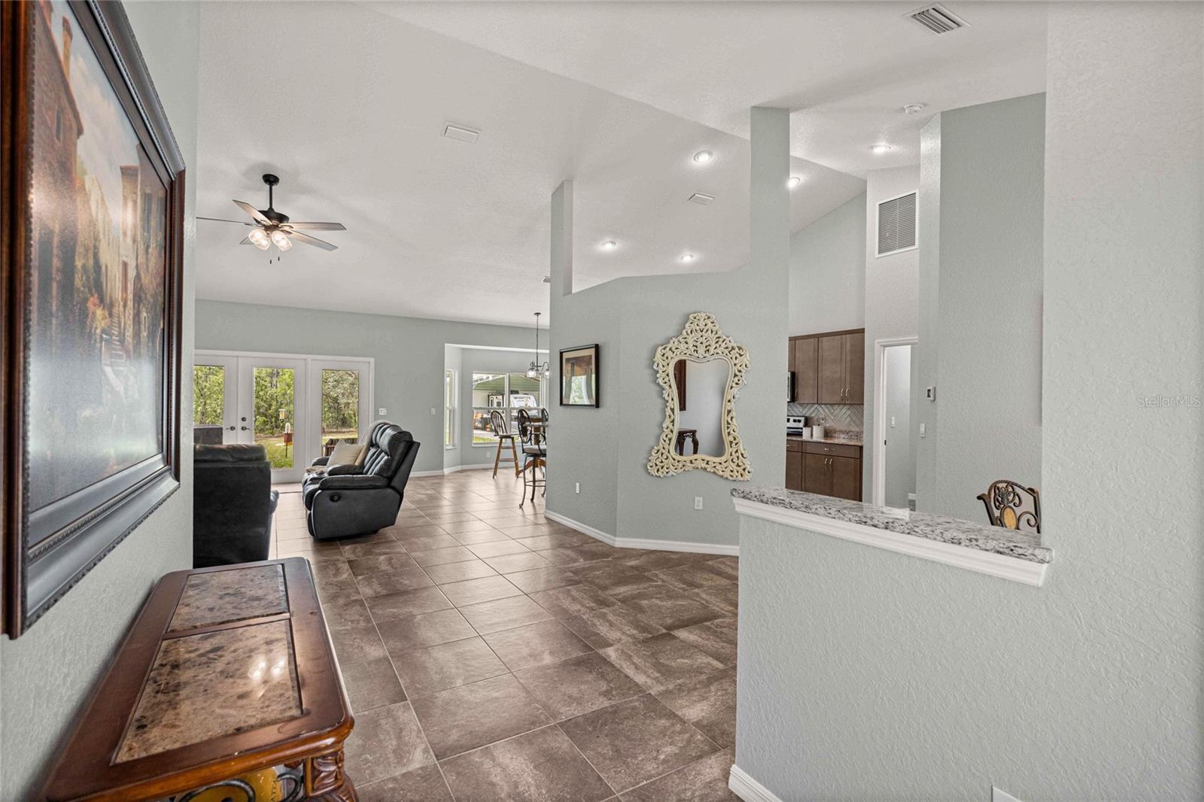
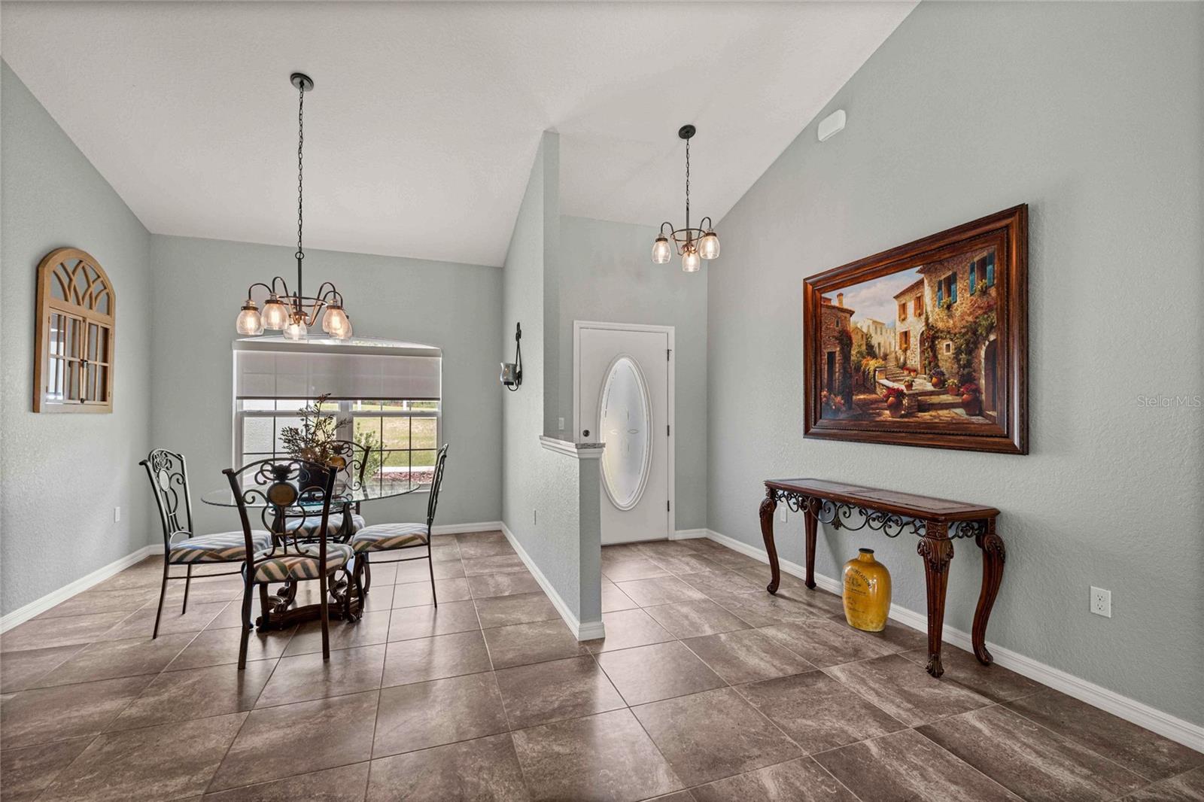
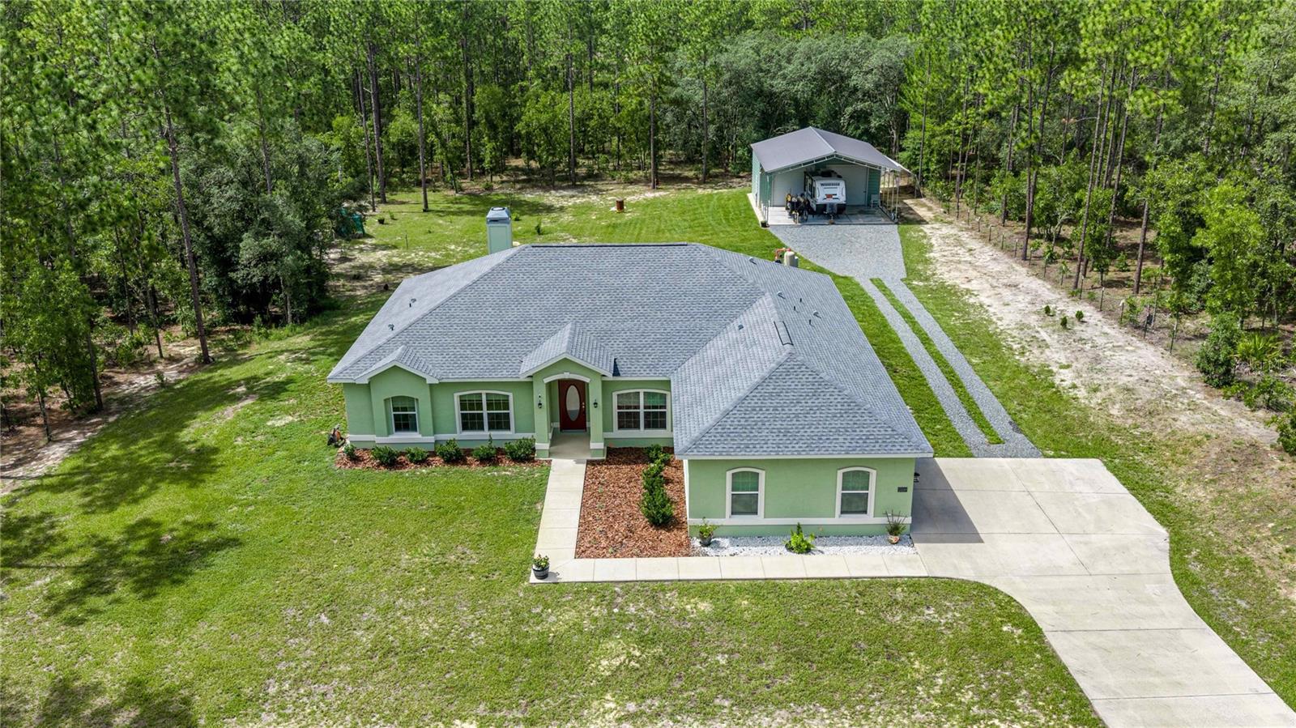
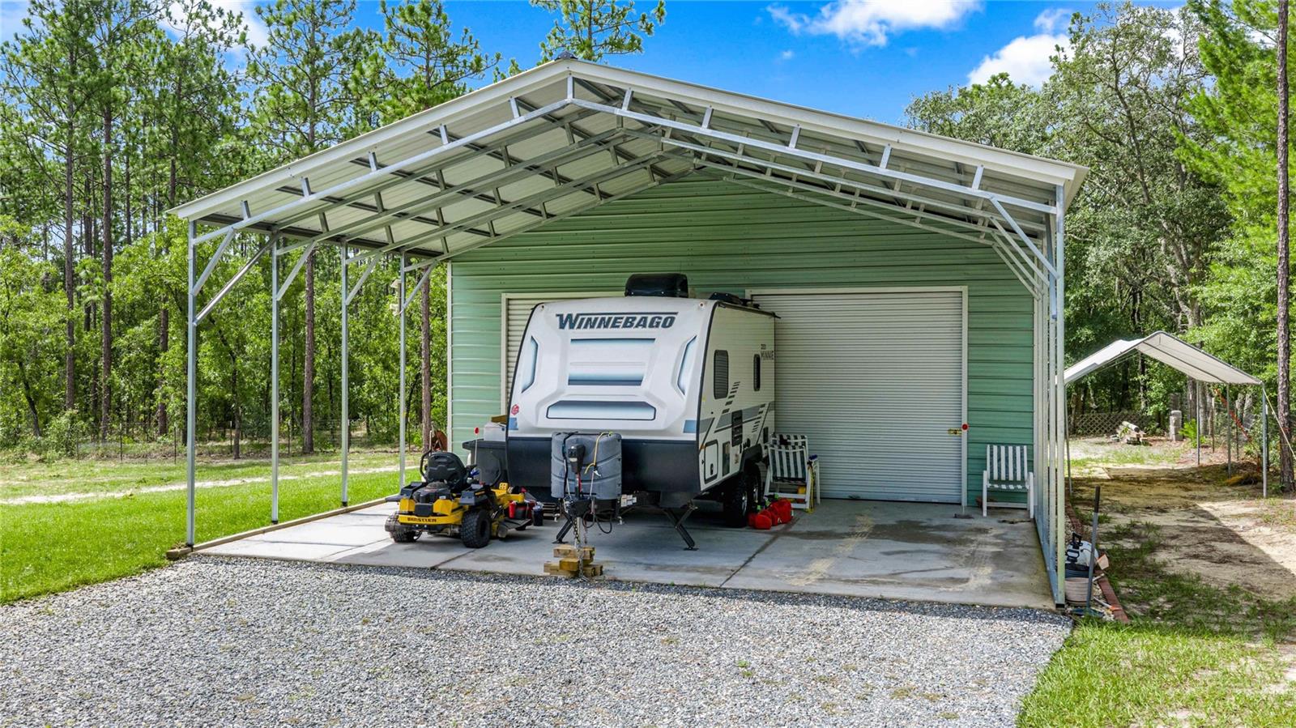
TWO PRIMARY SUITES, 800 SQ. FT. WORKSHOP, GATED PROPERTY & PEACEFUL FLORIDA LIVING—ALL BETWEEN OCALA AND DUNNELLON! ALL OFFERS WELCOME! MORE SPACE. MORE PRIVACY. MORE POSSIBILITIES! Discover the best of both worlds with this meticulously maintained, one-owner home offering peaceful country-style living with convenient access to Ocala and Dunnellon! Surrounded by mature landscaping and Florida's natural beauty, this property offers an exceptional combination of comfort, versatility, and thoughtful upgrades. Step inside to an inviting open floor plan featuring 10-foot ceilings, tile flooring throughout, and a cozy wood-burning fireplace. One of the home's standout features is its TWO PRIMARY SUITES, each with a private bathroom, walk-in shower, and wheelchair-accessible features—ideal for multigenerational living, extended guests, or anyone seeking additional privacy and flexibility. NEED ROOM FOR YOUR HOBBIES, TOYS OR PROJECTS? The impressive 20' x 40' WORKSHOP (800 SQ. FT.) offers endless possibilities for storage, equipment, hobbies, or workspace and is prepared for electrical service and an RV connection! Additional upgrades include a fully fenced property with electric entrance gate, EV charging station, generator hookup, irrigation system, and covered back porch. Enjoy morning coffee surrounded by nature, mature landscaping, and visiting birds! LOCATION, LIFESTYLE & CONVENIENCE! Ideally situated between Ocala and Dunnellon, you'll enjoy easy access to the crystal-clear Rainbow River, Rainbow Springs State Park, kayaking, tubing, fishing, golf, and the Withlacoochee State Trail. Explore Dunnellon's charming restaurants and shops or head to Ocala for shopping, dining, healthcare, entertainment, and the renowned World Equestrian Center. Crystal River, Inverness, and the Gulf Coast are also within reach! Whether you're searching for a multigenerational home, accessible living features, a large workshop, RV accommodations, or a private fenced property near Ocala, this home checks some hard-to-find boxes! SPECIAL FINANCING INCENTIVE! Eligible buyers may qualify for a reduced interest rate through the preferred lender. Ask for details! ONE OWNER. METICULOUSLY MAINTAINED. LOADED WITH UPGRADES. ALL OFFERS WELCOME! Schedule your private showing and discover why living between Ocala and Dunnellon offers the best of both worlds!

Save
Ask
Tour
Hide
Share
Listing Snapshot
Price 
$555,000
Days On Site 
111 Days
Bedrooms 
3
Inside Area (SqFt) 
2,329 sqft
Total Baths 
3
Full Baths 
3
Partial Baths 
N/A
Lot Size 
1.12 Acres
Year Built 
2023
MLS Number 
OM728413
Status 
Active
Property Tax 
$5,007.05
HOA/Condo/Coop Fees 
N/A
Sq Ft Source 
Builder
Friends & Family
Recent Activity
5 hours agoListing updated with changes from the MLS
4 weeks agoPrice changed to $555,000
4 months agoListing first seen on site
General Features
Acres 
1.12
Attached Garage 
Yes
Carport 
2
Direction Faces 
North
Foundation 
Slab
Garage 
Yes
Garage Spaces 
2
Levels 
One
Number Of Stories 
1
Parking 
DrivewayElectric Vehicle Charging Station(s)Garage Door OpenerGarage Faces SideGuestOversizedParking PadRV GarageRV Access/ParkingAttached
Property Sub Type 
Single Family Residence
Security 
Secured Garage/ParkingSecurity GateSmoke Detector(s)
Sewer 
Septic Tank
SqFt Total 
3084
Utilities 
Electricity Connected
Water Source 
PrivateWell
Zoning 
R1
Interior Features
Appliances 
DishwasherDisposalMicrowaveRangeWater Softener
Cooling 
Central Air
Fireplace 
Yes
Fireplace Features 
Living RoomWood Burning
Flooring 
Tile
Furnished 
Unfurnished
Heating 
Central
Interior 
High CeilingsOpen FloorplanStone CountersWalk-In Closet(s)In-Law Floorplan
Laundry Features 
Electric Dryer HookupInsideLaundry RoomWasher Hookup
Bedroom 3 
Dimensions - 12x14.4
Dinette 
Dimensions - 11.1x8.1
Dining Room 
Dimensions - 10.2x12.1
Foyer 
Dimensions - 5.9x10.4
Great Room 
Dimensions - 20.8x24.4
Kitchen 
Dimensions - 12.4x13.1
Master Bedroom 
Dimensions - 14.4x17.8
Utility Room 
Save
Ask
Tour
Hide
Share
Exterior Features
Construction Details 
BlockConcreteStucco
Fencing 
FencedOther
Lot Features 
ClearedLevel
Other Structures 
StorageWorkshop
Patio And Porch 
CoveredRear Porch
Roof 
Shingle
Community Features
Accessibility Features 
Accessible EntranceAccessible BedroomAccessible Full Bath
MLS Area 
34432 - Dunnellon
Township 
16S
Financing Terms Available 
CashConventionalFHAVA Loan
Roads 
DirtUnimproved
Listing courtesy of BRICKS & MORTAR REAL ESTATE (352) 274-8014


Listing information is provided by Participants of the Stellar MLS. IDX information is provided exclusively for personal, non-commercial use, and may not be used for any purpose other than to identify prospective properties consumers may be interested in purchasing. Information is deemed reliable but not guaranteed. Properties displayed may be listed or sold by various participants in the MLS Copyright 2026, Stellar MLS.
Last checked: 2026-11-02 08:57 AM EST

Neighborhood & Commute
Source: Walkscore
Disclosure: Community information and market data powered by Constellation Data Labs. Information is deemed reliable but not guaranteed.
Save
Ask
Tour
Hide
Share